Welcome to 140 Old Lyme Drive, Unit #4 — a stylishly updated condo that makes low-maintenance living easy and comfortable. This move-in-ready home offers 2 spacious bedrooms and 2 full baths, including a private primary suite with its own modern en-suite. Inside, you’ll find an updated kitchen, fresh flooring, and tasteful finishes that create a warm, inviting vibe. The smart layout offers plenty of space for both relaxing and entertaining, while keeping everyday life convenient. Residents can enjoy great community perks like a sparkling in-ground pool and tennis courts, perfect for unwinding or staying active. Ideally located near shopping, dining, groceries, and other essentials, this home blends easy access with a peaceful neighborhood feel. Whether you’re downsizing, buying your first place, or just want hassle-free living, this turnkey condo is a fantastic find in a sought-after community.
Active
$199,900
140 Old Lyme Dr APT 4, Buffalo, NY 14221
2beds
1,092sqft
Townhouse, Condominium, Apartment
Built in 1969
-- sqft lot
$201,200 Zestimate®
$183/sqft
$416/mo HOA
What's special
Tasteful finishesTennis courtsStylishly updated condoSparkling in-ground poolWarm inviting vibeFresh flooringUpdated kitchen
- 15 days |
- 460 |
- 13 |
Zillow last checked:
Listing updated:
Listed by:
Century 21 North East 716-754-9963,
David M Pascucci 716-545-9743
Source: NYSAMLSs,MLS#: B1703184 Originating MLS: Buffalo
Originating MLS: BuffaloFacts & features
Interior
Bedrooms & bathrooms
- Bedrooms: 2
- Bathrooms: 2
- Full bathrooms: 2
- Main level bathrooms: 2
- Main level bedrooms: 2
Bedroom 1
- Level: First
- Dimensions: 12.00 x 14.00
Bedroom 2
- Level: First
- Dimensions: 12.00 x 13.00
Dining room
- Level: First
- Dimensions: 10.00 x 12.00
Family room
- Level: First
- Dimensions: 12.00 x 16.00
Kitchen
- Level: First
- Dimensions: 10.00 x 11.00
Heating
- Gas, Forced Air
Cooling
- Central Air
Appliances
- Included: Dishwasher, Electric Oven, Electric Range, Disposal, Gas Water Heater, Microwave
- Laundry: Common Area, In Basement
Features
- Breakfast Bar, Separate/Formal Living Room, Living/Dining Room, Quartz Counters, Sliding Glass Door(s), Solid Surface Counters, Bedroom on Main Level, Bath in Primary Bedroom, Main Level Primary
- Flooring: Luxury Vinyl
- Doors: Sliding Doors
- Basement: Full
- Number of fireplaces: 1
Interior area
- Total structure area: 1,092
- Total interior livable area: 1,092 sqft
Property
Parking
- Parking features: No Garage, Open
- Has uncovered spaces: Yes
Features
- Levels: One
- Stories: 1
- Patio & porch: Open, Porch
- Exterior features: Pool
- Pool features: Community, In Ground
Lot
- Size: 1,306 Square Feet
- Features: Irregular Lot
Details
- Parcel number: 14228905516000020160001404
- Special conditions: Standard
Construction
Type & style
- Home type: Condo
- Property subtype: Townhouse, Condominium, Apartment
Materials
- Brick, Copper Plumbing
- Roof: Asphalt
Condition
- Resale
- Year built: 1969
Utilities & green energy
- Electric: Circuit Breakers
- Sewer: Connected
- Water: Connected, Public
- Utilities for property: Cable Available, Electricity Connected, Sewer Connected, Water Connected
Community & HOA
Community
- Subdivision: Georgian Village Condo
HOA
- Services included: Common Area Maintenance, Common Area Insurance, Common Areas, Insurance, Maintenance Structure, Sewer, Snow Removal, Trash, Water
- HOA fee: $416 monthly
- HOA name: Bliss Property Management
- HOA phone: 716-204-2927
Location
- Region: Buffalo
Financial & listing details
- Price per square foot: $183/sqft
- Tax assessed value: $125,000
- Annual tax amount: $2,644
- Date on market: 7/31/2026
- Cumulative days on market: 56 days
- Listing terms: Cash,Conventional
Estimated market value
$201,200
$191,000 - $211,000
$1,909/mo
Price history
| Date | Event | Price |
|---|---|---|
| 7/31/2026 | Listed for sale | $199,900-4.8%$183/sqft |
Source:  NYSAMLSs #B1703184 Report a problem NYSAMLSs #B1703184 Report a problem | ||
| 7/30/2026 | Listing removed | $209,900$192/sqft |
Source: NYSAMLSs #B1692279 Report a problem | ||
| 7/10/2026 | Price change | $209,900-2.3%$192/sqft |
Source: NYSAMLSs #B1692279 Report a problem | ||
| 6/19/2026 | Listed for sale | $214,900+2.3%$197/sqft |
Source: NYSAMLSs #B1692279 Report a problem | ||
| 4/15/2025 | Sold | $210,000+5.1%$192/sqft |
Source: NYSAMLSs #B1588330 Report a problem | ||
| 2/14/2025 | Pending sale | $199,900$183/sqft |
Source: NYSAMLSs #B1588330 Report a problem | ||
| 2/12/2025 | Listed for sale | $199,900+37.9%$183/sqft |
Source: NYSAMLSs #B1588330 Report a problem | ||
| 11/8/2021 | Sold | $145,000+22.9%$133/sqft |
Source: NYSAMLSs #B1368065 Report a problem | ||
| 9/28/2021 | Pending sale | $118,000$108/sqft |
Source: NYSAMLSs #B1368065 Report a problem | ||
| 9/22/2021 | Listed for sale | $118,000$108/sqft |
Source: NYSAMLSs #B1368065 Report a problem | ||
Public tax history
Tax history is unavailable.
Monthly payment
Climate risks
Neighborhood: 14221
Nearby schools
GreatSchools rating
- 6/10Maple West Elementary SchoolGrades: K-4Distance: 0.3 mi
- 8/10Heim Middle SchoolGrades: 5-8Distance: 1.1 mi
- 9/10Williamsville North High SchoolGrades: 9-12Distance: 2.3 mi
Schools provided by the listing agent
- District: Williamsville
Source: NYSAMLSs. This data may not be complete. We recommend contacting the local school district to confirm school assignments for this home.
- $148,0002 bd2 ba1k sqft140 Old Lyme Dr APT 2, Buffalo, NY 14221Sold

- $165,0002 bd2 ba1k sqft140 Old Lyme Dr APT 8, Amherst, NY 14221Sold
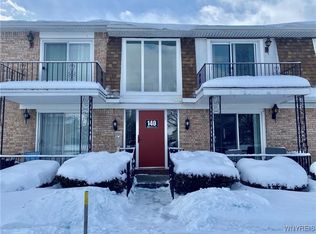
- $165,0002 bd2 ba1k sqft71 Georgian Ln APT 3, Amherst, NY 14221Sold
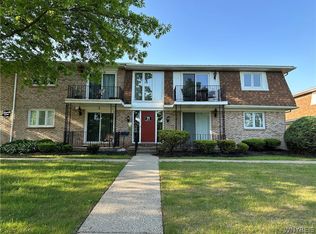
- $184,7002 bd2 ba1k sqft71 Georgian Ln APT 5, Amherst, NY 14221Off Market

- $163,0002 bd2 ba1k sqft71 Georgian Ln APT 7, Buffalo, NY 14221For Sale
- $173,0002 bd2 ba1k sqft61A Georgian Ln #4, Buffalo, NY 14221Sold
- $164,3002 bd2 ba1k sqft140 Old Lyme Dr, Buffalo, NY 14221Off Market
- $152,4002 bd1 ba1k sqft125 Old Lyme Dr APT 2, Buffalo, NY 14221Sold
A local agent can set up tours, give advice and negotiate with sellers.
Similar homes
- $199,0002 bd2 ba1k sqft120 Old Lyme Dr APT 4, Buffalo, NY 14221For Sale
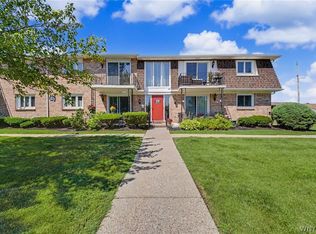
 MLS ID #B1700923, Lidia Egleston, Listing by: WNY Metro Roberts Realty. NYSAMLSs
 - $179,9002 bd2 ba1k sqft179 Old Lyme Dr APT 7, Buffalo, NY 14221For Sale
 MLS ID #B1679732, Sean Mattrey, Listing by: HUNT Real Estate ERA. NYSAMLSs
 - $259,9002 bd2 ba1.2k sqft930 Hopkins Rd APT E, Buffalo, NY 14221For Sale
 MLS ID #B1705464, Salvatore DiNatale, Listing by: WNY Metro Roberts Realty. NYSAMLSs
 - $268,5002 bd2 ba1.2k sqft930 Hopkins Rd APT D, Williamsville, NY 14221For Sale
 MLS ID #B1704812, Jeanine M Kacala, Listing by: HUNT Real Estate ERA. NYSAMLSs
 - $204,9002 bd2 ba966 sqft4765 Chestnut Ridge Rd APT 4, Amherst, NY 14228For SaleMLS ID #B1704132, Kathleen M Jones, Listing by: Keller Williams Realty WNY. NYSAMLSs
- $235,0002 bd2 ba1.2k sqft124 Heim Rd, Williamsville, NY 14221For SaleMLS ID #B1701822, Geraldine A Andolina, Listing by: Century 21 North East. NYSAMLSs
- $200,0002 bd2 ba966 sqft9 Tralee Ter, East Amherst, NY 14051For SaleMLS ID #B1701906, Michelle Giambra, Listing by: Giambra Realty Corp. NYSAMLSs
- $179,9002 bd2 ba881 sqft4755 Chestnut Ridge Rd APT 9, Buffalo, NY 14228For SaleMLS ID #B1696610, Steven Simme, Listing by: Keller Williams Realty Lancaster. NYSAMLSs
- $229,0002 bd2 ba1k sqft484 Walton Dr, Cheektowaga, NY 14225For SaleMLS ID #B1705619, Michael J Boland, Listing by: Howard Hanna WNY Inc.. NYSAMLSs
- $200,0003 bd1 ba1.5k sqft111 Louis St, Cheektowaga, NY 14225For SaleMLS ID #B1696872, Sean Mattrey, Listing by: HUNT Real Estate ERA. NYSAMLSs
- $289,9003 bd3 ba1.5k sqft1502 Forest Edge Dr, East Amherst, NY 14051For SaleMLS ID #B1706908, Joseph A Trifilo, Listing by: HUNT Real Estate ERA. NYSAMLSs
- $191,0002 bd2 ba1.1k sqft400 West Ave Unit E3, West Seneca, NY 14224For SaleMLS ID #B1704403, Roseanne Driscoll, Listing by: Howard Hanna WNY Inc.. NYSAMLSs
- $200,0003 bd1 ba849 sqft83 Loretto Dr, Cheektowaga, NY 14225For SaleMLS ID #B1704069, Robert L Blake, Listing by: HUNT Real Estate ERA. NYSAMLSs
- $219,9002 bd1 ba968 sqft102 Hemenway Rd, Cheektowaga, NY 14225For SaleMLS ID #B1702422, Sarah Kieffer, Listing by: HUNT Real Estate ERA. NYSAMLSs
- $168,0002 bd1 ba1k sqft4547 Chestnut Ridge Rd Unit 116B, Buffalo, NY 14228For SaleMLS ID #B1695844, David Vari, Listing by: HUNT Real Estate ERA. NYSAMLSs
- $224,9003 bd2 ba1.1k sqft134 Oehman Blvd, Cheektowaga, NY 14225For SaleMLS ID #B1703906, Md Nazmul Hussain, Listing by: HUNT Real Estate ERA. NYSAMLSs
- $245,0004 bd1 ba1.1k sqft4430 Harris Hill Rd, Williamsville, NY 14221For SaleMLS ID #B1692868, Joseph A Trifilo, Listing by: HUNT Real Estate ERA. NYSAMLSs
- $234,9003 bd2 ba1.3k sqft124 Park Edge Dr, Cheektowaga, NY 14225For SaleMLS ID #B1704088, Ruby N Williams, Listing by: Mootry Murphy & Burgin Realty Group LLC. NYSAMLSs
- $244,9003 bd1 ba1.2k sqft548 Loretta St, Tonawanda, NY 14150For SaleMLS ID #B1704621, Frank Zellner, Listing by: HUNT Real Estate ERA. NYSAMLSs
- $274,9002 bd2 ba1.3k sqft202 Old Meadow Dr Unit 20B, East Amherst, NY 14051For SaleMLS ID #B1703794, Enas L Latif, Listing by: HUNT Real Estate ERA. NYSAMLSs
