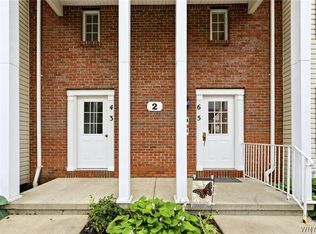
Welcome to easy, maintenance-free living in the highly desirable Georgian Village Condominiums in the heart of Williamsville! This beautifully updated first-floor condo offers 2 spacious bedrooms and 2 full bathrooms, including a private primary suite with its own full bath. Tastefully updated throughout with today's neutral color palette, this move-in ready home features newer windows, central air, a brand-new hot water tank, and the peace of mind of a new roof.
The bright, inviting kitchen is equipped with stainless steel appliances and opens to a spacious living and dining area, creating the perfect space for everyday living and entertaining. Off the living room, sliding glass doors lead to a peaceful private patio—an ideal spot to enjoy your morning coffee or unwind at the end of the day.
Additional features include convenient laundry facility with dedicated storage space in the basement, and ample parking. Residents of Georgian Village enjoy exceptional community amenities, including an in-ground pool, tennis courts, a gazebo, and grilling area, offering a resort-like lifestyle right at home.
Ideally located just minutes from shopping, restaurants, parks, and all that the Village of Williamsville has to offer, this is low-maintenance living at its finest. Move right in and start enjoying everything this wonderful community has to offer!
Active
$199,000
120 Old Lyme Dr APT 4, Buffalo, NY 14221
2beds
1,092sqft
Condominium, Apartment
Built in 1969
-- sqft lot
$196,500 Zestimate®
$182/sqft
$418/mo HOA
What's special
In-ground poolCentral airGrilling areaBeautifully updated first-floor condoAmple parkingStainless steel appliancesTennis courts
- 22 days |
- 1,024 |
- 29 |
Zillow last checked:
Listing updated:
Listed by:
WNY Metro Roberts Realty 716-662-0449,
Lidia Egleston 716-662-0449
Source: NYSAMLSs,MLS#: B1700923 Originating MLS: Buffalo
Originating MLS: BuffaloFacts & features
Interior
Bedrooms & bathrooms
- Bedrooms: 2
- Bathrooms: 2
- Full bathrooms: 2
- Main level bathrooms: 2
- Main level bedrooms: 2
Heating
- Gas, Forced Air
Cooling
- Central Air
Appliances
- Included: Dishwasher, Gas Oven, Gas Range, Gas Water Heater, Microwave, Refrigerator
- Laundry: Common Area
Features
- Eat-in Kitchen, Separate/Formal Living Room, Sliding Glass Door(s), Bedroom on Main Level, Bath in Primary Bedroom, Main Level Primary, Primary Suite
- Flooring: Carpet, Tile, Varies
- Doors: Sliding Doors
- Basement: Full
- Has fireplace: No
Interior area
- Total structure area: 1,092
- Total interior livable area: 1,092 sqft
Property
Parking
- Parking features: No Garage, Open
- Has uncovered spaces: Yes
Features
- Levels: One
- Stories: 1
- Patio & porch: Open, Patio, Porch
- Exterior features: Patio, Tennis Court(s)
- Pool features: Association, Community
Lot
- Size: 1,306 Square Feet
- Features: Near Public Transit, Rectangular, Rectangular Lot, Residential Lot
Details
- Parcel number: 14228905516000020160001204
- Special conditions: Standard
Construction
Type & style
- Home type: Condo
- Property subtype: Condominium, Apartment
Materials
- Brick, Other, Copper Plumbing
- Roof: Asphalt
Condition
- Resale
- Year built: 1969
Utilities & green energy
- Electric: Circuit Breakers
- Sewer: Connected, Community/Coop Sewer
- Water: Connected, Public
- Utilities for property: Cable Available, Sewer Connected, Water Connected
Community & HOA
Community
- Subdivision: Georgian Village Condo
HOA
- Amenities included: Pool, Storage, Tennis Court(s)
- Services included: Common Areas, Insurance, Maintenance Structure, Sewer, Snow Removal, Trash, Water
- HOA fee: $418 monthly
- HOA name: Bliss Property Management
- HOA phone: 716-204-2927
Location
- Region: Buffalo
Financial & listing details
- Price per square foot: $182/sqft
- Tax assessed value: $122,500
- Annual tax amount: $2,706
- Date on market: 7/24/2026
- Listing terms: Cash,Conventional
Estimated market value
$196,500
$187,000 - $206,000
$1,909/mo
Price history
| Date | Event | Price |
|---|---|---|
| 7/24/2026 | Listed for sale | $199,000+27.6%$182/sqft |
Source:  NYSAMLSs #B1700923 Report a problem NYSAMLSs #B1700923 Report a problem | ||
| 10/27/2022 | Sold | $156,000+11.5%$143/sqft |
Source: NYSAMLSs #B1414827 Report a problem | ||
| 6/30/2022 | Pending sale | $139,900$128/sqft |
Source: NYSAMLSs #B1414827 Report a problem | ||
| 6/20/2022 | Listed for sale | $139,900+13.8%$128/sqft |
Source: NYSAMLSs #B1414827 Report a problem | ||
| 11/16/2020 | Sold | $122,900+2.5%$113/sqft |
Source: NYSAMLSs #B1291374 Report a problem | ||
| 9/23/2020 | Pending sale | $119,900$110/sqft |
Source: WNYbyOwner.com #B1291374 Report a problem | ||
| 9/8/2020 | Listed for sale | $119,900$110/sqft |
Source: WNYbyOwner.com #B1291374 Report a problem | ||
Public tax history
Tax history is unavailable.
Monthly payment
Climate risks
Neighborhood: 14221
Nearby schools
GreatSchools rating
- 6/10Maple West Elementary SchoolGrades: K-4Distance: 0.3 mi
- 8/10Heim Middle SchoolGrades: 5-8Distance: 1.1 mi
- 9/10Williamsville North High SchoolGrades: 9-12Distance: 2.3 mi
Schools provided by the listing agent
- District: Williamsville
Source: NYSAMLSs. This data may not be complete. We recommend contacting the local school district to confirm school assignments for this home.
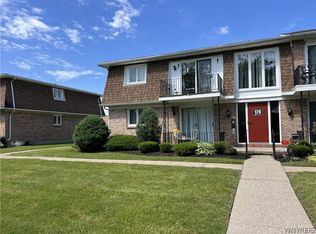
- $180,0002 bd2 ba1k sqft120 Old Lyme Dr APT 1, Buffalo, NY 14221Sold
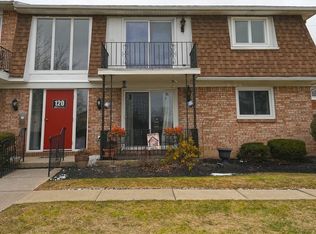
- $146,0002 bd2 ba1k sqft120 Old Lyme Dr APT 8, Amherst, NY 14221Sold
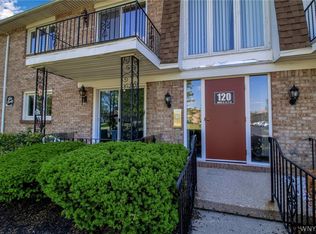
- $155,0002 bd2 ba1k sqft120 Old Lyme Dr APT 3, Amherst, NY 14221Sold
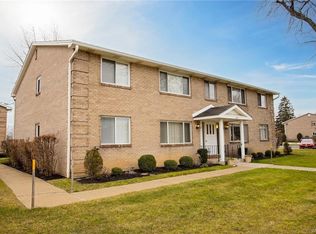
- $172,3002 bd1 ba1k sqft125 Old Lyme Dr APT 3, Amherst, NY 14221Off Market
- $---- bd-- ba-- sqft71 Georgian Ln, Buffalo, NY 14221Off Market
- $--1 bd1 ba850 sqft61 Georgian Ln #9-C, Buffalo, NY 14221Off Market
- $167,2002 bd2 ba1k sqft120 Old Lyme Dr APT 7, Buffalo, NY 14221Off Market
- $---- bd-- ba-- sqft140 Old Lyme Dr APT 3, Buffalo, NY 14221Off Market
A local agent can set up tours, give advice and negotiate with sellers.
Similar homes
- $259,9002 bd2 ba1.2k sqft930 Hopkins Rd APT E, Buffalo, NY 14221For Sale

 MLS ID #B1705464, Salvatore DiNatale, Listing by: WNY Metro Roberts Realty. NYSAMLSs
 - $189,9992 bd2 ba972 sqft2 Keph Dr APT 5, Amherst, NY 14228For Sale
 MLS ID #B1700097, Kathleen M Aronica, Listing by: HUNT Real Estate ERA. NYSAMLSs
 - $204,9002 bd2 ba966 sqft4765 Chestnut Ridge Rd APT 4, Amherst, NY 14228For Sale
 MLS ID #B1704132, Kathleen M Jones, Listing by: Keller Williams Realty WNY. NYSAMLSs
 - $268,5002 bd2 ba1.2k sqft930 Hopkins Rd APT D, Williamsville, NY 14221For Sale
 MLS ID #B1704812, Jeanine M Kacala, Listing by: HUNT Real Estate ERA. NYSAMLSs
 - $200,0002 bd2 ba966 sqft9 Tralee Ter, East Amherst, NY 14051For SaleMLS ID #B1701906, Michelle Giambra, Listing by: Giambra Realty Corp. NYSAMLSs
- $289,9003 bd3 ba1.5k sqft1502 Forest Edge Dr, East Amherst, NY 14051For SaleMLS ID #B1706908, Joseph A Trifilo, Listing by: HUNT Real Estate ERA. NYSAMLSs
- $199,0003 bd1 ba1.5k sqft206 Marjorie Dr, Buffalo, NY 14223For SaleMLS ID #B1706222, Joseph Andriatch, Listing by: Evolve Realty Services. NYSAMLSs
- $200,0003 bd1 ba849 sqft83 Loretto Dr, Cheektowaga, NY 14225For SaleMLS ID #B1704069, Robert L Blake, Listing by: HUNT Real Estate ERA. NYSAMLSs
- $168,0002 bd1 ba1k sqft4547 Chestnut Ridge Rd Unit 116B, Buffalo, NY 14228For SaleMLS ID #B1695844, David Vari, Listing by: HUNT Real Estate ERA. NYSAMLSs
- $219,9002 bd1 ba968 sqft102 Hemenway Rd, Cheektowaga, NY 14225For SaleMLS ID #B1702422, Sarah Kieffer, Listing by: HUNT Real Estate ERA. NYSAMLSs
- $194,0003 bd1 ba936 sqft330 Canton St, Tonawanda, NY 14150For SaleMLS ID #B1702632, Drew Hull, Listing by: eXp Realty. NYSAMLSs
- $229,9003 bd2 ba1.6k sqft124 Dalton Dr, Buffalo, NY 14223For SaleMLS ID #B1699745, Jeanmarie Muscarella, Listing by: 716 Realty Group WNY LLC. NYSAMLSs
- $224,9003 bd2 ba1.1k sqft134 Oehman Blvd, Cheektowaga, NY 14225For SaleMLS ID #B1703906, Md Nazmul Hussain, Listing by: HUNT Real Estate ERA. NYSAMLSs
- $179,9003 bd1 ba1.4k sqft84 Alpine Pl, Buffalo, NY 14225For SaleMLS ID #B1705692, Emmanuel Williams, Listing by: WNY Metro Roberts Realty. NYSAMLSs
- $272,9002 bd2 ba1.3k sqft206 Old Meadow Dr, East Amherst, NY 14051For SaleMLS ID #B1702878, Maria Ledyard, Listing by: Realty ONE Group Empower. NYSAMLSs
- $244,9003 bd1 ba1.2k sqft548 Loretta St, Tonawanda, NY 14150For SaleMLS ID #B1704621, Frank Zellner, Listing by: HUNT Real Estate ERA. NYSAMLSs
- $225,0003 bd2 ba1.4k sqft29 Woodgate Dr, Cheektowaga, NY 14227For SaleMLS ID #B1705975, Jennifer Marrano, Listing by: Realty WG. NYSAMLSs
- $234,9003 bd2 ba1.3k sqft124 Park Edge Dr, Cheektowaga, NY 14225For SaleMLS ID #B1704088, Ruby N Williams, Listing by: Mootry Murphy & Burgin Realty Group LLC. NYSAMLSs
- $274,9002 bd2 ba1.3k sqft202 Old Meadow Dr Unit 20B, East Amherst, NY 14051For SaleMLS ID #B1703794, Enas L Latif, Listing by: HUNT Real Estate ERA. NYSAMLSs
- $239,9003 bd2 ba1.1k sqft15 Hillcrest Dr, Amherst, NY 14226For SaleMLS ID #B1687634, Michael Graziano, Listing by: HUNT Real Estate ERA. NYSAMLSs
