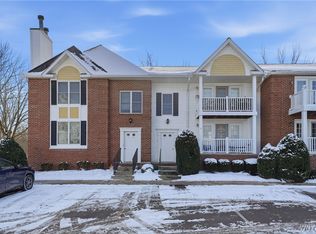
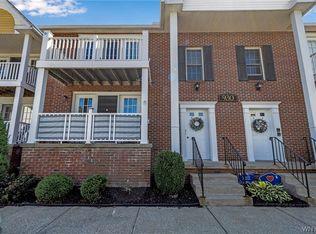
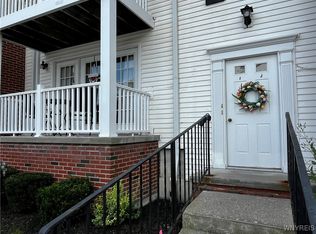
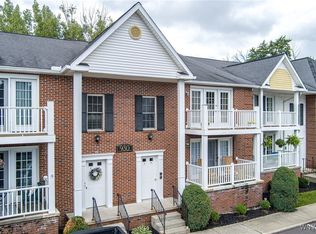
STUNNING Second floor Luxury condo with only 2 Owners! French doors invite natural light and easy access to your own private, covered Balcony to sit and enjoy your morning coffee! A vaulted and oversized Living room provides plenty of space for entertaining. Featuring an elegant archway leading to spacious dining room. *Solid Marble Table & Chairs are included!* Nicely updated kitchen showcases granite, porcelain floors, glass tile backsplash & oak cabinetry, double sink, under-cabinet lighting and includes All Appliances along with efficiency washer & dryer in hallway! Offering, main primary suite, additional bedroom and full main bath. Throughout you will notice crown molding, updated lighting, six panel doors and tastefully maintained neutral decor that compliments any style! The attached underground garage in rear of building, features and insulated garage and opener in 2022, taking you directly to the finished storage room in the basement. Secure main entrance with intercom system for added security and new concrete steps with ( soon to install) railings 2026. Additional updates include a high-efficiency furnace, Central A/C, and humidifier 2022. HOA includes basic cable. Enjoy maintenance free living in a beautifully cared for community! Exceptional Condo updates with comfort and convenience in a desirable setting. There are 2 Chairlifts from the basement level to the 2nd floor which are negotiable.
Offers reviewed as received. OPEN HOUSE 10/3 12-2 & 10/4 11-1pm
Active
Price cut: $7K (9/17)
$255,000
930 Hopkins Rd APT D, Williamsville, NY 14221
2beds
1,250sqft
Condominium, Apartment
Built in 1994
-- sqft lot
$261,800 Zestimate®
$204/sqft
$325/mo HOA
What's special
Tastefully maintained neutral decorCrown moldingDouble sinkUnder-cabinet lightingSix panel doorsUpdated lightingMain primary suite
- 14 days
- 699
- 25
Zillow last checked:
Listing updated:
Listed by:
HUNT Real Estate ERA 716-681-3900,
Jeanine M Kacala 716-954-3522
Source: NYSAMLSs,MLS#: B1715781 Originating MLS: Buffalo
Originating MLS: BuffaloFacts & features
Interior
Bedrooms & bathrooms
- Bedrooms: 2
- Bathrooms: 2
- Full bathrooms: 2
Bedroom 1
- Level: Second
- Dimensions: 14.00 x 12.00
Bedroom 2
- Level: Second
- Dimensions: 12.00 x 10.00
Basement
- Level: Basement
- Dimensions: 20.00 x 13.00
Dining room
- Level: Second
- Dimensions: 12.00 x 12.00
Kitchen
- Level: Second
- Dimensions: 12.00 x 9.00
Living room
- Level: Second
- Dimensions: 17.00 x 16.00
Other
- Dimensions: 7.00 x 5.00
Heating
- Gas, Forced Air
Cooling
- Central Air
Appliances
- Included: Dryer, Dishwasher, Free-Standing Range, Disposal, Gas Oven, Gas Range, Gas Water Heater, Microwave, Oven, Refrigerator, Washer
- Laundry: Upper Level
Features
- Ceiling Fan(s), Cathedral Ceiling(s), Separate/Formal Dining Room, Entrance Foyer, Eat-in Kitchen, Separate/Formal Living Room, Granite Counters, Intercom, Kitchen/Family Room Combo, Living/Dining Room, Storage, Window Treatments, Programmable Thermostat
- Flooring: Carpet, Ceramic Tile, Varies
- Windows: Drapes
- Basement: Partial,Partially Finished
- Has fireplace: No
Interior area
- Total structure area: 1,250
- Total interior livable area: 1,250 sqft
Property
Parking
- Total spaces: 1
- Parking features: Assigned, Attached, Underground, Garage, One Space, Garage Door Opener
- Attached garage spaces: 1
Accessibility
- Accessibility features: Stair Lift, See Remarks
Features
- Stories: 3
- Patio & porch: Balcony, Open, Porch
- Exterior features: Balcony
Lot
- Size: 1,250 Square Feet
- Dimensions: 25 x 50
- Features: Other, Rectangular, Rectangular Lot, See Remarks
Details
- Parcel number: 14228905630000010010008D
- Special conditions: Standard
- Other equipment: Intercom
Construction
Type & style
- Home type: Condo
- Property subtype: Condominium, Apartment
Materials
- Brick, Vinyl Siding, Copper Plumbing
- Roof: Asphalt
Condition
- Resale
- Year built: 1994
Utilities & green energy
- Electric: Circuit Breakers
- Sewer: Connected
- Water: Connected, Public
- Utilities for property: Cable Available, Electricity Connected, High Speed Internet Available, Sewer Connected, Water Connected
Community & HOA
Community
- Subdivision: Williamsburg Common Condo
HOA
- Amenities included: None
- Services included: Common Area Maintenance, Common Area Insurance, Insurance, Maintenance Structure, Reserve Fund, Snow Removal, Trash
- HOA fee: $325 monthly
- HOA name: Andruschat
- HOA phone: 716-688-4757
Location
- Region: Williamsville
Financial & listing details
- Price per square foot: $204/sqft
- Tax assessed value: $148,000
- Annual tax amount: $2,596
- Date on market: 9/17/2026
- Cumulative days on market: 42 days
- Listing terms: Cash,Conventional
Estimated market value
$261,800
$249,000 - $275,000
$2,190/mo
Price history
| Date | Event | Price |
|---|---|---|
| 9/17/2026 | Price change | $255,000-2.7%$204/sqft |
Source:  NYSAMLSs #B1715781 Report a problem NYSAMLSs #B1715781 Report a problem | ||
| 8/29/2026 | Price change | $262,000-2.4%$210/sqft |
Source: NYSAMLSs #B1704812 Report a problem | ||
| 8/6/2026 | Listed for sale | $268,500+11.9%$215/sqft |
Source: NYSAMLSs #B1704812 Report a problem | ||
| 4/10/2023 | Sold | $240,000+14.3%$192/sqft |
Source: NYSAMLSs #B1454325 Report a problem | ||
| 2/10/2023 | Pending sale | $209,900$168/sqft |
Source: NYSAMLSs #B1454325 Report a problem | ||
| 2/6/2023 | Listed for sale | $209,900+114.4%$168/sqft |
Source: NYSAMLSs #B1454325 Report a problem | ||
| 10/13/1995 | Sold | $97,900$78/sqft |
Source: Public Record Report a problem | ||
Public tax history
| Year | Property taxes | Tax assessment |
|---|---|---|
| 2025 | -- | $148,000 |
| 2024 | -- | $148,000 +57.3% |
| 2023 | -- | $94,090 |
| 2022 | -- | $94,090 |
| 2021 | -- | $94,090 |
| 2020 | -- | $94,090 |
| 2019 | -- | $94,090 |
| 2018 | -- | $94,090 -4.2% |
| 2017 | $1,007 +14% | $98,200 +44% |
| 2016 | $883 | $68,200 |
| 2015 | -- | $68,200 |
| 2014 | -- | $68,200 |
| 2013 | -- | $68,200 |
| 2012 | -- | $68,200 |
| 2011 | -- | $68,200 |
| 2010 | -- | $68,200 -6.6% |
| 2009 | -- | $73,000 +12.7% |
| 2008 | -- | $64,800 |
| 2007 | -- | $64,800 |
| 2006 | -- | $64,800 |
| 2005 | -- | $64,800 |
| 2004 | -- | $64,800 |
| 2003 | -- | $64,800 |
| 2002 | -- | $64,800 |
| 2001 | -- | $64,800 |
| 2000 | -- | $64,800 |
Find assessor info on the county website
Monthly payment
Climate risks
Neighborhood: 14221
Nearby schools
Schools provided by the listing agent
- Elementary: Maple East Elementary
- Middle: Transit Middle
- High: Williamsville East High
- District: Williamsville
Source: NYSAMLSs. This data may not be complete. We recommend contacting the local school district to confirm school assignments for this home.
Similar homes
- $269,9003 bd2 ba1.4k sqft71 Homer Ln APT D, Buffalo, NY 14221For Sale

 MLS ID #B1718683, Anne L Kader, Listing by: WNY Metro Roberts Realty. NYSAMLSs
 - $329,9003 bd2 ba1.5k sqft245 N Ellicott St, Buffalo, NY 14221For Sale
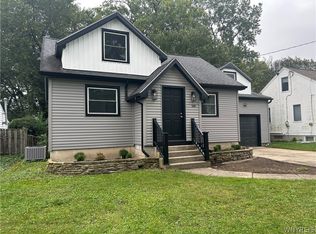 MLS ID #B1717944, David Vari, Listing by: HUNT Real Estate ERA. NYSAMLSs
 - $259,7772 bd2 ba1.2k sqft63 Tralee Ter, East Amherst, NY 14051For Sale
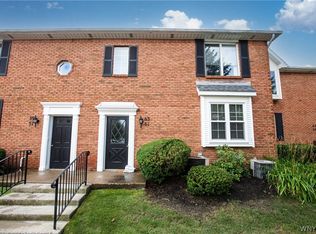 MLS ID #B1704586, Louis Vinci, Listing by: Howard Hanna WNY Inc.. NYSAMLSs
 - $260,0003 bd2 ba1.1k sqft1206 Charlesgate Cir, East Amherst, NY 14051For Sale
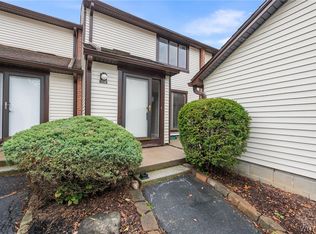 MLS ID #B1713988, James J Strzalkowski Jr., Listing by: Redfin Real Estate. NYSAMLSs
 - $259,9992 bd2 ba1.3k sqft202 Old Meadow Dr Unit 20B, East Amherst, NY 14051For SaleMLS ID #B1703794, Enas L Latif, Listing by: HUNT Real Estate ERA. NYSAMLSs
- $262,9002 bd2 ba1.3k sqft206 Old Meadow Dr, East Amherst, NY 14051For SaleMLS ID #B1702878, Maria Ledyard, Listing by: Realty ONE Group Empower. NYSAMLSs
- $199,9002 bd1 ba1k sqft37B Foxberry Dr, Getzville, NY 14068For SaleMLS ID #B1715653, Joshua James, Listing by: Keller Williams Realty WNY. NYSAMLSs
- $219,9002 bd1 ba1.2k sqft47 Warburton Pl, Buffalo, NY 14223For SaleMLS ID #B1718405, Jennifer Loomis, Listing by: Keller Williams Realty WNY. NYSAMLSs
- $229,0003 bd1 ba1.2k sqft39 Mapleview Dr, Amherst, NY 14226For SaleMLS ID #B1718684, Jeevakaran Seevaratnam, Listing by: HUNT Real Estate ERA. NYSAMLSs
- $249,9004 bd2 ba1.3k sqft1111 Cleveland Dr, Cheektowaga, NY 14225For SaleMLS ID #B1713906, Danielle Buchbinder, Listing by: Keller Williams Realty WNY. NYSAMLSs
- $254,9003 bd1 ba1.3k sqft68 Bernice Dr, Cheektowaga, NY 14225For SaleMLS ID #B1713839, Shanan King, Listing by: WNY Metro Roberts Realty. NYSAMLSs
- $324,9003 bd2 ba1.8k sqft83 Berkley Rd, Williamsville, NY 14221For SaleMLS ID #B1695490, AnnMarie Destino, Listing by: Keller Williams Realty WNY. NYSAMLSs
- $179,9002 bd2 ba966 sqft9 Tralee Ter, East Amherst, NY 14051For SaleMLS ID #B1717200, Michelle Giambra, Listing by: Giambra Realty Corp. NYSAMLSs
- $219,9992 bd2 ba1.1k sqft400 West Ave Unit D2, West Seneca, NY 14224For SaleMLS ID #B1711549, Christopher Ricci, Listing by: WNY Metro Roberts Realty. NYSAMLSs
- $249,9993 bd1 ba1k sqft132 Glenhurst Rd, Tonawanda, NY 14150For SaleMLS ID #B1710266, Kimberly A Nemeth, Listing by: Howard Hanna WNY Inc.. NYSAMLSs
- $369,9003 bd3 ba1.5k sqft243 Seabrook Dr, Williamsville, NY 14221For SaleMLS ID #B1686442, Maria C Bufalino, Listing by: MJ Peterson Real Estate Inc.. NYSAMLSs
- $254,9003 bd2 ba1.4k sqft96 Mayfield Ave, Tonawanda, NY 14150For SaleMLS ID #B1703109, Jennifer M Ranaletti, Listing by: HUNT Real Estate ERA. NYSAMLSs
- $247,0003 bd3 ba1.3k sqft80 Clearvale Dr, Buffalo, NY 14225For SaleMLS ID #B1709668, Brian Hillery, Listing by: HUNT Real Estate ERA. NYSAMLSs
- $165,0002 bd2 ba1k sqft75 Henel Ave APT 3, Amherst, NY 14226For SaleMLS ID #B1712956, Casey Fitzpatrick, Listing by: Century 21 North East. NYSAMLSs
- $269,9003 bd2 ba1.1k sqft1089 Parker Blvd, Buffalo, NY 14223For SaleMLS ID #B1712374, Adele L Cloutier, Listing by: Danahy Real Estate. NYSAMLSs
