Back on the market due to no fault of the seller or the home.
Welcome to this charming and beautifully maintained home in the Town of Amherst, perfectly situated within the Clarence Central School District. Offering 1,834 square feet of inviting living space, this residence features 3 spacious bedrooms, 1.5 bathrooms, and classic hardwood floors that add warmth and character throughout much of the home. The functional floor plan provides comfortable spaces for both everyday living and entertaining, with generously sized rooms filled with natural light. The kitchen flows seamlessly into the main dining area, creating an ideal setting for gathering with family and friends. A convenient 1-car attached garage and shed adds practicality and additional storage options. Step outside to enjoy the stamped concrete patio, a wonderful extension of the home’s living space and the perfect place for summer barbecues, morning coffee, or relaxing evenings. The partially fenced backyard offers a balance of privacy and open green space for recreation, pets, or gardening enthusiasts. Ideally located near shopping, restaurants, parks, and major conveniences, this home combines the tranquility of suburban living with easy access to everything Amherst has to offer. With its timeless hardwood floors and inviting outdoor spaces, this property presents a wonderful opportunity to make your next move into a place you’ll be proud to call home.
Active
$324,900
83 Berkley Rd, Williamsville, NY 14221
3beds
1,834sqft
Single Family Residence
Built in 1952
0.28 Acres Lot
$-- Zestimate®
$177/sqft
$-- HOA
What's special
Timeless hardwood floorsInviting outdoor spacesInviting living spaceClassic hardwood floorsPartially fenced backyard
- 21 days
- 2,025
- 214
Zillow last checked:
Listing updated:
Listed by:
Keller Williams Realty WNY 716-832-3300,
AnnMarie Destino 716-471-4785
Source: NYSAMLSs,MLS#: B1695490 Originating MLS: Buffalo
Originating MLS: BuffaloFacts & features
Interior
Bedrooms & bathrooms
- Bedrooms: 3
- Bathrooms: 2
- Full bathrooms: 1
- 1/2 bathrooms: 1
- Main level bathrooms: 1
Heating
- Gas, Baseboard, Hot Water
Cooling
- Central Air
Appliances
- Included: Dryer, Dishwasher, Disposal, Gas Oven, Gas Range, Gas Water Heater, Microwave, Refrigerator, Washer
- Laundry: Main Level
Features
- Ceiling Fan(s), Eat-in Kitchen, Pantry
- Flooring: Hardwood, Tile, Varies
- Has fireplace: No
Interior area
- Total structure area: 1,834
- Total interior livable area: 1,834 sqft
Video & virtual tour
Property
Parking
- Total spaces: 1
- Parking features: Attached, Garage
- Attached garage spaces: 1
Features
- Patio & porch: Patio
- Exterior features: Blacktop Driveway, Fence, Patio
- Fencing: Partial
Lot
- Size: 0.28 Acres
- Dimensions: 90 x 133
- Features: Rectangular, Rectangular Lot, Residential Lot
Details
- Additional structures: Shed(s), Storage
- Parcel number: 1422890820500001009000
- Special conditions: Standard
Construction
Type & style
- Home type: SingleFamily
- Architectural style: Split Level
- Property subtype: Single Family Residence
Materials
- Attic/Crawl Hatchway(s) Insulated, Brick, Vinyl Siding
- Foundation: Block, Slab
- Roof: Asphalt,Architectural,Shingle
Condition
- Resale
- Year built: 1952
Utilities & green energy
- Electric: Circuit Breakers
- Sewer: Connected
- Water: Connected, Public
- Utilities for property: Sewer Connected, Water Connected
Community & HOA
Location
- Region: Williamsville
Financial & listing details
- Price per square foot: $177/sqft
- Tax assessed value: $259,000
- Annual tax amount: $5,128
- Date on market: 9/9/2026
- Cumulative days on market: 16 days
- Listing terms: Cash,Conventional,FHA,VA Loan
Estimated market value
Not available
Estimated sales range
Not available
Not available
Price history
| Date | Event | Price |
|---|---|---|
| 9/30/2026 | Listed for sale | $324,900$177/sqft |
Source:  NYSAMLSs #B1695490 Report a problem NYSAMLSs #B1695490 Report a problem | ||
| 9/25/2026 | Pending sale | $324,900$177/sqft |
Source: NYSAMLSs #B1695490 Report a problem | ||
| 9/9/2026 | Listed for sale | $324,900$177/sqft |
Source: NYSAMLSs #B1695490 Report a problem | ||
Public tax history
| Year | Property taxes | Tax assessment |
|---|---|---|
| 2025 | -- | $259,000 |
| 2024 | -- | $259,000 +48% |
| 2023 | -- | $175,000 |
| 2022 | -- | $175,000 |
| 2021 | -- | $175,000 |
| 2020 | -- | $175,000 |
| 2019 | -- | $175,000 |
| 2018 | -- | $175,000 |
| 2017 | $3,666 +96.2% | $175,000 +23.6% |
| 2016 | $1,868 | $141,600 |
| 2015 | -- | $141,600 |
| 2014 | -- | $141,600 |
| 2013 | -- | $141,600 |
| 2012 | -- | $141,600 |
| 2011 | -- | $141,600 |
| 2010 | -- | $141,600 |
| 2009 | -- | $141,600 +11.8% |
| 2008 | -- | $126,600 |
| 2007 | -- | $126,600 |
| 2006 | -- | $126,600 |
| 2005 | -- | $126,600 +15.1% |
| 2004 | -- | $110,000 |
| 2003 | -- | $110,000 +8.4% |
| 2002 | -- | $101,500 +10.6% |
| 2001 | -- | $91,800 |
| 2000 | -- | $91,800 |
Find assessor info on the county website
Monthly payment
Climate risks
Neighborhood: 14221
Nearby schools
Schools provided by the listing agent
- District: Clarence
Source: NYSAMLSs. This data may not be complete. We recommend contacting the local school district to confirm school assignments for this home.
Similar homes
- $369,9003 bd3 ba1.5k sqft243 Seabrook Dr, Williamsville, NY 14221For Sale
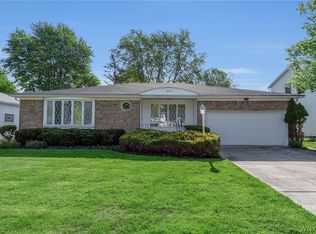
 MLS ID #B1686442, Maria C Bufalino, Listing by: MJ Peterson Real Estate Inc.. NYSAMLSs
 - $319,9003 bd2 ba1.5k sqft78 Donald Dr, Cheektowaga, NY 14225For Sale
 MLS ID #B1714712, Ryan J Mills, Listing by: Superlative Real Estate, Inc.. NYSAMLSs
 - $379,9005 bd3 ba1.9k sqft6 Chestnut Hill Ln, Williamsville, NY 14221For Sale
 MLS ID #B1696059, Jennifer L Nelson, Listing by: Real Broker NY LLC. NYSAMLSs
 - $449,9003 bd2 ba1.8k sqft171 Sprucewood Ter, Williamsville, NY 14221For Sale
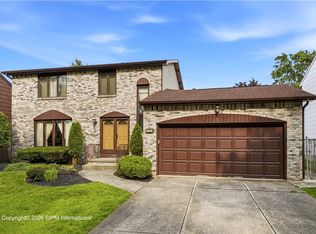 MLS ID #R1713285, Joe Sorrentino, Listing by: Hometown Elite Realty. NYSAMLSs
 - $390,0003 bd2 ba2k sqft10 Cottonwood Dr, Buffalo, NY 14221For SaleMLS ID #B1695004, Devonte Davis, Listing by: eXp Realty. NYSAMLSs
- $299,0004 bd3 ba2k sqft4091 Millersport Hwy, Amherst, NY 14228For SaleMLS ID #B1696190, Colette E Sikorski, Listing by: Howard Hanna WNY Inc.. NYSAMLSs
- $279,9003 bd2 ba1.4k sqft492 Lamarck Dr, Cheektowaga, NY 14225For SaleMLS ID #B1714893, Tyler Ciffa, Listing by: Symphony Real Estate LLC. NYSAMLSs
- $285,0003 bd2 ba1.5k sqft26 Panama Ln, Cheektowaga, NY 14225For SaleMLS ID #B1714325, Vincent J Rondinelli, Listing by: Rondinelli Real Estate. NYSAMLSs
- $300,0003 bd2 ba1.2k sqft20 Maria Ln, Cheektowaga, NY 14227For SaleMLS ID #B1709533, Christina I Kramp, Listing by: Howard Hanna WNY Inc.. NYSAMLSs
- $325,0003 bd2 ba1.7k sqft137 Cornwall Ave, Tonawanda, NY 14150For SaleMLS ID #B1694788, Carmen Y Billups, Listing by: Howard Hanna WNY Inc.. NYSAMLSs
- $319,9003 bd2 ba1.7k sqft192 N Seine Dr, Cheektowaga, NY 14227For SaleMLS ID #B1695977, Julliana Bonaccorso, Listing by: HUNT Real Estate ERA. NYSAMLSs
- $469,9004 bd2 ba2.3k sqft71 Brookedge Dr, Williamsville, NY 14221For SaleMLS ID #B1712888, Md Nazmul Hussain, Listing by: HUNT Real Estate ERA. NYSAMLSs
- $359,9003 bd2 ba1.6k sqft1307 Fairfax Ave, North Tonawanda, NY 14120For SaleMLS ID #B1718266, Beth A Sherman, Listing by: Serota Real Estate LLC. NYSAMLSs
- $375,0003 bd2 ba1.8k sqft415 Roycroft Blvd, Amherst, NY 14226For SaleMLS ID #B1704999, Michael Sobotka, Listing by: WNY Metro Roberts Realty. NYSAMLSs
- $349,9005 bd2 ba1.6k sqft112 Hartford Rd, Amherst, NY 14226For SaleMLS ID #B1705935, Suzanne Tomasello, Listing by: Keller Williams Realty WNY. NYSAMLSs
- $339,9004 bd2 ba1.9k sqft44 Marquette Ave, Buffalo, NY 14217For SaleMLS ID #B1715488, Joe Sorrentino Jr, Listing by: Keller Williams Realty WNY. NYSAMLSs
- $289,9993 bd2 ba1.8k sqft6888 Joanne Cir N, Niagara Falls, NY 14304For SaleMLS ID #B1682081, Jill Welfare, Listing by: Prestige Family Realty. NYSAMLSs
- $294,9003 bd2 ba1.3k sqft224 Paramount Pkwy, Buffalo, NY 14223For SaleMLS ID #B1713887, Dana Hofert, Listing by: 716 Realty Group WNY LLC. NYSAMLSs
- $295,9003 bd1 ba1.5k sqft35 Calderwood Dr, Cheektowaga, NY 14215For SaleMLS ID #B1694408, Matthew T Lepovich, Listing by: Century 21 North East. NYSAMLSs
- $329,9003 bd3 ba1.6k sqft7143 Akron Rd, Lockport, NY 14094For SaleMLS ID #B1707906, Lisa Cicciarelli, Listing by: Berkshire Hathaway Homeservices Zambito Realtors. NYSAMLSs
