Welcome to this beautifully maintained 3-bedroom, 1 full bath, 2 half bath home nestled in the highly desirable Williamsville community. Offering a perfect blend of comfort and functionality, this home features spacious living areas filled with natural light, an inviting layout ideal for everyday living and entertaining, and generously sized bedrooms with ample closet space.
The bright and welcoming kitchen flows seamlessly into the dining and living areas, creating a warm atmosphere for gatherings and special occasions. A full bathroom and two convenient half baths provide added comfort and flexibility for residents and guests alike.
Enjoy the view private yard from the bright & spacious 3 seasons room perfect for relaxing or hosting Spring through Fall get-togethers.
Located just minutes from top-rated schools, parks, shopping, dining, and all the amenities Williamsville has to offer, this home combines suburban charm with everyday convenience.
Don't miss this opportunity to own a wonderful home in one of Western New York's most sought-after neighborhoods. Take a look and make this your Home Sweet Home.
Showings start immediately, offers if any due Tuesday September 8th 2026 by 11am
Active
$369,900
243 Seabrook Dr, Williamsville, NY 14221
3beds
1,579sqft
Single Family Residence
Built in 1967
8,838 Square Feet Lot
$386,800 Zestimate®
$234/sqft
$-- HOA
What's special
Private yardBright and welcoming kitchen
- 4 hours
- 790
- 54
Zillow last checked:
Listing updated:
Listed by:
MJ Peterson Real Estate Inc. 716-819-4200,
Maria C Bufalino 716-308-6561
Source: NYSAMLSs,MLS#: B1686442 Originating MLS: Buffalo
Originating MLS: BuffaloFacts & features
Interior
Bedrooms & bathrooms
- Bedrooms: 3
- Bathrooms: 3
- Full bathrooms: 1
- 1/2 bathrooms: 2
- Main level bathrooms: 2
- Main level bedrooms: 3
Bedroom 1
- Level: First
- Dimensions: 13.00 x 12.00
Bedroom 2
- Level: First
- Dimensions: 11.00 x 10.00
Bedroom 3
- Level: First
- Dimensions: 11.00 x 10.00
Dining room
- Level: First
- Dimensions: 15.00 x 12.00
Family room
- Level: First
- Dimensions: 18.00 x 12.00
Kitchen
- Level: First
- Dimensions: 23.00 x 10.00
Living room
- Level: First
- Dimensions: 20.00 x 13.00
Heating
- Gas, Forced Air
Cooling
- Central Air
Appliances
- Included: Dishwasher, Electric Oven, Electric Range, Free-Standing Range, Gas Water Heater, Oven, Refrigerator
- Laundry: In Basement
Features
- Ceiling Fan(s), Separate/Formal Dining Room, Eat-in Kitchen, Separate/Formal Living Room, Pantry, Sliding Glass Door(s), Natural Woodwork
- Flooring: Carpet, Ceramic Tile, Varies
- Doors: Sliding Doors
- Basement: Full,Sump Pump
- Number of fireplaces: 1
Interior area
- Total structure area: 1,579
- Total interior livable area: 1,579 sqft
Property
Parking
- Total spaces: 2
- Parking features: Attached, Garage, Garage Door Opener
- Attached garage spaces: 2
Features
- Levels: One
- Stories: 1
- Patio & porch: Patio
- Exterior features: Concrete Driveway, Sprinkler/Irrigation, Patio
Lot
- Size: 8,838 Square Feet
- Dimensions: 65 x 136
- Features: Rectangular, Rectangular Lot, Residential Lot
Details
- Parcel number: 1422890690800015027000
- Special conditions: Estate
Construction
Type & style
- Home type: SingleFamily
- Architectural style: Ranch
- Property subtype: Single Family Residence
Materials
- Brick, Vinyl Siding
- Foundation: Poured
- Roof: Asphalt
Condition
- Resale
- Year built: 1967
Utilities & green energy
- Electric: Circuit Breakers
- Sewer: Connected
- Water: Connected, Public
- Utilities for property: Cable Available, Electricity Connected, Sewer Connected, Water Connected
Community & HOA
Location
- Region: Williamsville
Financial & listing details
- Price per square foot: $234/sqft
- Tax assessed value: $304,000
- Annual tax amount: $6,532
- Date on market: 8/31/2026
- Listing terms: Cash,Conventional,FHA,VA Loan
Estimated market value
$386,800
$348,000 - $422,000
$2,480/mo
Price history
| Date | Event | Price |
|---|---|---|
| 8/31/2026 | Listed for sale | $369,900+138.6%$234/sqft |
Source:  NYSAMLSs #B1686442 Report a problem NYSAMLSs #B1686442 Report a problem | ||
| 7/3/2008 | Sold | $155,000-22.5%$98/sqft |
Source: Public Record Report a problem | ||
| 4/21/2008 | Listed for sale | $199,900$127/sqft |
Source: Listhub #309052 Report a problem | ||
Public tax history
| Year | Property taxes | Tax assessment |
|---|---|---|
| 2025 | -- | $304,000 |
| 2024 | -- | $304,000 +66.1% |
| 2023 | -- | $183,000 |
| 2022 | -- | $183,000 |
| 2021 | -- | $183,000 |
| 2020 | -- | $183,000 |
| 2019 | -- | $183,000 |
| 2018 | -- | $183,000 |
| 2017 | $4,236 +85.6% | $183,000 +12% |
| 2016 | $2,282 | $163,400 |
| 2015 | -- | $163,400 |
| 2014 | -- | $163,400 |
| 2013 | -- | $163,400 |
| 2012 | -- | $163,400 |
| 2011 | -- | $163,400 |
| 2010 | -- | $163,400 |
| 2009 | -- | $163,400 +11.2% |
| 2008 | -- | $147,000 |
| 2007 | -- | $147,000 |
| 2006 | -- | $147,000 +16.7% |
| 2005 | -- | $126,000 |
| 2004 | -- | $126,000 +3.8% |
| 2003 | -- | $121,400 |
| 2002 | -- | $121,400 +6.2% |
| 2001 | -- | $114,300 |
| 2000 | -- | $114,300 |
Find assessor info on the county website
Monthly payment
Climate risks
Neighborhood: 14221
Nearby schools
Schools provided by the listing agent
- District: Williamsville
Source: NYSAMLSs. This data may not be complete. We recommend contacting the local school district to confirm school assignments for this home.

Similar homes

- $299,9993 bd2 ba1.1k sqft212 Country Pkwy, Williamsville, NY 14221For Sale

 MLS ID #B1710338, Matthew Kloc, Listing by: WNY Metro Roberts Realty. NYSAMLSs
 - $329,0003 bd1 ba1.3k sqft100 Brompton Rd, Williamsville, NY 14221For Sale
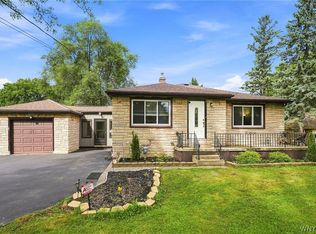 MLS ID #B1709962, Paul Pelczynski, Listing by: Howard Hanna WNY Inc.. NYSAMLSs
 - $379,9004 bd2 ba1.6k sqft90 Park Forest Dr, Williamsville, NY 14221For Sale
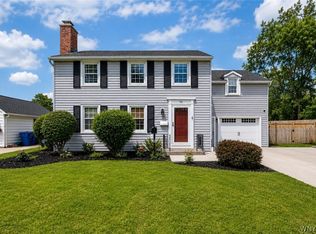 MLS ID #B1709649, Jaime Nantka, Listing by: Howard Hanna WNY Inc.. NYSAMLSs
 - $425,0003 bd3 ba1.6k sqft82 Bragg Ct, Buffalo, NY 14221For Sale
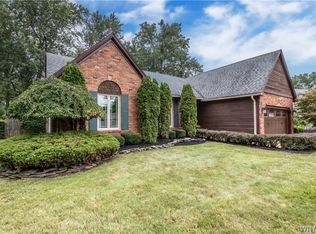 MLS ID #B1708543, Cher L Kempf, Listing by: Howard Hanna WNY Inc.. NYSAMLSs
 - $319,9004 bd2 ba1.5k sqft386 Bauman Rd, Williamsville, NY 14221For SaleMLS ID #B1709369, Robert Karp, Listing by: Realty ONE Group Empower. NYSAMLSs
- $439,9003 bd3 ba1.8k sqft124 Palmdale Dr, Williamsville, NY 14221For SaleMLS ID #R1709243, Joe Sorrentino, Listing by: Hometown Elite Realty. NYSAMLSs
- $469,9004 bd4 ba2.1k sqft319 Sprucewood Ter, Williamsville, NY 14221For SaleMLS ID #B1709897, Enas L Latif, Listing by: HUNT Real Estate ERA. NYSAMLSs
- $396,0003 bd2 ba1.9k sqft80 Morningside Ln, Williamsville, NY 14221For SaleMLS ID #B1709146, Christopher Brice, Listing by: REMAX North. NYSAMLSs
- $399,9004 bd3 ba2.1k sqft400 Ayer Rd, Williamsville, NY 14221For SaleMLS ID #B1702168, Julliana Bonaccorso, Listing by: HUNT Real Estate ERA. NYSAMLSs
- $479,9003 bd2 ba1.6k sqft4207 Susan Dr, Williamsville, NY 14221For SaleMLS ID #B1710471, Donna M Hazen, Listing by: HUNT Real Estate ERA. NYSAMLSs
- $400,0004 bd2 ba1.7k sqft128 Fairways Blvd, Buffalo, NY 14221For SaleMLS ID #B1709823, Danielle Clements, Listing by: Howard Hanna WNY Inc.. NYSAMLSs
- $359,9003 bd2 ba1.6k sqft163 Park Forest Dr, Williamsville, NY 14221For SaleMLS ID #B1704658, Cheryl A Vance, Listing by: HUNT Real Estate ERA. NYSAMLSs
- $389,9005 bd3 ba1.9k sqft6 Chestnut Hill Ln, Williamsville, NY 14221For SaleMLS ID #B1696059, Jennifer L Nelson, Listing by: Real Broker NY LLC. NYSAMLSs
- $395,0004 bd2 ba1.8k sqft64 Robin Hill Dr, Williamsville, NY 14221For SaleMLS ID #B1708156, Michael Yorke, Listing by: Howard Hanna WNY Inc. NYSAMLSs
- $399,9004 bd2 ba1.7k sqft5 N Burbank Dr, Buffalo, NY 14226For SaleMLS ID #B1710811, Cheryl L O'Donnell, Listing by: HUNT Real Estate ERA. NYSAMLSs
- $349,9004 bd1 ba1.4k sqft1419 Maple Rd, Williamsville, NY 14221For SaleMLS ID #B1703700, Donald Zappia, Listing by: eXp Realty. NYSAMLSs
- $329,9003 bd3 ba1.9k sqft44 Arlington Rd, Williamsville, NY 14221For SaleMLS ID #B1697512, Julliana Bonaccorso, Listing by: HUNT Real Estate ERA. NYSAMLSs
- $390,0003 bd2 ba2k sqft10 Cottonwood Dr, Buffalo, NY 14221For SaleMLS ID #B1695004, Devonte Davis, Listing by: eXp Realty. NYSAMLSs
