Features Include:
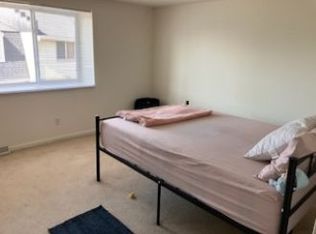
3 Spacious Bedrooms, w/2.5 baths Brick & Vinyl siding, Concrete driveway, Spacious Kitchen w/Quartzite tops, All Appliances,Food pantry and lots of cupboards,Updated Hi-Eff Furnace,A/C, and Water Heater.•
Huge PrimarySuite with private full bath, Heated In-Ground Pool with Spacious rear patio, Changing room, Nat. gas grill and entertainment center with bar, Country Pkwy Elementary, Transit Middle School, East High School! Stated Sq/Ft is per recent appraisal.
NOTE: Owners are building a new house and need until mid-to late December to stay in this house.
Active
$439,900
124 Palmdale Dr, Williamsville, NY 14221
3beds
1,833sqft
Single Family Residence
Built in 1973
8,751 Square Feet Lot
$-- Zestimate®
$240/sqft
$-- HOA
What's special
Heated in-ground poolBrick and vinyl sidingSpacious rear patioAll appliancesChanging room
- 5 days
- 1,200
- 59
Zillow last checked:
Listing updated:
Listed by:
Hometown Elite Realty 716-998-5637,
Joe Sorrentino 716-998-5637
Source: NYSAMLSs,MLS#: R1709243 Originating MLS: Rochester
Originating MLS: RochesterFacts & features
Interior
Bedrooms & bathrooms
- Bedrooms: 3
- Bathrooms: 3
- Full bathrooms: 2
- 1/2 bathrooms: 1
- Main level bathrooms: 1
Bedroom 1
- Level: Second
- Dimensions: 22.00 x 12.00
Bedroom 2
- Level: Second
- Dimensions: 10.00 x 10.00
Bedroom 3
- Level: Second
- Dimensions: 14.00 x 11.00
Dining room
- Level: First
- Dimensions: 12.00 x 11.00
Family room
- Level: First
- Dimensions: 20.00 x 12.00
Kitchen
- Level: First
- Dimensions: 19.00 x 11.00
Living room
- Level: First
- Dimensions: 23.00 x 12.00
Heating
- Gas, Forced Air
Cooling
- Central Air
Appliances
- Included: Dryer, Dishwasher, Free-Standing Range, Gas Water Heater, Microwave, Oven, Refrigerator, Washer, Humidifier
- Laundry: In Basement
Features
- Breakfast Bar, Ceiling Fan(s), Separate/Formal Dining Room, Entrance Foyer, Eat-in Kitchen, Separate/Formal Living Room, Quartz Counters, Sliding Glass Door(s), Storage, Bath in Primary Bedroom
- Flooring: Carpet, Ceramic Tile, Laminate, Luxury Vinyl, Varies
- Doors: Sliding Doors
- Basement: Full,Sump Pump
- Number of fireplaces: 1
Interior area
- Total structure area: 1,833
- Total interior livable area: 1,833 sqft
- Finished area below ground: 336
Property
Parking
- Total spaces: 2
- Parking features: Attached, Electricity, Garage, Garage Door Opener
- Attached garage spaces: 2
Features
- Levels: Two
- Stories: 2
- Patio & porch: Covered, Patio, Porch
- Exterior features: Awning(s), Concrete Driveway, Fully Fenced, Pool, Patio
- Pool features: In Ground
- Fencing: Full
Lot
- Size: 8,751 Square Feet
- Dimensions: 70 x 125
- Features: Near Public Transit, Rectangular, Rectangular Lot, Residential Lot
Details
- Parcel number: 1422890690800008008000
- Special conditions: Standard
Construction
Type & style
- Home type: SingleFamily
- Architectural style: Split Level
- Property subtype: Single Family Residence
Materials
- Brick, Frame, Copper Plumbing
- Foundation: Poured
- Roof: Asphalt
Condition
- Resale
- Year built: 1973
Utilities & green energy
- Electric: Circuit Breakers
- Sewer: Connected
- Water: Not Connected, Public
- Utilities for property: Electricity Connected, High Speed Internet Available, Sewer Connected, Water Available
Community & HOA
Community
- Subdivision: Dana Heights
Location
- Region: Williamsville
Financial & listing details
- Price per square foot: $240/sqft
- Tax assessed value: $338,400
- Annual tax amount: $7,169
- Date on market: 8/23/2026
- Listing terms: Cash,Conventional,FHA
Estimated market value
Not available
Estimated sales range
Not available
Not available
Price history
| Date | Event | Price |
|---|---|---|
| 8/21/2026 | Listed for sale | $439,900+180.2%$240/sqft |
Source: NY State MLS #11938722 Report a problem | ||
| 6/27/2005 | Sold | $157,000+24.8%$86/sqft |
Source: Agent Provided Report a problem | ||
| 1/21/1993 | Sold | $125,800$69/sqft |
Source: Agent Provided Report a problem | ||
Public tax history
| Year | Property taxes | Tax assessment |
|---|---|---|
| 2025 | -- | $335,000 |
| 2024 | -- | $335,000 +70.9% |
| 2023 | -- | $196,000 |
| 2022 | -- | $196,000 |
| 2021 | -- | $196,000 |
| 2020 | -- | $196,000 |
| 2019 | -- | $196,000 |
| 2018 | -- | $196,000 |
| 2017 | $4,992 +108.9% | $196,000 +19.1% |
| 2016 | $2,389 | $164,500 |
| 2015 | -- | $164,500 |
| 2014 | -- | $164,500 |
| 2013 | -- | $164,500 |
| 2012 | -- | $164,500 |
| 2011 | -- | $164,500 |
| 2010 | -- | $164,500 |
| 2009 | -- | $164,500 +13.4% |
| 2008 | -- | $145,000 |
| 2007 | -- | $145,000 |
| 2006 | -- | $145,000 +2.8% |
| 2005 | -- | $141,000 |
| 2004 | -- | $141,000 +30.4% |
| 2003 | -- | $108,100 |
| 2002 | -- | $108,100 +5.2% |
| 2001 | -- | $102,800 |
| 2000 | -- | $102,800 |
Find assessor info on the county website
Monthly payment
Climate risks
Neighborhood: 14221
Nearby schools
Schools provided by the listing agent
- Elementary: Country Parkway Elementary
- Middle: Transit Middle
- High: Williamsville East High
- District: Williamsville
Source: NYSAMLSs. This data may not be complete. We recommend contacting the local school district to confirm school assignments for this home.

Similar homes
- $469,9004 bd4 ba2.1k sqft319 Sprucewood Ter, Williamsville, NY 14221For Sale
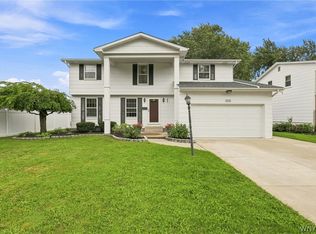
 MLS ID #B1709897, Enas L Latif, Listing by: HUNT Real Estate ERA. NYSAMLSs
 - $400,0004 bd2 ba1.7k sqft128 Fairways Blvd, Buffalo, NY 14221For Sale
 MLS ID #B1709823, Danielle Clements, Listing by: Howard Hanna WNY Inc.. NYSAMLSs
 - $439,9005 bd3 ba1.9k sqft95 Klein Rd, Williamsville, NY 14221For Sale
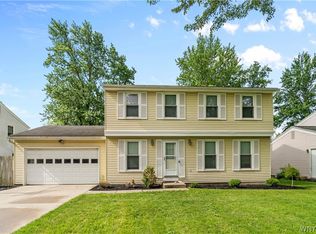 MLS ID #B1691226, David Coric, Listing by: Keller Williams Realty Lancaster. NYSAMLSs
 - $499,9004 bd3 ba2.5k sqft2 Greencastle Ln, Williamsville, NY 14221For Sale
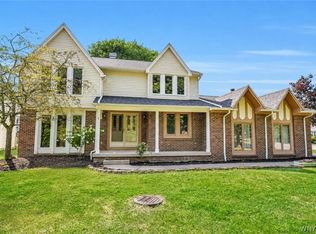 MLS ID #B1709024, Beth H Klipfel, Listing by: HUNT Real Estate ERA. NYSAMLSs
 - $389,9005 bd3 ba1.9k sqft6 Chestnut Hill Ln, Williamsville, NY 14221For SaleMLS ID #B1696059, Jennifer L Nelson, Listing by: Real Broker NY LLC. NYSAMLSs
- $489,9005 bd3 ba2.1k sqft177 Paddock, Buffalo, NY 14221For SaleMLS ID #B1697542, Andrea Klyczek, Listing by: Superlative Real Estate, Inc.. NYSAMLSs
- $299,0003 bd2 ba1.9k sqft145 E Maplemere Rd, Williamsville, NY 14221For SaleMLS ID #B1707650, Chrystal A Manzare, Listing by: Howard Hanna WNY Inc.. NYSAMLSs
- $374,9005 bd2 ba1.9k sqft35 Tomcyn Dr, Williamsville, NY 14221For SaleMLS ID #B1703569, Tahir Bhatti, Listing by: Prestige Family Realty. NYSAMLSs
- $409,0004 bd3 ba1.7k sqft68 Lyrae Dr, Getzville, NY 14068For SaleMLS ID #B1707230, Danielle Clements, Listing by: Howard Hanna WNY Inc.. NYSAMLSs
- $409,9004 bd2 ba2k sqft28 Chapel Ln, West Seneca, NY 14224For SaleMLS ID #B1709220, Kristan Jakubowski, Listing by: WNY Metro Roberts Realty. NYSAMLSs
- $449,9003 bd3 ba2k sqft79 Bywater Dr, Getzville, NY 14068For SaleMLS ID #B1697618, Jasmine Chen, Listing by: Howard Hanna WNY Inc.. NYSAMLSs
- $459,9004 bd3 ba2.3k sqft420 Brantwood Rd, Amherst, NY 14226For SaleMLS ID #B1708458, Asya Lombardo, Listing by: HUNT Real Estate ERA. NYSAMLSs
- $575,0004 bd3 ba2.6k sqft124 Kingsview Ct, Williamsville, NY 14221For SaleMLS ID #B1703948, Jennifer Arnone, Listing by: Howard Hanna WNY Inc.. NYSAMLSs
- $249,0002 bd1 ba979 sqft34 Plymouth Pl, Buffalo, NY 14221For SaleMLS ID #B1709780, Sara Mallaber, Listing by: Howard Hanna WNY Inc.. NYSAMLSs
- $425,0004 bd2 ba2.3k sqft68 Radcliffe Rd, Buffalo, NY 14214For SaleMLS ID #B1710044, Emily Cornwell, Listing by: Howard Hanna WNY Inc.. NYSAMLSs
- $345,0004 bd3 ba1.9k sqft6967 Creekview Dr, Lockport, NY 14094For SaleMLS ID #B1709621, Lydia Beebe Safulko, Listing by: MJ Peterson Real Estate Inc.. NYSAMLSs
- $424,9003 bd2 ba2.3k sqft28 Bissell Dr, Amherst, NY 14226For SaleMLS ID #B1706845, James J Conley, Listing by: MJ Peterson Real Estate Inc.. NYSAMLSs
- $239,9992 bd2 ba1.1k sqft51 Stoneledge Ct, Amherst, NY 14221For SaleMLS ID #B1707814, Gregory Styliades, Listing by: Howard Hanna WNY Inc.. NYSAMLSs
- $319,0003 bd2 ba1.4k sqft108 Hendricks Blvd, Amherst, NY 14226For SaleMLS ID #B1709197, Brandon Kmiotek, Listing by: HUNT Real Estate ERA. NYSAMLSs
- $599,9004 bd3 ba2.6k sqft9 Black Spruce Ct, Amherst, NY 14228For SaleMLS ID #B1708006, Kathryn Slaiman, Listing by: Century 21 North East. NYSAMLSs
