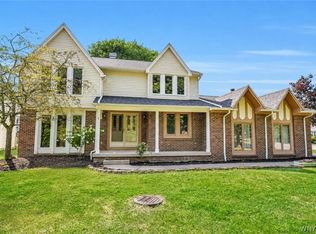
Welcome to 177 The Paddock, a beautifully maintained 5-bedroom, 2.5-bath home in the highly desirable Village Green neighborhood, located within the award-winning Williamsville School District. Offering over four levels of comfortable living space, this move-in ready home blends timeless charm, generous room sizes, and numerous recent updates.
A spacious foyer with hardwood flooring welcomes you into the inviting living room, where a dramatic wall-length fireplace creates a warm and elegant focal point. The bright eat-in kitchen features hardwood floors, granite countertops, freshly painted cabinetry, and abundant space for everyday living.
Designed for gathering, the lower-level family room showcases a striking corner fireplace and expansive windows overlooking the private backyard. The dining room also enjoys full-length windows that fill the home with natural light and provide picturesque views of the lush tree canopy beyond the large concrete patio—an ideal setting for outdoor entertaining, summer barbecues, or peaceful evenings.
Two bedrooms showcase timeless strip hardwood flooring, which also extends beneath the flooring in a third bedroom, living room, and dining room, offering the potential to reveal its original beauty. Brand-new carpeting adds comfort and style to the living room, dining room, and family room. The partially finished basement provides versatile additional living space, ideal for a rec room, gym, or hobby area.
Recent improvements include fresh paint in the living room, dining room, hallway, one bathroom, two bedrooms and garage; a new zoned boiler heating system with individual temperature controls for the multiple living areas; a new sump pump; recently snaked drainage to the curb bubbler; and recently cleaned gutters and traps, providing added confidence for the next owner.
Perfectly situated just a one-minute walk from Briarhurst Park and only a five-minute drive to the new Erie County Willowdale Park, this exceptional home offers space, comfort, convenience, and a wonderful lifestyle in one of Amherst's most sought-after neighborhoods. Don't miss you opportunity to make this property your next home!
Active
$489,900
177 Paddock, Buffalo, NY 14221
5beds
2,135sqft
Single Family Residence
Built in 1962
9,134 Square Feet Lot
$482,700 Zestimate®
$229/sqft
$-- HOA
What's special
Striking corner fireplaceDramatic wall-length fireplaceLower-level family roomFreshly painted cabinetryGranite countertopsBright eat-in kitchen
- 49 days
- 925
- 40
Zillow last checked:
Listing updated:
Listed by:
Superlative Real Estate, Inc. 716-553-3558,
Andrea Klyczek 716-243-9384
Source: NYSAMLSs,MLS#: B1697542 Originating MLS: Buffalo
Originating MLS: BuffaloFacts & features
Interior
Bedrooms & bathrooms
- Bedrooms: 5
- Bathrooms: 3
- Full bathrooms: 2
- 1/2 bathrooms: 1
- Main level bathrooms: 1
Heating
- Ductless, Gas, Other, See Remarks, Zoned, Baseboard, Electric
Cooling
- Ductless, Zoned
Appliances
- Included: Double Oven, Dishwasher, Electric Cooktop, Freezer, Gas Water Heater, Refrigerator
- Laundry: Main Level
Features
- Separate/Formal Dining Room, Entrance Foyer, Eat-in Kitchen, Separate/Formal Living Room, Granite Counters, Natural Woodwork, Bath in Primary Bedroom
- Flooring: Carpet, Hardwood, Varies
- Basement: Partially Finished,Sump Pump
- Number of fireplaces: 2
Interior area
- Total structure area: 2,135
- Total interior livable area: 2,135 sqft
- Finished area below ground: 697
Property
Parking
- Total spaces: 2
- Parking features: Attached, Garage, Storage, Garage Door Opener
- Attached garage spaces: 2
Features
- Patio & porch: Patio
- Exterior features: Concrete Driveway, Fence, Patio
- Fencing: Partial
Lot
- Size: 9,134 Square Feet
- Dimensions: 60 x 152
- Features: Rectangular, Rectangular Lot, Residential Lot
Details
- Parcel number: 1422890690500011012000
- Special conditions: Standard
Construction
Type & style
- Home type: SingleFamily
- Architectural style: Colonial
- Property subtype: Single Family Residence
Materials
- Wood Siding, Copper Plumbing
- Foundation: Poured
- Roof: Asphalt
Condition
- Resale
- Year built: 1962
Utilities & green energy
- Electric: Circuit Breakers
- Sewer: Connected
- Water: Connected, Public
- Utilities for property: Sewer Connected, Water Connected
Community & HOA
Location
- Region: Buffalo
Financial & listing details
- Price per square foot: $229/sqft
- Tax assessed value: $369,000
- Annual tax amount: $6,880
- Date on market: 7/12/2026
- Listing terms: Cash,Conventional,FHA,VA Loan
Estimated market value
$482,700
$459,000 - $507,000
$3,533/mo
Price history
| Date | Event | Price |
|---|---|---|
| 7/13/2026 | Listed for sale | $489,900$229/sqft |
Source:  NYSAMLSs #B1697542 Report a problem NYSAMLSs #B1697542 Report a problem | ||
Public tax history
Tax history is unavailable.
Monthly payment
Climate risks
Neighborhood: 14221
Nearby schools
Schools provided by the listing agent
- Elementary: Maple West Elementary
- Middle: Mill Middle
- High: Williamsville South High
- District: Williamsville
Source: NYSAMLSs. This data may not be complete. We recommend contacting the local school district to confirm school assignments for this home.
- $462,2005 bd3 ba2.1k sqft177 The Paddock, Williamsville, NY 14221Off Market
- $472,9004 bd3 ba2.1k sqft171 The Paddock, Williamsville, NY 14221Off Market

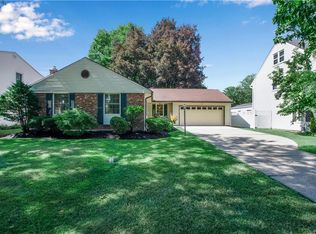
- $380,9003 bd2 ba1.2k sqft18 Briarhurst Rd, Williamsville, NY 14221Off Market
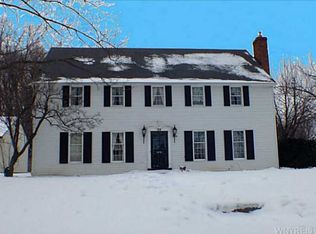
- $459,9006 bd2 ba2.3k sqft24 Briarhurst Rd, Williamsville, NY 14221Off Market
Similar homes
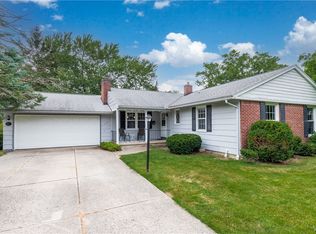
- $489,9003 bd2 ba1.4k sqft108 The Paddock, Williamsville, NY 14221For Sale
 MLS ID #B1705570, Anne L Kader, Listing by: WNY Metro Roberts Realty. NYSAMLSs
 - $539,9004 bd3 ba2.7k sqft194 Exeter Rd, Williamsville, NY 14221For Sale
 MLS ID #B1707462, Susan Pitruzzella, Listing by: Berkshire Hathaway Homeservices Zambito Realtors. NYSAMLSs
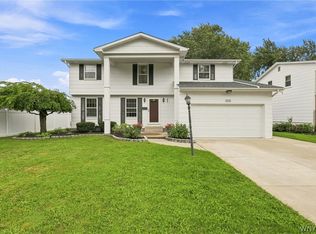
 - $469,9004 bd4 ba2.1k sqft319 Sprucewood Ter, Williamsville, NY 14221For Sale
 MLS ID #B1709897, Enas L Latif, Listing by: HUNT Real Estate ERA. NYSAMLSs
 - $499,9004 bd3 ba2.5k sqft2 Greencastle Ln, Williamsville, NY 14221For Sale
 MLS ID #B1709024, Beth H Klipfel, Listing by: HUNT Real Estate ERA. NYSAMLSs
 - $439,9005 bd3 ba1.9k sqft95 Klein Rd, Williamsville, NY 14221For SaleMLS ID #B1691226, David Coric, Listing by: Keller Williams Realty Lancaster. NYSAMLSs
- $424,9004 bd3 ba2.3k sqft38 Sandhurst Ln, Amherst, NY 14221For SaleMLS ID #B1705842, Beth H Klipfel, Listing by: HUNT Real Estate ERA. NYSAMLSs
- $400,0004 bd2 ba1.7k sqft128 Fairways Blvd, Buffalo, NY 14221For SaleMLS ID #B1709823, Danielle Clements, Listing by: Howard Hanna WNY Inc.. NYSAMLSs
- $474,9006 bd4 ba2.7k sqft180 Royal Pkwy W, Williamsville, NY 14221For SaleMLS ID #B1689572, Samantha E Muscato, Listing by: Iconic Real Estate. NYSAMLSs
- $389,9005 bd3 ba1.9k sqft6 Chestnut Hill Ln, Williamsville, NY 14221For SaleMLS ID #B1696059, Jennifer L Nelson, Listing by: Real Broker NY LLC. NYSAMLSs
- $499,9004 bd3 ba2.5k sqft9501 Greiner Rd, Clarence, NY 14031For SaleMLS ID #B1709073, Joshua James, Listing by: Keller Williams Realty WNY. NYSAMLSs
- $390,0003 bd2 ba2k sqft10 Cottonwood Dr, Buffalo, NY 14221For SaleMLS ID #B1695004, Devonte Davis, Listing by: eXp Realty. NYSAMLSs
- $459,9004 bd3 ba2.3k sqft420 Brantwood Rd, Amherst, NY 14226For SaleMLS ID #B1708458, Asya Lombardo, Listing by: HUNT Real Estate ERA. NYSAMLSs
- $349,9004 bd1 ba1.4k sqft1419 Maple Rd, Williamsville, NY 14221For SaleMLS ID #B1703700, Donald Zappia, Listing by: eXp Realty. NYSAMLSs
- $374,9005 bd2 ba1.9k sqft35 Tomcyn Dr, Williamsville, NY 14221For SaleMLS ID #B1703569, Tahir Bhatti, Listing by: Prestige Family Realty. NYSAMLSs
- $550,0004 bd3 ba2.9k sqft4650 Christian Dr, Clarence, NY 14031For SaleMLS ID #B1709741, Angela Frugoli, Listing by: Howard Hanna WNY Inc.. NYSAMLSs
- $299,0003 bd2 ba1.9k sqft145 E Maplemere Rd, Williamsville, NY 14221For SaleMLS ID #B1707650, Chrystal A Manzare, Listing by: Howard Hanna WNY Inc.. NYSAMLSs
- $399,0004 bd4 ba2.7k sqft260 S Forest Rd, Buffalo, NY 14221For SaleMLS ID #B1693654, David M Witczak, Listing by: WNY Metro Roberts Realty. NYSAMLSs
- $359,9003 bd2 ba1.6k sqft163 Park Forest Dr, Williamsville, NY 14221For SaleMLS ID #B1704658, Cheryl A Vance, Listing by: HUNT Real Estate ERA. NYSAMLSs
- $539,4005 bd5 ba2.9k sqft8165 Miles Rd, East Amherst, NY 14051For SaleMLS ID #B1686265, James M Vecchiarelli Jr, Listing by: HUNT Real Estate ERA. NYSAMLSs
- $449,9003 bd3 ba2k sqft79 Bywater Dr, Getzville, NY 14068For SaleMLS ID #B1697618, Jasmine Chen, Listing by: Howard Hanna WNY Inc.. NYSAMLSs
