Welcome to 420 Brantwood Road in Snyder! This gorgeous, one-of-a-kind home combines modern updates, warmth and character in a prime location within the highly desirable Smallwood Elementary School area! Beautiful curb appeal welcomes you with fresh landscaping, a classic brick and siding exterior, an inviting front porch, and a brand-new fully fenced yard. Step inside to a bright, open-concept living room featuring a cozy fireplace and a seamless flow into the dining area, kitchen and a beautiful library/office, creating the perfect layout for everyday living and entertaining. The beautifully updated eat-in kitchen features granite countertops, wood cabinetry, full appliances, a pantry and a breakfast bar with new light fixtures, adding a fresh and modern touch to the space. The gorgeous primary suite is a true retreat featuring a walk-in closet and a private full bath with radiant heated floors. Enjoy the convenience of first-floor laundry, an additional modern full bath, and a half bath. A separate mechanical/storage room provides even more flexible space, while additional storage throughout the home adds to its functionality.
This home has been extensively updated with major improvements including a state-of-the-art on-demand boiler, a tankless HWT, vinyl windows, an architectural tear-off roof, 200-amp electrical service, new hot &cold water lines in the attic and replaced plumbing/sewer line to the street. Plumbing lines were thoughtfully routed up and through the walls for easier access. Step outside and enjoy the newer rear deck overlooking the spacious, peaceful and newly fenced backyard, perfect for relaxing, entertaining or enjoying summer evenings. A 2-car detached garage with a brand-new door, plus an additional storage room completes this incredible property. Prime Snyder location, beautiful updates, an inviting open layout and exceptional attention to detail make 420 Brantwood truly special! Nothing to do but move in and enjoy! Open House on Sunday, 8/23 from 1-3pm. Offers will be reviewed Tuesday, 8/25 at 5 PM.
Pending
$459,900
420 Brantwood Rd, Amherst, NY 14226
4beds
2,397sqft
Single Family Residence
Built in 1954
0.29 Acres Lot
$474,800 Zestimate®
$192/sqft
$-- HOA
What's special
Cozy fireplaceModern updatesFirst-floor laundryNewer rear deckHalf bathAdditional storage roomBrand-new fully fenced yard
- 41 days
- 274
- 3
Zillow last checked:
Listing updated:
Listed by:
HUNT Real Estate ERA 716-832-4838,
Asya Lombardo 716-440-6620,
Joseph M Farrauto 716-465-2063,
HUNT Real Estate ERA
Source: NYSAMLSs,MLS#: B1708458 Originating MLS: Buffalo
Originating MLS: BuffaloFacts & features
Interior
Bedrooms & bathrooms
- Bedrooms: 4
- Bathrooms: 3
- Full bathrooms: 2
- 1/2 bathrooms: 1
- Main level bathrooms: 3
- Main level bedrooms: 3
Bedroom 1
- Level: First
- Dimensions: 21.00 x 14.00
Bedroom 2
- Level: First
- Dimensions: 14.00 x 12.00
Bedroom 3
- Level: First
- Dimensions: 20.00 x 19.00
Bedroom 4
- Level: Second
- Dimensions: 21.00 x 17.00
Dining room
- Level: First
- Dimensions: 11.00 x 10.00
Kitchen
- Level: First
- Dimensions: 14.00 x 13.00
Laundry
- Level: First
- Dimensions: 14.00 x 13.00
Living room
- Level: First
- Dimensions: 25.00 x 18.00
Heating
- Gas, Zoned, Baseboard, Hot Water, Radiant
Cooling
- Zoned
Appliances
- Included: Dryer, Dishwasher, Electric Oven, Electric Range, Gas Water Heater, Microwave, Refrigerator, Washer
- Laundry: Main Level
Features
- Separate/Formal Dining Room, Eat-in Kitchen, Living/Dining Room, Pantry, Storage, Natural Woodwork, Bedroom on Main Level, Convertible Bedroom, Bath in Primary Bedroom, Main Level Primary, Primary Suite
- Flooring: Carpet, Ceramic Tile, Laminate, Tile, Varies
- Has fireplace: No
Interior area
- Total structure area: 2,397
- Total interior livable area: 2,397 sqft
Video & virtual tour
Property
Parking
- Total spaces: 2
- Parking features: Detached, Garage, Storage, Garage Door Opener
- Garage spaces: 2
Features
- Levels: Two
- Stories: 2
- Patio & porch: Covered, Deck, Porch
- Exterior features: Concrete Driveway, Deck, Fully Fenced
- Fencing: Full
Lot
- Size: 0.29 Acres
- Dimensions: 100 x 127
- Features: Corner Lot, Rectangular, Rectangular Lot, Residential Lot
Details
- Parcel number: 1422890791600005025000
- Special conditions: Standard
Construction
Type & style
- Home type: SingleFamily
- Architectural style: Ranch,Two Story
- Property subtype: Single Family Residence
Materials
- Brick, Spray Foam Insulation, Vinyl Siding, Copper Plumbing, PEX Plumbing
- Foundation: Other, See Remarks, Slab
- Roof: Asphalt,Architectural,Shingle
Condition
- Resale
- Year built: 1954
Utilities & green energy
- Electric: Circuit Breakers
- Sewer: Connected
- Water: Connected, Public
- Utilities for property: Electricity Connected, High Speed Internet Available, Sewer Connected, Water Connected
Green energy
- Energy efficient items: HVAC, Lighting, Windows
Community & HOA
Community
- Subdivision: Holland Land Company's Su
Location
- Region: Amherst
Financial & listing details
- Price per square foot: $192/sqft
- Tax assessed value: $425,000
- Annual tax amount: $9,267
- Date on market: 8/20/2026
- Cumulative days on market: 41 days
- Listing terms: Cash,Conventional,FHA,VA Loan
Estimated market value
$474,800
$451,000 - $499,000
$3,335/mo
Price history
| Date | Event | Price |
|---|---|---|
| 8/31/2026 | Pending sale | $459,900$192/sqft |
Source:  NYSAMLSs #B1708458 Report a problem NYSAMLSs #B1708458 Report a problem | ||
| 8/20/2026 | Listed for sale | $459,900+5.7%$192/sqft |
Source: NYSAMLSs #B1708458 Report a problem | ||
| 8/1/2025 | Sold | $435,000+2.4%$181/sqft |
Source: NYSAMLSs #B1604687 Report a problem | ||
| 5/22/2025 | Pending sale | $425,000$177/sqft |
Source: NYSAMLSs #B1604687 Report a problem | ||
| 5/6/2025 | Listed for sale | $425,000+93.2%$177/sqft |
Source: NYSAMLSs #B1604687 Report a problem | ||
| 3/11/2013 | Sold | $220,000+91.3%$92/sqft |
Source: Public Record Report a problem | ||
| 12/8/2009 | Sold | $115,000-6.6%$48/sqft |
Source: Public Record Report a problem | ||
| 10/3/2009 | Listed for sale | $123,085$51/sqft |
Source: Realty USA #348255 Report a problem | ||
Public tax history
| Year | Property taxes | Tax assessment |
|---|---|---|
| 2025 | -- | $425,000 |
| 2024 | -- | $425,000 +77.1% |
| 2023 | -- | $240,000 |
| 2022 | -- | $240,000 |
| 2021 | -- | $240,000 |
| 2020 | -- | $240,000 |
| 2019 | -- | $240,000 |
| 2018 | -- | $240,000 |
| 2017 | $6,049 +149.4% | $240,000 +26.4% |
| 2016 | $2,425 | $189,800 |
| 2015 | -- | $189,800 |
| 2014 | -- | $189,800 |
| 2013 | -- | $189,800 |
| 2012 | -- | $189,800 |
| 2011 | -- | $189,800 |
| 2010 | -- | $189,800 |
| 2009 | -- | $189,800 +35.6% |
| 2008 | -- | $140,000 |
| 2007 | -- | $140,000 |
| 2006 | -- | $140,000 +16.8% |
| 2005 | -- | $119,900 |
| 2004 | -- | $119,900 -7.2% |
| 2003 | -- | $129,200 |
| 2002 | -- | $129,200 +8.2% |
| 2001 | -- | $119,400 |
| 2000 | -- | $119,400 |
Find assessor info on the county website
Monthly payment
Climate risks
Neighborhood: Eggertsville
Nearby schools
Schools provided by the listing agent
- Elementary: Smallwood Drive
- Middle: Amherst Middle
- High: Amherst Central High
- District: Amherst
Source: NYSAMLSs. This data may not be complete. We recommend contacting the local school district to confirm school assignments for this home.
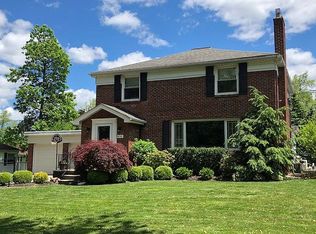
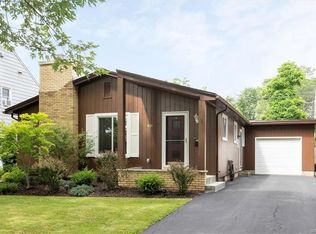
Similar homes
- $375,0003 bd2 ba1.8k sqft415 Roycroft Blvd, Amherst, NY 14226For Sale
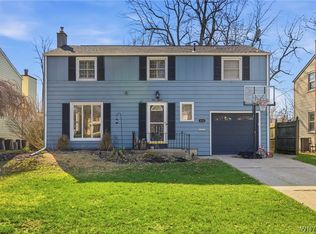
 MLS ID #B1704999, Michael Sobotka, Listing by: WNY Metro Roberts Realty. NYSAMLSs
 - $449,0004 bd2 ba2.3k sqft515 N Forest Rd, Williamsville, NY 14221For Sale
 MLS ID #B1692828, Jennifer M Ricotta, Listing by: Rhoades Real Estate. NYSAMLSs
 - $469,9004 bd2 ba2.3k sqft71 Brookedge Dr, Williamsville, NY 14221For Sale
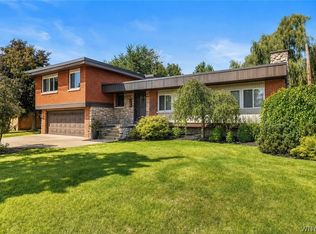 MLS ID #B1712888, Md Nazmul Hussain, Listing by: HUNT Real Estate ERA. NYSAMLSs
 - $659,9004 bd3 ba2.7k sqft171 Halwill Dr, Amherst, NY 14226For Sale
 MLS ID #B1714886, Judith Michael, Listing by: HUNT Real Estate ERA. NYSAMLSs
 - $425,0006 bd4 ba2.7k sqft180 Royal Pkwy W, Williamsville, NY 14221For SaleMLS ID #B1689572, Samantha E Muscato, Listing by: Iconic Real Estate. NYSAMLSs
- $434,9004 bd3 ba2.4k sqft785 Crescent Ave, Buffalo, NY 14216For SaleMLS ID #B1715532, Charles J Giovino Jr., Listing by: MJ Peterson Real Estate Inc.. NYSAMLSs
- $649,9005 bd4 ba2.8k sqft181 Halwill Aka 40 Parkledge Dr, Buffalo, NY 14226For SaleMLS ID #B1699187, Judith Michael, Listing by: HUNT Real Estate ERA. NYSAMLSs
- $385,0004 bd3 ba2.1k sqft25 Jeffrey Dr, Amherst, NY 14228For SaleMLS ID #B1710269, Michelle M Desotelle, Listing by: WNY Real Estate. NYSAMLSs
- $294,5003 bd1 ba1.2k sqft350 Burroughs Dr, Amherst, NY 14226For SaleMLS ID #B1714429, Michael Measer, Listing by: HUNT Real Estate ERA. NYSAMLSs
- $399,9004 bd2 ba2.1k sqft129 Ponderosa Dr, Buffalo, NY 14221For SaleMLS ID #B1714593, Deacon Tasker, Listing by: HUNT Real Estate ERA. NYSAMLSs
- $487,9003 bd2 ba1.5k sqft699 Losson Rd, Buffalo, NY 14227For SaleMLS ID #B1682806, Julie Parke, Listing by: HUNT Real Estate ERA. NYSAMLSs
- $295,9003 bd1 ba1.5k sqft35 Calderwood Dr, Cheektowaga, NY 14215For SaleMLS ID #B1694408, Matthew T Lepovich, Listing by: Century 21 North East. NYSAMLSs
- $459,9004 bd3 ba2.1k sqft6840 Kimberly Dr, Lockport, NY 14094For SaleMLS ID #B1704010, Tyler Ehde, Listing by: Century 21 North East. NYSAMLSs
- $424,9004 bd3 ba2.1k sqft11 Old Orchard Ln, Orchard Park, NY 14127For SaleMLS ID #B1714412, Frank Ungaro, Listing by: WNY Metro Roberts Realty. NYSAMLSs
- $449,9003 bd3 ba2k sqft79 Bywater Dr, Getzville, NY 14068For SaleMLS ID #B1697618, Jasmine Chen, Listing by: Howard Hanna WNY Inc.. NYSAMLSs
- $339,9004 bd2 ba1.9k sqft44 Marquette Ave, Buffalo, NY 14217For SaleMLS ID #B1715488, Joe Sorrentino Jr, Listing by: Keller Williams Realty WNY. NYSAMLSs
- $319,9003 bd2 ba1.5k sqft78 Donald Dr, Cheektowaga, NY 14225For SaleMLS ID #B1714712, Ryan J Mills, Listing by: Superlative Real Estate, Inc.. NYSAMLSs
- $425,0004 bd3 ba2.1k sqft6510 Emily Ln, Lockport, NY 14094For SaleMLS ID #B1704574, Colleen A Collier, Listing by: RE/MAX Plus. NYSAMLSs
- $599,9004 bd3 ba2.8k sqft126 Carriage Cir, Williamsville, NY 14221For SaleMLS ID #B1714164, Alexa F Daubney, Listing by: Howard Hanna WNY Inc.. NYSAMLSs
- $353,9003 bd2 ba1.6k sqft163 Park Forest Dr, Williamsville, NY 14221For SaleMLS ID #B1704658, Cheryl A Vance, Listing by: HUNT Real Estate ERA. NYSAMLSs
