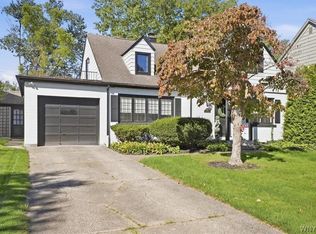
Gracious center entrance Colonial in prime Snyder location, combines charm and elegance. Private lot overlooking wildlife preserve. Meticulously maintained and updated by original owner. Absolute move in condition with high end quality throughout. Front foyer leads to open kitchen with Auburn Watson cabinets, Corian counters, and Sub Zero refrigerator. Spacious adjoining eat in area provides lovely views, an abundance of light along with glass slider to deck and yard. Family room with cathedral ceiling, exposed beams, recessed lighting, exposed brick WBFP (NWTC), cedar closet. Custom built ins provide exceptional storage, windows overlooking back yard, and a door to the deck. Formal DR with HW, wainscoting, chair rail, new chandelier, custom corner China cabinet. LR with WBFP (NWTC), custom built ins, HW parquet floor, recessed lighting, replaced windows, pocket door to kitchen area and a step down to solarium. Crown molding thru out first floor. Second floor with 4 large bedrooms. Primary with large double closets. Guest bedroom or primary with en suite full bath, walk in shower, Grohe fixtures, recessed lighting, and sky light. Updated main bath with Jacuzzi tub, oversized shower, double shower heads, heated floor, cherry cabinets, sky light, Grohe fixtures. All HVAC mechanicals updated, most since 2023. Newer concrete driveway, two-car garage, freshly painted exterior 2026, whole house generator, professional landscaping. Walking distance to schools, churches, restaurants and shops. See attachment for list of upgrades.
Active
$659,900
171 Halwill Dr, Amherst, NY 14226
4beds
2,751sqft
Single Family Residence
Built in 1963
9,143 Square Feet Lot
$650,300 Zestimate®
$240/sqft
$-- HOA
What's special
Abundance of lightStep down to solariumLovely viewsRecessed lightingDoor to the deckCedar closetCustom built ins
- 24 days
- 2,195
- 94
Zillow last checked:
Listing updated:
Listed by:
HUNT Real Estate ERA 716-832-4838,
Judith Michael 716-725-3300,
Cheryl L O'Donnell 716-553-5787,
HUNT Real Estate ERA
Source: NYSAMLSs,MLS#: B1714886 Originating MLS: Buffalo
Originating MLS: BuffaloFacts & features
Interior
Bedrooms & bathrooms
- Bedrooms: 4
- Bathrooms: 3
- Full bathrooms: 2
- 1/2 bathrooms: 1
- Main level bathrooms: 1
Bedroom 1
- Level: Second
- Dimensions: 17.00 x 12.00
Bedroom 2
- Level: Second
- Dimensions: 16.00 x 12.00
Bedroom 3
- Level: Second
- Dimensions: 15.00 x 11.00
Bedroom 4
- Level: Second
- Dimensions: 13.00 x 11.00
Basement
- Level: Basement
Dining room
- Level: First
- Dimensions: 13.00 x 13.00
Family room
- Level: First
- Dimensions: 23.00 x 13.00
Foyer
- Level: First
Kitchen
- Level: First
- Dimensions: 21.00 x 18.00
Laundry
- Level: Basement
Living room
- Level: First
- Dimensions: 25.00 x 15.00
Other
- Level: First
- Dimensions: 12.00 x 9.00
Heating
- Gas, Zoned, Forced Air, Multiple Heating Units
Cooling
- Zoned, Central Air
Appliances
- Included: Dryer, Dishwasher, Gas Cooktop, Disposal, Gas Water Heater, Refrigerator, Washer
- Laundry: In Basement
Features
- Cedar Closet(s), Cathedral Ceiling(s), Separate/Formal Dining Room, Entrance Foyer, Eat-in Kitchen, Separate/Formal Living Room, Jetted Tub, Sliding Glass Door(s), Solid Surface Counters, Skylights, Natural Woodwork, Window Treatments, Bath in Primary Bedroom, Programmable Thermostat
- Flooring: Carpet, Ceramic Tile, Hardwood, Other, See Remarks, Tile, Varies
- Doors: Sliding Doors
- Windows: Drapes, Skylight(s)
- Basement: Crawl Space,Full,Sump Pump
- Number of fireplaces: 2
Interior area
- Total structure area: 2,751
- Total interior livable area: 2,751 sqft
Video & virtual tour
Property
Parking
- Total spaces: 2
- Parking features: Attached, Garage, Driveway, Garage Door Opener
- Attached garage spaces: 2
Features
- Levels: Two
- Stories: 2
- Patio & porch: Deck
- Exterior features: Concrete Driveway, Deck, Private Yard, See Remarks
Lot
- Size: 9,143 Square Feet
- Dimensions: 73 x 125
- Features: Near Public Transit, Rectangular, Rectangular Lot, Residential Lot
Details
- Parcel number: 1422890681400001027000
- Special conditions: Standard
- Other equipment: Generator
Construction
Type & style
- Home type: SingleFamily
- Architectural style: Colonial,Two Story
- Property subtype: Single Family Residence
Materials
- Attic/Crawl Hatchway(s) Insulated, Brick, Cedar, Shake Siding, Copper Plumbing
- Foundation: Poured
- Roof: Asphalt
Condition
- Resale
- Year built: 1963
Utilities & green energy
- Electric: Circuit Breakers
- Sewer: Connected
- Water: Connected, Public
- Utilities for property: Cable Available, Electricity Connected, High Speed Internet Available, Sewer Connected, Water Connected
Community & HOA
Community
- Security: Security System Leased
Location
- Region: Amherst
Financial & listing details
- Price per square foot: $240/sqft
- Tax assessed value: $462,000
- Annual tax amount: $10,078
- Date on market: 9/15/2026
- Listing terms: Cash,Conventional,FHA
Estimated market value
$650,300
$618,000 - $683,000
$3,185/mo
Price history
| Date | Event | Price |
|---|---|---|
| 9/15/2026 | Listed for sale | $659,900$240/sqft |
Source:  NYSAMLSs #B1714886 Report a problem NYSAMLSs #B1714886 Report a problem | ||
Public tax history
| Year | Property taxes | Tax assessment |
|---|---|---|
| 2025 | -- | $462,000 |
| 2024 | -- | $462,000 +68% |
| 2023 | -- | $275,000 |
| 2022 | -- | $275,000 |
| 2021 | -- | $275,000 |
| 2020 | -- | $275,000 |
| 2019 | -- | $275,000 |
| 2018 | -- | $275,000 |
| 2017 | $7,640 +157.5% | $275,000 +16.4% |
| 2016 | $2,967 | $236,300 |
| 2015 | -- | $236,300 |
| 2014 | -- | $236,300 |
| 2013 | -- | $236,300 |
| 2012 | -- | $236,300 |
| 2011 | -- | $236,300 |
| 2010 | -- | $236,300 |
| 2009 | -- | $236,300 +1% |
| 2008 | -- | $234,000 |
| 2007 | -- | $234,000 |
| 2006 | -- | $234,000 +6.4% |
| 2005 | -- | $220,000 |
| 2004 | -- | $220,000 +27.9% |
| 2003 | -- | $172,000 |
| 2002 | -- | $172,000 +14.7% |
| 2001 | -- | $150,000 |
| 2000 | -- | $150,000 |
Find assessor info on the county website
Monthly payment
Climate risks
Neighborhood: Snyder
Nearby schools
Schools provided by the listing agent
- District: Amherst
Source: NYSAMLSs. This data may not be complete. We recommend contacting the local school district to confirm school assignments for this home.
Similar homes
- $650,0003 bd2 ba2.4k sqft87 Lamarck Dr, Amherst, NY 14226For Sale
 MLS ID #B1719783, William Abels, Listing by: HUNT Real Estate ERA. NYSAMLSs
 - $599,9004 bd4 ba3k sqft66 Four Seasons Rd W, Buffalo, NY 14226For Sale
 MLS ID #B1705862, Amira Saleh, Listing by: HUNT Real Estate ERA. NYSAMLSs
 - $595,0004 bd2 ba1.9k sqft94 S Forest Rd, Williamsville, NY 14221For Sale
 MLS ID #B1720459, Denitza Deni Dennis, Listing by: RE/MAX Plus. NYSAMLSs
 - $599,9004 bd3 ba2.8k sqft126 Carriage Cir, Williamsville, NY 14221For Sale
 MLS ID #B1714164, Alexa F Daubney, Listing by: Howard Hanna WNY Inc.. NYSAMLSs
 - $699,0005 bd4 ba3k sqft2 Millrace St N, Williamsville, NY 14221For SaleMLS ID #B1709230, Christopher Brice, Listing by: REMAX North. NYSAMLSs
- $669,0002 bd3 ba2.1k sqft62 Covent Garden Ln, Buffalo, NY 14221For SaleMLS ID #B1719093, Paul Pelczynski, Listing by: Howard Hanna WNY Inc.. NYSAMLSs
- $699,9004 bd3 ba2.2k sqft17 Vicente Ct, East Amherst, NY 14051For SaleMLS ID #B1720064, Jennifer Warthling, Listing by: Howard Hanna WNY Inc.. NYSAMLSs
- $677,0004 bd3 ba3.1k sqft8304 Silver Fox Ct, Williamsville, NY 14221For SaleMLS ID #B1704293, Lisa Barnack, Listing by: Keller Williams Realty Lancaster. NYSAMLSs
- $534,9003 bd3 ba2.4k sqft87 Surrey Run, Williamsville, NY 14221For SaleMLS ID #B1714891, Susan D Lenahan, Listing by: MJ Peterson Real Estate Inc.. NYSAMLSs
- $635,0003 bd3 ba2.5k sqft9651 Deerview Ln, Clarence Center, NY 14032For SaleMLS ID #B1719260, Emmanuel Williams, Listing by: WNY Metro Roberts Realty. NYSAMLSs
- $449,0004 bd2 ba2.3k sqft515 N Forest Rd, Williamsville, NY 14221For SaleMLS ID #B1692828, Jennifer M Ricotta, Listing by: Rhoades Real Estate. NYSAMLSs
- $524,9004 bd3 ba2.6k sqft26 Chasewood Ln, East Amherst, NY 14051For SaleMLS ID #B1719283, Jakob English, Listing by: Howard Hanna WNY Inc.. NYSAMLSs
- $640,0003 bd3 ba1.7k sqft95 Dana Rd, Buffalo, NY 14216For SaleMLS ID #B1712502, Jennifer M Ricotta, Listing by: Rhoades Real Estate. NYSAMLSs
- $499,9004 bd4 ba3k sqft102 Carriage Cir, Williamsville, NY 14221For SaleMLS ID #B1714021, J. Gerard Green, Listing by: RE/MAX Precision. NYSAMLSs
- $679,0004 bd3 ba3.1k sqft138 Highland Ave, Buffalo, NY 14222For SaleMLS ID #B1711636, Timothy Ranallo, Listing by: HUNT Real Estate ERA. NYSAMLSs
- $949,9005 bd5 ba3.4k sqft34 Audley End, Eggertsville, NY 14226For SaleMLS ID #B1699561, Karen Baker Levin, Listing by: Howard Hanna WNY Inc.. NYSAMLSs
- $795,0004 bd3 ba2.4k sqft334 Woodbridge Ave, Buffalo, NY 14214For SaleMLS ID #B1714403, Robyn Sansone, Listing by: WNYbyOwner.com. NYSAMLSs
- $469,9004 bd2 ba2.3k sqft71 Brookedge Dr, Williamsville, NY 14221For SaleMLS ID #B1712888, Md Nazmul Hussain, Listing by: HUNT Real Estate ERA. NYSAMLSs
- $699,9005 bd4 ba3.9k sqft442 Forestview Dr, Buffalo, NY 14221For SaleMLS ID #B1686129, Inci Ralph, Listing by: Realty ONE Group Empower. NYSAMLSs
- $599,9004 bd3 ba2.1k sqft1 Cambridge Ct, Lancaster, NY 14086For SaleMLS ID #B1720029, Shannon Carrigan, Listing by: Own NY Real Estate LLC. NYSAMLSs
