Original owner custom mid-century masterpiece! Offered for the very first time by the family who custom-built it, 87 Surrey Run is a pristine 3 bedroom, 2.5 bathroom architectural gem. Located in the highly sought-after Williamsville School District, this historic property perfectly blends vintage high design with major modern upgrades. As an added bonus for mid-century enthusiasts, the sale includes the original custom blueprints and plans. The immaculate interior was custom curated by renowned designer Florence Cooper, showcasing beautiful hardwood floors throughout the main living spaces. The formal dining room is a showstopper, adorned with prestigious Van Luit and custom hand-screened wallpapers. For cozy gatherings, the massive family room serves as a spectacular focal point, anchored by a dramatic full brick-wall fireplace. Enjoy ultimate peace of mind with a brand new architectural roof (November 2025) and a fully updated electrical system. Abundant storage throughout includes multiple deep walk in closets and spectacular cedar closets. An exceptional lower level offers a nostalgic, knotty pine finished basement boasting rare, comfortable 8 foot ceilings. Complete with a built in bar and grill, this expansive area serves as the ultimate vintage entertainment hub. Outside, find an exceptionally large backyard oasis, featuring a gorgeous flagstone patio equipped with a Kohler awning frame. The entire yard is completely enclosed by a premium, solid redwood fence for unmatched privacy. A spacious 2-car attached garage and all included appliances complete this move-in-ready package. Seller reserves right to set offer deadline.
Active
$534,900
87 Surrey Run, Williamsville, NY 14221
3beds
2,402sqft
Single Family Residence
Built in 1962
0.33 Acres Lot
$549,900 Zestimate®
$223/sqft
$-- HOA
What's special
Exceptionally large backyard oasisAll included appliancesDramatic full brick-wall fireplaceBrand new architectural roof
- 11 days
- 1,377
- 32
Zillow last checked:
Listing updated:
Listed by:
MJ Peterson Real Estate Inc. 716-819-4200,
Susan D Lenahan 716-864-6757
Source: NYSAMLSs,MLS#: B1714891 Originating MLS: Buffalo
Originating MLS: BuffaloFacts & features
Interior
Bedrooms & bathrooms
- Bedrooms: 3
- Bathrooms: 3
- Full bathrooms: 2
- 1/2 bathrooms: 1
- Main level bathrooms: 1
Bedroom 1
- Level: Second
- Dimensions: 16.00 x 14.00
Bedroom 2
- Level: Second
- Dimensions: 16.00 x 11.00
Bedroom 3
- Level: Second
- Dimensions: 16.00 x 9.00
Other
- Level: Basement
- Dimensions: 30.00 x 17.00
Dining room
- Level: First
- Dimensions: 12.00 x 12.00
Family room
- Level: First
- Dimensions: 23.00 x 16.00
Kitchen
- Level: First
- Dimensions: 18.00 x 11.00
Living room
- Level: First
- Dimensions: 23.00 x 16.00
Heating
- Gas, Forced Air
Cooling
- Central Air
Appliances
- Included: Dryer, Dishwasher, Electric Oven, Electric Range, Gas Water Heater, Refrigerator, Washer
- Laundry: In Basement
Features
- Separate/Formal Dining Room, Entrance Foyer, Eat-in Kitchen, Separate/Formal Living Room, Bar
- Flooring: Carpet, Hardwood, Tile, Varies, Vinyl
- Basement: Full,Partially Finished,Sump Pump
- Number of fireplaces: 1
Interior area
- Total structure area: 2,402
- Total interior livable area: 2,402 sqft
- Finished area below ground: 560
Property
Parking
- Total spaces: 2
- Parking features: Attached, Garage, Garage Door Opener
- Attached garage spaces: 2
Features
- Patio & porch: Patio
- Exterior features: Concrete Driveway, Fully Fenced, Patio, Private Yard, See Remarks
- Fencing: Full
Lot
- Size: 0.33 Acres
- Dimensions: 95 x 149
- Features: Rectangular, Rectangular Lot, Residential Lot
Details
- Parcel number: 1422890680800004033000
- Special conditions: Standard
Construction
Type & style
- Home type: SingleFamily
- Architectural style: Colonial
- Property subtype: Single Family Residence
Materials
- Brick, Vinyl Siding, Copper Plumbing
- Foundation: Poured
- Roof: Asphalt,Shingle
Condition
- Resale
- Year built: 1962
Utilities & green energy
- Electric: Circuit Breakers
- Water: Connected, Public
- Utilities for property: Sewer Available, Water Connected
Community & HOA
Location
- Region: Williamsville
Financial & listing details
- Price per square foot: $223/sqft
- Tax assessed value: $408,000
- Annual tax amount: $8,456
- Date on market: 9/15/2026
- Listing terms: Cash,Conventional
Estimated market value
$549,900
$522,000 - $588,000
$3,403/mo
Price history
| Date | Event | Price |
|---|---|---|
| 9/15/2026 | Listed for sale | $534,900$223/sqft |
Source:  NYSAMLSs #B1714891 Report a problem NYSAMLSs #B1714891 Report a problem | ||
Public tax history
| Year | Property taxes | Tax assessment |
|---|---|---|
| 2025 | -- | $408,000 |
| 2024 | -- | $408,000 +70.7% |
| 2023 | -- | $239,000 |
| 2022 | -- | $239,000 |
| 2021 | -- | $239,000 |
| 2020 | -- | $239,000 |
| 2019 | -- | $239,000 |
| 2018 | -- | $239,000 |
| 2017 | $5,457 +174% | $239,000 +25.8% |
| 2016 | $1,992 | $190,000 |
| 2015 | -- | $190,000 |
| 2014 | -- | $190,000 |
| 2013 | -- | $190,000 |
| 2012 | -- | $190,000 |
| 2011 | -- | $190,000 |
| 2010 | -- | $190,000 |
| 2009 | -- | $190,000 +5.6% |
| 2008 | -- | $180,000 |
| 2007 | -- | $180,000 |
| 2006 | -- | $180,000 +9.1% |
| 2005 | -- | $165,000 |
| 2004 | -- | $165,000 +16.2% |
| 2003 | -- | $142,000 |
| 2002 | -- | $142,000 |
| 2001 | -- | $142,000 |
| 2000 | -- | $142,000 |
Find assessor info on the county website
Monthly payment
Climate risks
Neighborhood: 14221
Nearby schools
Schools provided by the listing agent
- District: Williamsville
Source: NYSAMLSs. This data may not be complete. We recommend contacting the local school district to confirm school assignments for this home.

Similar homes
- $499,9004 bd4 ba3k sqft102 Carriage Cir, Williamsville, NY 14221For Sale

 MLS ID #B1714021, J. Gerard Green, Listing by: RE/MAX Precision. NYSAMLSs
 - $599,9004 bd3 ba2.8k sqft126 Carriage Cir, Williamsville, NY 14221For Sale
 MLS ID #B1714164, Alexa F Daubney, Listing by: Howard Hanna WNY Inc.. NYSAMLSs
 - $469,9004 bd2 ba2.3k sqft71 Brookedge Dr, Williamsville, NY 14221For Sale
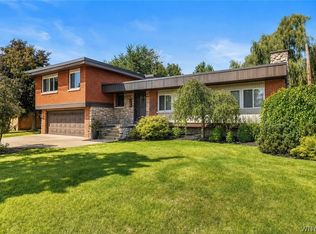 MLS ID #B1712888, Md Nazmul Hussain, Listing by: HUNT Real Estate ERA. NYSAMLSs
 - $399,9004 bd3 ba2.1k sqft24 Macarthur Dr, Williamsville, NY 14221For Sale
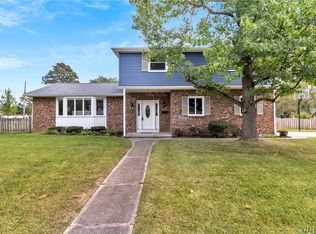 MLS ID #B1713864, Laura J Nightingale, Listing by: MJ Peterson Real Estate Inc.. NYSAMLSs
 - $524,9003 bd2 ba1.7k sqft33 N Ellicott St, Williamsville, NY 14221For SaleMLS ID #B1704353, Ryan T Carney, Listing by: eXp Realty. NYSAMLSs
- $399,9004 bd3 ba2.1k sqft400 Ayer Rd, Williamsville, NY 14221For SaleMLS ID #B1702168, Julliana Bonaccorso, Listing by: HUNT Real Estate ERA. NYSAMLSs
- $449,9003 bd2 ba1.8k sqft171 Sprucewood Ter, Williamsville, NY 14221For SaleMLS ID #R1713285, Joe Sorrentino, Listing by: Hometown Elite Realty. NYSAMLSs
- $569,9002 bd3 ba2.1k sqft30 Hampton Hill Dr, Williamsville, NY 14221For SaleMLS ID #B1717740, Raymond J Colvin, Listing by: HUNT Real Estate ERA. NYSAMLSs
- $479,9003 bd2 ba2.2k sqft10585 Bergtold Rd, Clarence, NY 14031For SaleMLS ID #B1716313, Patrick Sportelli, Listing by: WNY Metro Roberts Realty. NYSAMLSs
- $390,0003 bd2 ba2k sqft10 Cottonwood Dr, Buffalo, NY 14221For SaleMLS ID #B1695004, Devonte Davis, Listing by: eXp Realty. NYSAMLSs
- $379,9005 bd3 ba1.9k sqft6 Chestnut Hill Ln, Williamsville, NY 14221For SaleMLS ID #B1696059, Jennifer L Nelson, Listing by: Real Broker NY LLC. NYSAMLSs
- $677,0004 bd3 ba3.1k sqft8304 Silver Fox Ct, Williamsville, NY 14221For SaleMLS ID #B1704293, Lisa Barnack, Listing by: Keller Williams Realty Lancaster. NYSAMLSs
- $369,9003 bd3 ba1.5k sqft243 Seabrook Dr, Williamsville, NY 14221For SaleMLS ID #B1686442, Maria C Bufalino, Listing by: MJ Peterson Real Estate Inc.. NYSAMLSs
- $729,0005 bd4 ba3k sqft2 Millrace St N, Williamsville, NY 14221For SaleMLS ID #B1709230, Christopher Brice, Listing by: REMAX North. NYSAMLSs
- $659,9004 bd3 ba2.7k sqft171 Halwill Dr, Amherst, NY 14226For SaleMLS ID #B1714886, Judith Michael, Listing by: HUNT Real Estate ERA. NYSAMLSs
- $549,9003 bd3 ba2.7k sqft160 Hillside Dr #Sl12, Elma, NY 14059For SaleMLS ID #B1714896, Jennifer M Wills, Listing by: HUNT Real Estate ERA. NYSAMLSs
- $374,9005 bd2 ba1.9k sqft35 Tomcyn Dr, Williamsville, NY 14221For SaleMLS ID #B1703569, Tahir Bhatti, Listing by: Prestige Family Realty. NYSAMLSs
- $289,0002 bd2 ba1.6k sqft164 Lafayette Blvd, Williamsville, NY 14221For SaleMLS ID #B1713981, Kelly Glinski, Listing by: Howard Hanna WNY Inc.. NYSAMLSs
- $499,9003 bd2 ba1.8k sqft373 Woodbridge Ave, Buffalo, NY 14214For SaleMLS ID #B1714125, Dana Hofert, Listing by: 716 Realty Group WNY LLC. NYSAMLSs
- $599,9004 bd4 ba3k sqft66 Four Seasons Rd W, Buffalo, NY 14226For SaleMLS ID #B1705862, Amira Saleh, Listing by: HUNT Real Estate ERA. NYSAMLSs
