Wow! A rare opportunity to own a spacious 4-bedroom, 2.5-bath ranch situated on 2.75 private acres in the heart of Williamsville! Step inside through the welcoming front foyer and discover a home filled with warmth and character. The kitchen features beautiful oak cabinetry and charming brick archways, creating a cozy farmhouse or Italian countryside ambiance. The combined living and dining room provides a comfortable space for everyday living and entertaining. The expansive family room features a vaulted ceiling, a cozy wood burning fireplace, and a newer sliding glass door that opens to the back deck. Ample closet space is found throughout the home, and all bedrooms are generously sized. The exceptionally spacious primary suite includes a private ensuite bath. Outside, enjoy your own peaceful retreat with a charming gazebo, the perfect spot to relax and appreciate the privacy of the beautiful backyard. The partially fenced backyard offers added convenience and space to enjoy the outdoors. The home also features a complete tear-off roof replacement from 2021, offering added peace of mind. This well-loved home is ready for its next owners to bring their own style, personal touches and memories. Square footage is different than tax records indicate, current square footage measured by agent.
Active
Price cut: $25K (8/17)
$399,900
400 Ayer Rd, Williamsville, NY 14221
4beds
2,161sqft
Single Family Residence
Built in 1951
2.75 Acres Lot
$-- Zestimate®
$185/sqft
$-- HOA
What's special
Charming gazeboCozy wood burning fireplaceCharming brick archwaysExceptionally spacious primary suiteWelcoming front foyerPrivate ensuite bathVaulted ceiling
- 59 days
- 1,872
- 75
Zillow last checked:
Listing updated:
Listed by:
HUNT Real Estate ERA 716-633-5350,
Julliana Bonaccorso 716-429-6475
Source: NYSAMLSs,MLS#: B1702168 Originating MLS: Buffalo
Originating MLS: BuffaloFacts & features
Interior
Bedrooms & bathrooms
- Bedrooms: 4
- Bathrooms: 3
- Full bathrooms: 2
- 1/2 bathrooms: 1
- Main level bathrooms: 3
- Main level bedrooms: 4
Bedroom 1
- Level: First
- Dimensions: 21.00 x 13.00
Bedroom 2
- Level: First
- Dimensions: 8.00 x 13.00
Bedroom 3
- Dimensions: 11.00 x 13.00
Bedroom 4
- Dimensions: 12.00 x 10.00
Dining room
- Dimensions: 13.00 x 10.00
Family room
- Dimensions: 13.00 x 13.00
Foyer
- Dimensions: 7.00 x 11.00
Kitchen
- Dimensions: 17.00 x 11.00
Living room
- Dimensions: 29.00 x 16.00
Heating
- Gas, Zoned, Forced Air
Cooling
- Zoned
Appliances
- Included: Dryer, Gas Oven, Gas Range, Gas Water Heater, Refrigerator, Washer
- Laundry: In Basement
Features
- Ceiling Fan(s), Cathedral Ceiling(s), Entrance Foyer, Separate/Formal Living Room, Country Kitchen, Living/Dining Room, Pantry, Pull Down Attic Stairs, Skylights, Bedroom on Main Level, Main Level Primary, Primary Suite, Workshop
- Flooring: Carpet, Ceramic Tile, Hardwood, Varies
- Windows: Skylight(s)
- Basement: Full,Sump Pump
- Attic: Pull Down Stairs
- Number of fireplaces: 1
Interior area
- Total structure area: 2,161
- Total interior livable area: 2,161 sqft
Property
Parking
- Total spaces: 2
- Parking features: Attached, Garage
- Attached garage spaces: 2
Accessibility
- Accessibility features: Accessible Bedroom
Features
- Levels: One
- Stories: 1
- Patio & porch: Deck
- Exterior features: Concrete Driveway, Deck
Lot
- Size: 2.75 Acres
- Dimensions: 115 x 1040
- Features: Rectangular, Rectangular Lot
Details
- Additional structures: Gazebo
- Additional parcels included: 1422890561900006034110
- Parcel number: 1422890561900006034110
- Special conditions: Standard
Construction
Type & style
- Home type: SingleFamily
- Architectural style: Ranch
- Property subtype: Single Family Residence
Materials
- Stucco
- Foundation: Block
Condition
- Resale
- Year built: 1951
Utilities & green energy
- Sewer: Connected
- Water: Connected, Public
- Utilities for property: Sewer Connected, Water Connected
Community & HOA
Location
- Region: Williamsville
Financial & listing details
- Price per square foot: $185/sqft
- Tax assessed value: $342,000
- Annual tax amount: $4,490
- Date on market: 7/28/2026
- Listing terms: Cash,Conventional
Estimated market value
Not available
Estimated sales range
Not available
$3,109/mo
Price history
| Date | Event | Price |
|---|---|---|
| 8/17/2026 | Price change | $399,900-5.9%$185/sqft |
Source:  NYSAMLSs #B1702168 Report a problem NYSAMLSs #B1702168 Report a problem | ||
| 8/4/2026 | Price change | $424,900-5.6%$197/sqft |
Source: NYSAMLSs #B1702168 Report a problem | ||
| 7/28/2026 | Listed for sale | $449,950$208/sqft |
Source: NYSAMLSs #B1702168 Report a problem | ||
Public tax history
| Year | Property taxes | Tax assessment |
|---|---|---|
| 2025 | -- | $342,000 |
| 2024 | -- | $342,000 +77.2% |
| 2023 | -- | $193,000 |
| 2022 | -- | $193,000 |
| 2021 | -- | $193,000 |
| 2020 | -- | $193,000 |
| 2019 | -- | $193,000 |
| 2018 | -- | $193,000 |
| 2017 | $4,483 +176.6% | $193,000 +8.4% |
| 2016 | $1,621 | $178,000 |
| 2015 | -- | $178,000 |
Find assessor info on the county website
Monthly payment
Climate risks
Neighborhood: 14221
Nearby schools
Schools provided by the listing agent
- Elementary: Country Parkway Elementary
- Middle: Transit Middle
- High: Williamsville East High
- District: Williamsville
Source: NYSAMLSs. This data may not be complete. We recommend contacting the local school district to confirm school assignments for this home.
Similar homes
- $399,9004 bd3 ba2.1k sqft24 Macarthur Dr, Williamsville, NY 14221For Sale
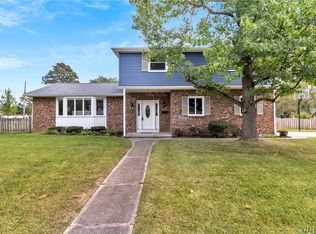
 MLS ID #B1713864, Laura J Nightingale, Listing by: MJ Peterson Real Estate Inc.. NYSAMLSs
 - $379,9005 bd3 ba1.9k sqft6 Chestnut Hill Ln, Williamsville, NY 14221For Sale
 MLS ID #B1696059, Jennifer L Nelson, Listing by: Real Broker NY LLC. NYSAMLSs
 - $419,9002 bd3 ba1.5k sqft29 Abt St, Williamsville, NY 14221For Sale
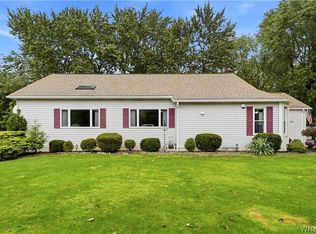 MLS ID #B1715740, Lisa Herc, Listing by: HUNT Real Estate ERA. NYSAMLSs
 - $374,9005 bd2 ba1.9k sqft35 Tomcyn Dr, Williamsville, NY 14221For Sale
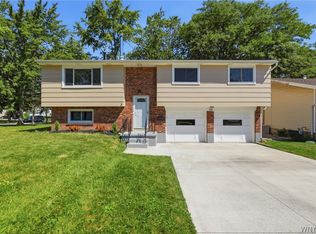 MLS ID #B1703569, Tahir Bhatti, Listing by: Prestige Family Realty. NYSAMLSs
 - $449,9003 bd2 ba1.8k sqft171 Sprucewood Ter, Williamsville, NY 14221For SaleMLS ID #R1713285, Joe Sorrentino, Listing by: Hometown Elite Realty. NYSAMLSs
- $469,9004 bd2 ba2.3k sqft71 Brookedge Dr, Williamsville, NY 14221For SaleMLS ID #B1712888, Md Nazmul Hussain, Listing by: HUNT Real Estate ERA. NYSAMLSs
- $534,9003 bd3 ba2.4k sqft87 Surrey Run, Williamsville, NY 14221For SaleMLS ID #B1714891, Susan D Lenahan, Listing by: MJ Peterson Real Estate Inc.. NYSAMLSs
- $499,9004 bd4 ba3k sqft102 Carriage Cir, Williamsville, NY 14221For SaleMLS ID #B1714021, J. Gerard Green, Listing by: RE/MAX Precision. NYSAMLSs
- $329,9004 bd3 ba2k sqft4091 Millersport Hwy, Amherst, NY 14228For SaleMLS ID #B1696190, Colette E Sikorski, Listing by: Howard Hanna WNY Inc.. NYSAMLSs
- $400,0004 bd2 ba2k sqft1478 N French Rd, Amherst, NY 14228For SaleMLS ID #B1710398, Joseph D Sciandra, Listing by: Red Door Real Estate WNY LLC. NYSAMLSs
- $399,9003 bd2 ba1.8k sqft5065 Alexander Dr, Clarence, NY 14031For SaleMLS ID #B1713913, Carol A Esposito, Listing by: Howard Hanna WNY Inc.. NYSAMLSs
- $425,0004 bd3 ba2.1k sqft6510 Emily Ln, Lockport, NY 14094For SaleMLS ID #B1704574, Colleen A Collier, Listing by: RE/MAX Plus. NYSAMLSs
- $374,9005 bd4 ba2k sqft268 Crandon Blvd, Cheektowaga, NY 14225For SaleMLS ID #B1713410, Joshua James, Listing by: Keller Williams Realty WNY. NYSAMLSs
- $385,0004 bd3 ba2.1k sqft25 Jeffrey Dr, Amherst, NY 14228For SaleMLS ID #B1710269, Michelle M Desotelle, Listing by: WNY Real Estate. NYSAMLSs
- $435,0003 bd2 ba3k sqft5224 Old Goodrich Rd, Clarence, NY 14031For SaleMLS ID #B1696758, Tyler Ciffa, Listing by: Symphony Real Estate LLC. NYSAMLSs
- $375,0003 bd2 ba1.8k sqft415 Roycroft Blvd, Amherst, NY 14226For SaleMLS ID #B1704999, Michael Sobotka, Listing by: WNY Metro Roberts Realty. NYSAMLSs
- $429,9004 bd3 ba1.7k sqft185 Exchange St, Alden, NY 14004For SaleMLS ID #B1708434, Michelle Petrie, Listing by: WNY Metro Roberts Realty. NYSAMLSs
- $449,9003 bd3 ba2k sqft79 Bywater Dr, Getzville, NY 14068For SaleMLS ID #B1697618, Jasmine Chen, Listing by: Howard Hanna WNY Inc.. NYSAMLSs
- $370,0003 bd2 ba1.9k sqft597 Alt Blvd, Grand Island, NY 14072For SaleMLS ID #B1697224, Ryan Daley, Listing by: Keller Williams Realty Lancaster. NYSAMLSs
- $389,0004 bd3 ba2.1k sqft33 Gregory Dr, Buffalo, NY 14224For SaleMLS ID #B1700473, Shanan King, Listing by: WNY Metro Roberts Realty. NYSAMLSs
