Motivated Seller! BRAND NEW ROOF with 5 yr. workmanship warranty! Complete tear off! Welcome to 38 Harvest Lane! This three bedroom, two bath home is located on a quiet, dead end street conveniently located close to shopping, restaurants, parks and other amenities! Covered front porch! Enter the foyer with coat closet into the spacious, bright living room that connects to the formal dining room for easy entertaining! The large, eat in kitchen has ample cabinetry and counterspace and includes appliances. The comfortable family room with wood burning fireplace (gas starter) and sliding glass door provides easy direct access to a covered deck with new vinyl railings to enjoy the fully fenced yard with plenty of green space as well as a shed for extra storage. Full bath located off the family room. Large primary suit with walk in closet, two additional bedrooms and another full bath complete the second floor. Newer carpeting and vinyl flooring. Attached two car garage. Partially finished basement with playroom, bar and workshop area. Plenty of storage. Generator. Walkable to Depew Schools! Offers reviewed as received.
Active
$328,998
38 Harvest Ln, Depew, NY 14043
3beds
1,777sqft
Single Family Residence
Built in 1979
7,405 Square Feet Lot
$331,000 Zestimate®
$185/sqft
$-- HOA
What's special
Attached two car garageCovered front porchShed for extra storage
- 30 days
- 2,259
- 199
Zillow last checked:
Listing updated:
Listed by:
WNY Metro Roberts Realty 716-668-2500,
Margaret Maloney 716-668-2500
Source: NYSAMLSs,MLS#: B1720642 Originating MLS: Buffalo
Facts & features
Interior
Bedrooms & bathrooms
- Bedrooms: 3
- Bathrooms: 2
- Full bathrooms: 2
- Main level bathrooms: 1
Bedroom 1
- Level: Second
- Dimensions: 16.00 x 11.00
Bedroom 2
- Level: Second
- Dimensions: 11.00 x 10.00
Bedroom 3
- Level: Second
- Dimensions: 14.00 x 9.00
Dining room
- Level: First
- Dimensions: 11.00 x 10.00
Family room
- Level: First
- Dimensions: 17.00 x 16.00
Kitchen
- Level: First
- Dimensions: 16.00 x 11.00
Living room
- Level: First
- Dimensions: 17.00 x 13.00
Heating
- Gas, Hot Water
Cooling
- Window Unit(s)
Appliances
- Included: Dishwasher, Gas Oven, Gas Range, Gas Water Heater, Microwave, Refrigerator
- Laundry: In Basement
Features
- Ceiling Fan(s), Entrance Foyer, Eat-in Kitchen, Sliding Glass Door(s)
- Flooring: Laminate, Varies
- Doors: Sliding Doors
- Basement: Full,Partially Finished,Sump Pump
- Number of fireplaces: 1
Interior area
- Total structure area: 1,777
- Total interior livable area: 1,777 sqft
- Finished area below ground: 410
Property
Parking
- Total spaces: 2
- Parking features: Attached, Electricity, Garage, Garage Door Opener
- Attached garage spaces: 2
Features
- Levels: One
- Stories: 1
- Patio & porch: Covered, Deck, Porch
- Exterior features: Concrete Driveway, Deck, Fully Fenced
- Fencing: Full
Lot
- Size: 7,405 Square Feet
- Dimensions: 66 x 110
- Features: Rectangular, Rectangular Lot, Residential Lot
Details
- Additional structures: Shed(s), Storage
- Parcel number: 1430891150500013004000
- Special conditions: Standard
- Other equipment: Generator
Construction
Type & style
- Home type: SingleFamily
- Architectural style: Split Level
- Property subtype: Single Family Residence
Materials
- Brick, Composite Siding, Copper Plumbing
- Foundation: Poured
- Roof: Asphalt
Condition
- Resale
- Year built: 1979
Utilities & green energy
- Electric: Circuit Breakers
- Sewer: Connected
- Water: Connected, Public
- Utilities for property: Cable Available, Electricity Connected, Sewer Connected, Water Connected
Community & HOA
Location
- Region: Depew
Financial & listing details
- Price per square foot: $185/sqft
- Tax assessed value: $259,000
- Annual tax amount: $8,607
- Date on market: 10/19/2026
- Listing terms: Cash,Conventional
Estimated market value
$331,000
$314,000 - $348,000
$2,377/mo
Price history
| Date | Event | Price |
|---|---|---|
| 11/13/2026 | Price change | $328,9980%$185/sqft |
Source:  NYSAMLSs #B1720642 Report a problem | ||
| 11/9/2026 | Price change | $328,9990%$185/sqft |
Source: NYSAMLSs #B1720642 Report a problem | ||
| 10/19/2026 | Listed for sale | $329,000+77.8%$185/sqft |
Source: NYSAMLSs #B1720642 Report a problem | ||
| 10/14/2020 | Sold | $185,000+9.8%$104/sqft |
Source: Public Record Report a problem | ||
| 8/27/2008 | Sold | $168,500$95/sqft |
Source: Public Record Report a problem | ||
Public tax history
| Year | Property taxes | Tax assessment |
|---|---|---|
| 2025 | -- | $259,000 |
| 2024 | -- | $259,000 |
| 2023 | -- | $259,000 |
| 2022 | -- | $259,000 +14.9% |
| 2021 | -- | $225,500 +53.3% |
| 2020 | -- | $147,100 |
| 2019 | -- | $147,100 |
| 2018 | -- | $147,100 |
| 2017 | $6,510 +93.1% | $147,100 |
| 2016 | $3,372 | $147,100 |
| 2015 | -- | $147,100 |
| 2014 | -- | $147,100 +61.3% |
| 2013 | -- | $91,200 |
| 2012 | -- | $91,200 |
| 2011 | -- | $91,200 |
| 2010 | -- | $91,200 |
| 2009 | -- | $91,200 |
| 2008 | -- | $91,200 |
| 2007 | -- | $91,200 +15.9% |
| 2006 | -- | $78,700 |
| 2005 | -- | $78,700 |
| 2004 | -- | $78,700 +7.8% |
| 2003 | -- | $73,000 |
| 2002 | -- | $73,000 |
| 2001 | -- | $73,000 |
| 2000 | -- | $73,000 |
Find assessor info on the county website
Monthly payment
Climate risks
Neighborhood: 14043
Nearby schools
Schools provided by the listing agent
- District: Depew
Source: NYSAMLSs. This data may not be complete. We recommend contacting the local school district to confirm school assignments for this home.
Similar homes
- $319,9003 bd2 ba1.2k sqft54 Madeira Dr, Depew, NY 14043For Sale
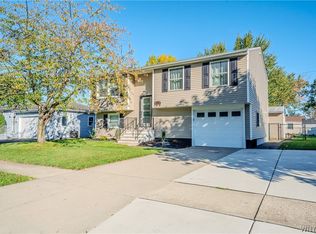
 MLS ID #B1720186, Sherry A Thomas, Listing by: WNY Metro Roberts Realty. NYSAMLSs
- $359,9003 bd1 ba960 sqft1363 Losson Rd, Depew, NY 14043For Sale
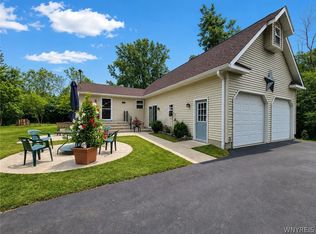 MLS ID #B1703648, Deanna P Zavah, Listing by: WNY Metro Roberts Realty. NYSAMLSs
- $324,9003 bd1 ba1.4k sqft8351 Transit Rd, East Amherst, NY 14051For Sale
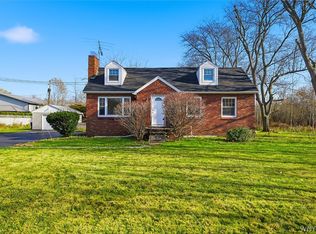 MLS ID #B1729544, Georgette M Bosela, Listing by: Century 21 North East. NYSAMLSs
- $299,9003 bd2 ba1.3k sqft118 Audet Dr, Cheektowaga, NY 14227For Sale
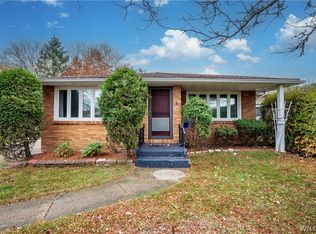 MLS ID #B1726591, Austin Lopez, Listing by: eXp Realty. NYSAMLSs
- $389,9003 bd2 ba1.5k sqft45 Carriage Park, Buffalo, NY 14224For SaleMLS ID #B1729658, Cindy Schwartz, Listing by: Exit Turning Key Realty. NYSAMLSs
- $228,8003 bd1 ba1.3k sqft190 Warsaw St, Depew, NY 14043For SaleMLS ID #B1723113, Maria C Bufalino, Listing by: MJ Peterson Real Estate Inc.. NYSAMLSs
- $239,9003 bd1 ba1k sqft140 Dean Rd, Depew, NY 14043For SaleMLS ID #B1727899, John L Wagner Jr., Listing by: HUNT Real Estate ERA. NYSAMLSs
- $234,9003 bd1 ba1.1k sqft18 W 5th St, Depew, NY 14043For SaleMLS ID #B1715036, Joe Sorrentino Jr, Listing by: Keller Williams Realty WNY. NYSAMLSs
- $369,9003 bd3 ba1.3k sqft44 Woodlawn Ave, Lancaster, NY 14086For SaleMLS ID #B1726891, Daniel C Henderson, Listing by: Henderson Real Estate. NYSAMLSs
- $299,9003 bd2 ba1.7k sqft5044 Newton Rd, Orchard Park, NY 14127For SaleMLS ID #B1727586, Jerrold R Thompson II, Listing by: Century 21 North East. NYSAMLSs
- $349,9003 bd2 ba1.3k sqft1755 Eastwood Rd, East Aurora, NY 14052For SaleMLS ID #B1728145, Sarah Weisbeck, Listing by: WNY Metro Roberts Realty. NYSAMLSs
- $299,9003 bd1 ba1k sqft76 1st Ave, Lancaster, NY 14086For SaleMLS ID #B1713748, Shannon L McNichol, Listing by: Nichol City Realty. NYSAMLSs
- $274,9004 bd2 ba1.8k sqft16 Vita Ave, Buffalo, NY 14227For SaleMLS ID #B1721896, John L Wagner Jr., Listing by: HUNT Real Estate ERA. NYSAMLSs
- $350,0003 bd3 ba1.6k sqft133 Carla Ln, Buffalo, NY 14224For SaleMLS ID #B1726794, Jeanne Moran, Listing by: HUNT Real Estate ERA. NYSAMLSs
- $389,9003 bd2 ba1.7k sqft421 Bauman Rd, Williamsville, NY 14221For SaleMLS ID #B1723798, Joe Sorrentino Jr, Listing by: Keller Williams Realty WNY. NYSAMLSs
- $275,0003 bd2 ba1.5k sqft26 Panama Ln, Cheektowaga, NY 14225For SaleMLS ID #B1714325, Vincent J Rondinelli, Listing by: Rondinelli Real Estate. NYSAMLSs
- $319,9006 bd3 ba2.5k sqft146 Meadowlawn Rd, Buffalo, NY 14225For SaleMLS ID #B1725278, David Coric, Listing by: Keller Williams Realty Lancaster. NYSAMLSs
- $324,9003 bd2 ba1.4k sqft235 Potters Rd, Buffalo, NY 14220For SaleMLS ID #B1712452, Laura J Nightingale, Listing by: MJ Peterson Real Estate Inc.. NYSAMLSs
- $339,9003 bd3 ba1.7k sqft8862 Lake Rd, Corfu, NY 14036For SaleMLS ID #B1719296, Lisa Hechmer, Listing by: WNY Metro Roberts Realty. NYSAMLSs
- $369,9003 bd2 ba1.9k sqft6954 Academy Ln, Lockport, NY 14094For SaleMLS ID #B1729222, Liliya Dedovets, Listing by: HUNT Real Estate ERA. NYSAMLSs
