Rare Buffalo Ranch with exceptional outdoor space. Impeccably maintained 1998 custom built home offering over 1600 square feet on the main level, with a substantial finished lower level providing additional living space, bedroom, full bath, and storage (not included in square footage). The main level features a welcoming foyer, spacious living room, formal dining room, eat-in kitchen, three bedrooms and two full baths including a primary suite with walk-in closet and private bath. First floor laundry adds convenience. Outside, enjoy a generously sized fully fenced yard, covered deck with pull down shades for relaxing or entertaining and a large 2.5 car garage with double wide driveway. All with easy access to downtown Buffalo, the medical corridor and major highways. 42 Peckham St embodies city living at its finest!
Active
Price cut: $30.1K (10/21)
$299,900
42 Peckham St, Buffalo, NY 14206
4beds
1,652sqft
Single Family Residence
Built in 1998
9,583 Square Feet Lot
$300,000 Zestimate®
$182/sqft
$-- HOA
What's special
Exceptional outdoor spaceWelcoming foyerFirst floor laundryFormal dining roomThree bedroomsEat-in kitchen
- 48 days
- 721
- 44
Zillow last checked:
Listing updated:
Listed by:
MJ Peterson Real Estate Inc. 716-819-4200,
Cassandra Whitney 716-536-2101
Source: NYSAMLSs,MLS#: B1712876 Originating MLS: Buffalo
Originating MLS: BuffaloFacts & features
Interior
Bedrooms & bathrooms
- Bedrooms: 4
- Bathrooms: 3
- Full bathrooms: 3
- Main level bathrooms: 2
- Main level bedrooms: 3
Bedroom 1
- Level: First
- Dimensions: 10.00 x 12.00
Bedroom 2
- Level: First
- Dimensions: 13.00 x 12.00
Bedroom 3
- Level: First
- Dimensions: 16.00 x 14.00
Bedroom 4
- Level: Basement
- Dimensions: 15.00 x 11.00
Dining room
- Level: First
- Dimensions: 12.00 x 11.00
Kitchen
- Level: First
- Dimensions: 12.00 x 11.00
Living room
- Level: First
- Dimensions: 16.00 x 14.00
Other
- Level: Basement
- Dimensions: 14.00 x 41.00
Storage room
- Level: Basement
- Dimensions: 12.00 x 32.00
Heating
- Gas, Forced Air
Appliances
- Included: Dishwasher, Gas Oven, Gas Range, Gas Water Heater, Microwave, Refrigerator
- Laundry: Main Level
Features
- Ceiling Fan(s), Cathedral Ceiling(s), Separate/Formal Dining Room, Entrance Foyer, Eat-in Kitchen, Separate/Formal Living Room, Storage, Natural Woodwork, Bedroom on Main Level, Main Level Primary, Primary Suite
- Flooring: Carpet, Hardwood, Laminate, Tile, Varies
- Basement: Full,Partially Finished,Sump Pump
- Has fireplace: No
Interior area
- Total structure area: 1,652
- Total interior livable area: 1,652 sqft
Property
Parking
- Total spaces: 2
- Parking features: Attached, Electricity, Garage, Driveway, Garage Door Opener
- Attached garage spaces: 2
Features
- Levels: One
- Stories: 1
- Patio & porch: Deck
- Exterior features: Awning(s), Concrete Driveway, Deck, Fully Fenced
- Fencing: Full
Lot
- Size: 9,583 Square Feet
- Dimensions: 82 x 120
- Features: Rectangular, Rectangular Lot, Residential Lot
Details
- Parcel number: 1402001115000002028120
- Special conditions: Standard,Trust
Construction
Type & style
- Home type: SingleFamily
- Architectural style: Ranch
- Property subtype: Single Family Residence
Materials
- Vinyl Siding, Copper Plumbing
- Foundation: Poured
- Roof: Asphalt
Condition
- Resale
- Year built: 1998
Utilities & green energy
- Electric: Circuit Breakers
- Sewer: Community/Coop Sewer
- Water: Connected, Public
- Utilities for property: Electricity Connected, Water Connected
Community & HOA
Community
- Subdivision: Buffalo
Location
- Region: Buffalo
Financial & listing details
- Price per square foot: $182/sqft
- Tax assessed value: $239,000
- Annual tax amount: $2,610
- Date on market: 9/8/2026
- Listing terms: Cash,Conventional,FHA,VA Loan
Estimated market value
$300,000
$285,000 - $315,000
$2,547/mo
Price history
| Date | Event | Price |
|---|---|---|
| 10/21/2026 | Price change | $299,900-9.1%$182/sqft |
Source:  NYSAMLSs #B1712876 Report a problem NYSAMLSs #B1712876 Report a problem | ||
| 9/23/2026 | Price change | $330,000-5.7%$200/sqft |
Source: NYSAMLSs #B1712876 Report a problem | ||
| 9/8/2026 | Listed for sale | $350,000+174.9%$212/sqft |
Source: NYSAMLSs #B1712876 Report a problem | ||
| 6/5/1998 | Sold | $127,333$77/sqft |
Source: Public Record Report a problem | ||
Public tax history
| Year | Property taxes | Tax assessment |
|---|---|---|
| 2025 | -- | $239,000 +85.3% |
| 2024 | -- | $129,000 |
| 2023 | -- | $129,000 |
| 2022 | -- | $129,000 |
| 2021 | -- | $129,000 |
| 2020 | -- | $129,000 +69.7% |
| 2019 | -- | $76,000 |
| 2018 | -- | $76,000 |
| 2017 | $1,248 +176.1% | $76,000 |
| 2016 | $452 | $76,000 |
| 2015 | -- | $76,000 |
| 2014 | -- | $76,000 |
| 2013 | -- | $76,000 |
| 2012 | -- | $76,000 |
| 2011 | -- | $76,000 |
| 2010 | -- | $76,000 |
| 2009 | -- | $76,000 |
| 2008 | -- | $76,000 |
| 2007 | -- | $76,000 |
| 2006 | -- | $76,000 |
| 2005 | -- | $76,000 |
| 2004 | -- | $76,000 -8.1% |
| 2003 | -- | $82,700 |
| 2002 | -- | $82,700 |
| 2001 | -- | $82,700 |
| 2000 | -- | $82,700 |
Find assessor info on the county website
Monthly payment
Climate risks
Neighborhood: Emslie
Nearby schools
Schools provided by the listing agent
- District: Buffalo
Source: NYSAMLSs. This data may not be complete. We recommend contacting the local school district to confirm school assignments for this home.

Similar homes
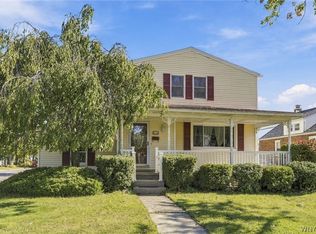
- $319,9004 bd3 ba2.1k sqft71 Claremont Ave, Buffalo, NY 14223For Sale
 MLS ID #B1723218, Jeremy Hinton, Listing by: Berkshire Hathaway Homeservices Zambito Realtors. NYSAMLSs
 - $234,9004 bd2 ba1.4k sqft127 Wabash Ave, Cheektowaga, NY 14206For Sale
 MLS ID #B1713949, Sabbir Ahmed, Listing by: eXp Realty. NYSAMLSs
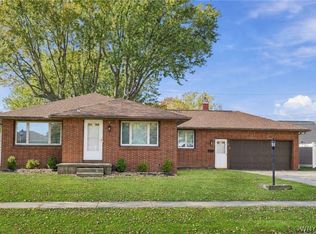
 - $299,9003 bd2 ba1.5k sqft21 Davis Rd, West Seneca, NY 14224For Sale
 MLS ID #B1723967, Timothy D Maciejewski, Listing by: Keller Williams Realty Lancaster. NYSAMLSs
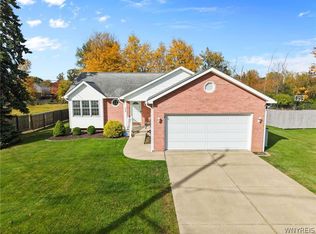
 - $309,9003 bd2 ba1.2k sqft1436 Losson Rd, Depew, NY 14043For Sale
 MLS ID #B1722814, David Coric, Listing by: Keller Williams Realty Lancaster. NYSAMLSs
 - $219,9003 bd2 ba1.7k sqft80 Garland Ave, Buffalo, NY 14206For SaleMLS ID #B1717310, MD Zahid Al Mamun, Listing by: Keller Williams Realty WNY. NYSAMLSs
- $299,9003 bd2 ba1.6k sqft260 Hendricks Blvd, Amherst, NY 14226For SaleMLS ID #B1714237, Aubryn Noble, Listing by: Realty ONE Group Empower. NYSAMLSs
- $249,9004 bd2 ba1.9k sqft1551 Abbott Rd, Lackawanna, NY 14218For SaleMLS ID #B1719085, Jessica Janca, Listing by: WNY Metro Roberts Realty. NYSAMLSs
- $299,9003 bd3 ba1.5k sqft119 Bannard Ave, Tonawanda, NY 14150For SaleMLS ID #B1711209, John Santora III, Listing by: Keller Williams Realty WNY. NYSAMLSs
- $289,9003 bd2 ba1.4k sqft16 Jordy Ct, Hamburg, NY 14075For SaleMLS ID #B1724010, Jerry Harrington, Listing by: WNY Metro Roberts Realty. NYSAMLSs
- $340,0004 bd2 ba1.7k sqft141 N Ellwood Ave, Buffalo, NY 14223For SaleMLS ID #B1719140, Bethany Botzenhart, Listing by: Howard Hanna WNY Inc.. NYSAMLSs
- $299,9003 bd1 ba1.2k sqft95 Cherokee Dr, Buffalo, NY 14224For SaleMLS ID #B1719822, Anna Marie Falkner, Listing by: HUNT Real Estate ERA. NYSAMLSs
- $259,9994 bd2 ba1.4k sqft514 Windermere Blvd, Amherst, NY 14226For SaleMLS ID #B1719452, Hom Dhimal, Listing by: HUNT Real Estate ERA. NYSAMLSs
- $189,9004 bd2 ba1.9k sqft122 Ideal St, Buffalo, NY 14206For SaleMLS ID #B1705293, Md Nazmul Hussain, Listing by: HUNT Real Estate ERA. NYSAMLSs
- $199,9004 bd2 ba1.8k sqft102 Dorrance Ave, Buffalo, NY 14218For SaleMLS ID #B1722772, Carver D Jarmon lll, Listing by: WNY Metro Roberts Realty. NYSAMLSs
- $295,9003 bd1 ba1.5k sqft35 Calderwood Dr, Cheektowaga, NY 14215For SaleMLS ID #B1694408, Matthew T Lepovich, Listing by: Century 21 North East. NYSAMLSs
- $275,0003 bd2 ba1.5k sqft26 Panama Ln, Cheektowaga, NY 14225For SaleMLS ID #B1714325, Vincent J Rondinelli, Listing by: Rondinelli Real Estate. NYSAMLSs
- $217,0003 bd2 ba1.4k sqft282 N Willowlawn Pkwy, Cheektowaga, NY 14206For SaleMLS ID #B1704608, Kathleen Stachewicz, Listing by: WNY Metro Roberts Realty. NYSAMLSs
- $299,9903 bd2 ba1.7k sqft137 Cornwall Ave, Tonawanda, NY 14150For SaleMLS ID #B1694788, Carmen Y Billups, Listing by: Howard Hanna WNY Inc.. NYSAMLSs
- $314,9004 bd2 ba1.5k sqft51 Sudbury Ln, Williamsville, NY 14221For SaleMLS ID #B1712561, Hua Yang, Listing by: Keller Williams Realty WNY. NYSAMLSs
- $274,4443 bd1 ba1k sqft53 Paige Ave, Buffalo, NY 14223For SaleMLS ID #B1719677, Todd M Nibbe, Listing by: Red Door Real Estate WNY LLC. NYSAMLSs
