Welcome to 260 Hendricks Blvd! Located in the Amherst Central School District, this spacious home offers plenty of room to spread out with generous living spaces, large bedrooms and 2 full baths. The bright front living room features a charming bay window and flows into the dining area, while the rear addition provides an inviting family room with warm wood finishes and sliding glass doors leading to the deck and backyard. The kitchen offers abundant cabinetry, ample counter space and an open pass-through to the family room, creating a comfortable layout for everyday living and entertaining. Upstairs you’ll find generously sized bedrooms with great closet and storage space. Outside, enjoy a large fenced backyard with plenty of room for outdoor activities, a deck, attached garage and spacious driveway providing ample off-street parking. Situated in an established residential neighborhood, this home offers a convenient Amherst location close to schools, shopping, dining and everyday amenities. Additional features include central air, forced-air heat and some newer windows. Major improvements include main roof approximately 2008, furnace approximately 2010, addition completed and sided in 2012, addition roof approximately 2013 and hot water tank approximately 2019. With its spacious layout, two full baths, fantastic backyard and versatile living areas, this home offers so much potential. Bring your personal touches and make 260 Hendricks Blvd your own!
Select photos have been virtually staged to illustrate furniture placement and room potential.
Seller reserves the right to establish an offer deadline based on interest and activity.
Active
Price cut: $10K (10/13)
$299,900
260 Hendricks Blvd, Amherst, NY 14226
3beds
1,669sqft
Single Family Residence
Built in 1946
7,832 Square Feet Lot
$293,700 Zestimate®
$180/sqft
$-- HOA
What's special
Central airGenerously sized bedroomsForced-air heatLarge bedroomsAttached garageSpacious homeCharming bay window
- 34 days
- 1,735
- 105
Zillow last checked:
Listing updated:
Listed by:
Realty ONE Group Empower 716-899-4663,
Aubryn Noble 716-480-5259
Source: NYSAMLSs,MLS#: B1714237 Originating MLS: Buffalo
Originating MLS: BuffaloFacts & features
Interior
Bedrooms & bathrooms
- Bedrooms: 3
- Bathrooms: 2
- Full bathrooms: 2
- Main level bathrooms: 1
Heating
- Gas, Forced Air
Cooling
- Central Air
Appliances
- Included: Dishwasher, Gas Oven, Gas Range, Gas Water Heater
Features
- Breakfast Bar, Ceiling Fan(s), Separate/Formal Dining Room, Separate/Formal Living Room, Sliding Glass Door(s), Natural Woodwork
- Flooring: Carpet, Ceramic Tile, Hardwood, Laminate, Varies, Vinyl
- Doors: Sliding Doors
- Basement: Full,Partially Finished
- Has fireplace: No
Interior area
- Total structure area: 1,669
- Total interior livable area: 1,669 sqft
Property
Parking
- Total spaces: 1
- Parking features: Attached, Garage
- Attached garage spaces: 1
Features
- Levels: Two
- Stories: 2
- Patio & porch: Deck
- Exterior features: Concrete Driveway, Deck, Fully Fenced, Private Yard, See Remarks
- Fencing: Full
Lot
- Size: 7,832 Square Feet
- Dimensions: 54 x 145
- Features: Rectangular, Rectangular Lot, Residential Lot
Details
- Additional structures: Shed(s), Storage
- Parcel number: 1422890677300006014000
- Special conditions: Standard
Construction
Type & style
- Home type: SingleFamily
- Architectural style: Colonial
- Property subtype: Single Family Residence
Materials
- Brick, Vinyl Siding, Copper Plumbing
- Foundation: Poured
- Roof: Asphalt
Condition
- Resale
- Year built: 1946
Utilities & green energy
- Electric: Circuit Breakers
- Sewer: Connected
- Water: Connected, Public
- Utilities for property: High Speed Internet Available, Sewer Connected, Water Connected
Community & HOA
Location
- Region: Amherst
Financial & listing details
- Price per square foot: $180/sqft
- Tax assessed value: $320,000
- Annual tax amount: $7,641
- Date on market: 9/14/2026
- Listing terms: Cash,Conventional,FHA,VA Loan
Estimated market value
$293,700
$279,000 - $308,000
$2,576/mo
Price history
| Date | Event | Price |
|---|---|---|
| 10/13/2026 | Price change | $299,900-3.2%$180/sqft |
Source:  NYSAMLSs #B1714237 Report a problem NYSAMLSs #B1714237 Report a problem | ||
| 9/14/2026 | Listed for sale | $309,900+95.5%$186/sqft |
Source: NYSAMLSs #B1714237 Report a problem | ||
| 9/3/2009 | Sold | $158,500-2.7%$95/sqft |
Source: Public Record Report a problem | ||
| 5/31/2009 | Listed for sale | $162,900$98/sqft |
Source: Metro Horohoe Leimbach Realtors #338478 Report a problem | ||
Public tax history
| Year | Property taxes | Tax assessment |
|---|---|---|
| 2025 | -- | $320,000 |
| 2024 | -- | $320,000 +68.4% |
| 2023 | -- | $190,000 |
| 2022 | -- | $190,000 |
| 2021 | -- | $190,000 |
| 2020 | -- | $190,000 |
| 2019 | -- | $190,000 |
| 2018 | -- | $190,000 |
| 2017 | $5,535 +110.6% | $190,000 +20.3% |
| 2016 | $2,628 | $158,000 |
| 2015 | -- | $158,000 |
| 2014 | -- | $158,000 |
| 2013 | -- | $158,000 |
| 2012 | -- | $158,000 |
| 2011 | -- | $158,000 +18.5% |
| 2010 | -- | $133,300 |
| 2009 | -- | $133,300 +11.1% |
| 2008 | -- | $120,000 |
| 2007 | -- | $120,000 |
| 2006 | -- | $120,000 |
| 2005 | -- | $120,000 +12.1% |
| 2004 | -- | $107,000 +2.9% |
| 2003 | -- | $104,000 +3.7% |
| 2002 | -- | $100,300 |
| 2001 | -- | $100,300 |
| 2000 | -- | $100,300 |
Find assessor info on the county website
Monthly payment
Climate risks
Neighborhood: Eggertsville
Nearby schools
Schools provided by the listing agent
- District: Amherst
Source: NYSAMLSs. This data may not be complete. We recommend contacting the local school district to confirm school assignments for this home.

Similar homes
- $289,9004 bd2 ba1.8k sqft16 Vita Ave, Buffalo, NY 14227For Sale

 MLS ID #B1721896, John L Wagner Jr., Listing by: HUNT Real Estate ERA. NYSAMLSs
 - $274,4443 bd1 ba1k sqft53 Paige Ave, Buffalo, NY 14223For Sale
 MLS ID #B1719677, Todd M Nibbe, Listing by: Red Door Real Estate WNY LLC. NYSAMLSs
 - $269,9003 bd2 ba1.1k sqft1089 Parker Blvd, Buffalo, NY 14223For Sale
 MLS ID #B1712374, Adele L Cloutier, Listing by: Danahy Real Estate. NYSAMLSs
 - $340,0004 bd2 ba1.7k sqft141 N Ellwood Ave, Buffalo, NY 14223For Sale
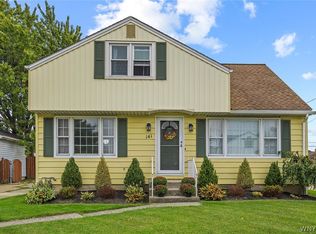 MLS ID #B1719140, Bethany Botzenhart, Listing by: Howard Hanna WNY Inc.. NYSAMLSs
 - $279,9003 bd2 ba1.4k sqft196 Glencove Rd, Buffalo, NY 14223For SaleMLS ID #B1713016, Kelly A Limina, Listing by: HUNT Real Estate ERA. NYSAMLSs
- $299,9903 bd2 ba1.7k sqft137 Cornwall Ave, Tonawanda, NY 14150For SaleMLS ID #B1694788, Carmen Y Billups, Listing by: Howard Hanna WNY Inc.. NYSAMLSs
- $259,0004 bd2 ba1.4k sqft311 Traverse Blvd, Buffalo, NY 14223For SaleMLS ID #B1718809, Laura J Nightingale, Listing by: MJ Peterson Real Estate Inc.. NYSAMLSs
- $259,9004 bd1 ba1.4k sqft255 Clark St, Buffalo, NY 14223For SaleMLS ID #B1719077, Ryan Carr, Listing by: Keller Williams Realty WNY. NYSAMLSs
- $299,0004 bd3 ba2k sqft4091 Millersport Hwy, Amherst, NY 14228For SaleMLS ID #B1696190, Colette E Sikorski, Listing by: Howard Hanna WNY Inc.. NYSAMLSs
- $199,9004 bd1 ba1k sqft642 Emerson Dr, Amherst, NY 14226For SaleMLS ID #B1720245, Elizabeth Roberts, Listing by: HUNT Real Estate ERA. NYSAMLSs
- $284,9003 bd1 ba1.4k sqft235 Belmont Ct W, North Tonawanda, NY 14120For SaleMLS ID #B1720174, Joe Sorrentino Jr, Listing by: Keller Williams Realty WNY. NYSAMLSs
- $299,0004 bd2 ba2k sqft269 Colvin Ave, Buffalo, NY 14216For SaleMLS ID #B1720921, Carl P Paladino, Listing by: Carl P. Paladino. NYSAMLSs
- $275,0003 bd2 ba1.5k sqft26 Panama Ln, Cheektowaga, NY 14225For SaleMLS ID #B1714325, Vincent J Rondinelli, Listing by: Rondinelli Real Estate. NYSAMLSs
- $259,9003 bd2 ba1.4k sqft283 Wrexham Ct N, Tonawanda, NY 14150For SaleMLS ID #B1711283, Joshua James, Listing by: Keller Williams Realty WNY. NYSAMLSs
- $249,0005 bd3 ba1.7k sqft160 Fowler Ave, Buffalo, NY 14217For SaleMLS ID #B1719942, Elizabeth Bauch, Listing by: WNY Metro Roberts Realty. NYSAMLSs
- $299,9003 bd1 ba1.2k sqft95 Cherokee Dr, Buffalo, NY 14224For SaleMLS ID #B1719822, Anna Marie Falkner, Listing by: HUNT Real Estate ERA. NYSAMLSs
- $239,9993 bd1 ba1.3k sqft16 Woodridge Ave, Cheektowaga, NY 14225For SaleMLS ID #B1706586, Suzanne Tomasello, Listing by: Keller Williams Realty WNY. NYSAMLSs
- $294,0003 bd2 ba1.6k sqft205 Duffy Dr, Tonawanda, NY 14150For SaleMLS ID #B1718138, Sandy Schiedo, Listing by: HUNT Real Estate ERA. NYSAMLSs
- $247,0003 bd3 ba1.3k sqft80 Clearvale Dr, Buffalo, NY 14225For SaleMLS ID #B1709668, Brian Hillery, Listing by: HUNT Real Estate ERA. NYSAMLSs
- $329,0003 bd1 ba1.1k sqft1985 Ridge Rd, Buffalo, NY 14224For SaleMLS ID #B1706420, James Wangelin, Listing by: eXp Realty. NYSAMLSs
