Spacious, and wonderfully cared for, this 3 bedroom, 1.5 bath Town of Tonawanda home offers the space, updates, and indoor-outdoor living you have been looking for! Step inside to a bright kitchen with breakfast room featuring new flooring that also opens up to a comfortable den/family room. A formal dining room adds plenty of space for everyday living and entertaining. Let's talk about the screened in 3 seasons room overlooking fully fenced yard and concrete patio. Whether you are sipping coffee, or a glass of wine, this sun room and private yard is a great way to relax. The updates in the last five years include roof, windows, doors, sidewalk, electrical service, bubbler system, gutters and chimney liner. This home feels move in ready while offering the peace of mind that comes with so many of the big ticket items already being addressed.
Active
Price cut: $2.1K (10/2)
$279,900
196 Glencove Rd, Buffalo, NY 14223
3beds
1,458sqft
Single Family Residence
Built in 1952
5,227 Square Feet Lot
$-- Zestimate®
$192/sqft
$-- HOA
What's special
Overlooking fully fenced yardFormal dining roomNew flooring
- 27 days
- 1,500
- 118
Zillow last checked:
Listing updated:
Listed by:
HUNT Real Estate ERA 716-834-5400,
Kelly A Limina 716-803-4816
Source: NYSAMLSs,MLS#: B1713016 Originating MLS: Buffalo
Originating MLS: BuffaloFacts & features
Interior
Bedrooms & bathrooms
- Bedrooms: 3
- Bathrooms: 2
- Full bathrooms: 1
- 1/2 bathrooms: 1
- Main level bathrooms: 1
Heating
- Gas, Forced Air
Cooling
- Central Air
Appliances
- Included: Dishwasher, Free-Standing Range, Gas Water Heater, Oven, Refrigerator
Features
- Breakfast Area, Ceiling Fan(s), Separate/Formal Dining Room, Separate/Formal Living Room
- Flooring: Hardwood, Varies
- Basement: Full,Sump Pump
- Number of fireplaces: 1
Interior area
- Total structure area: 1,458
- Total interior livable area: 1,458 sqft
Video & virtual tour
Property
Parking
- Total spaces: 2
- Parking features: Detached, Garage
- Garage spaces: 2
Features
- Levels: Two
- Stories: 2
- Patio & porch: Patio
- Exterior features: Concrete Driveway, Patio
Lot
- Size: 5,227 Square Feet
- Dimensions: 42 x 126
- Features: Near Public Transit, Rectangular, Rectangular Lot, Residential Lot
Details
- Parcel number: 1464890663900002004000
- Special conditions: Standard
Construction
Type & style
- Home type: SingleFamily
- Architectural style: Colonial,Two Story
- Property subtype: Single Family Residence
Materials
- Composite Siding, Other
- Foundation: Poured
- Roof: Asphalt
Condition
- Resale
- Year built: 1952
Utilities & green energy
- Electric: Circuit Breakers
- Sewer: Connected
- Water: Connected, Public
- Utilities for property: Sewer Connected, Water Connected
Community & HOA
Location
- Region: Buffalo
Financial & listing details
- Price per square foot: $192/sqft
- Tax assessed value: $271,000
- Annual tax amount: $6,731
- Date on market: 9/8/2026
- Cumulative days on market: 79 days
- Listing terms: Cash,Conventional,FHA,VA Loan
Estimated market value
Not available
Estimated sales range
Not available
Not available
Price history
| Date | Event | Price |
|---|---|---|
| 10/2/2026 | Price change | $279,900-0.7%$192/sqft |
Source:  NYSAMLSs #B1713016 Report a problem NYSAMLSs #B1713016 Report a problem | ||
| 9/9/2026 | Listed for sale | $282,000-1%$193/sqft |
Source: NYSAMLSs #B1713016 Report a problem | ||
| 9/4/2026 | Listing removed | $284,900$195/sqft |
Source: HUNT ERA Real Estate #B1692079 Report a problem | ||
| 8/11/2026 | Price change | $284,900-3.4%$195/sqft |
Source: NYSAMLSs #B1692079 Report a problem | ||
| 7/7/2026 | Price change | $294,900-1.7%$202/sqft |
Source: NYSAMLSs #B1692079 Report a problem | ||
| 6/19/2026 | Listed for sale | $299,900+226.3%$206/sqft |
Source: NYSAMLSs #B1692079 Report a problem | ||
| 3/31/2004 | Sold | $91,900$63/sqft |
Source: Agent Provided Report a problem | ||
Public tax history
| Year | Property taxes | Tax assessment |
|---|---|---|
| 2025 | -- | $56,900 |
| 2024 | -- | $56,900 |
| 2023 | -- | $56,900 |
| 2022 | -- | $56,900 |
| 2021 | -- | $56,900 |
| 2020 | -- | $56,900 |
| 2019 | -- | $56,900 |
| 2018 | -- | $56,900 |
| 2017 | $4,705 +85.7% | $56,900 |
| 2016 | $2,535 | $56,900 |
| 2015 | -- | $56,900 |
| 2014 | -- | $56,900 |
| 2013 | -- | $56,900 |
| 2012 | -- | $56,900 |
| 2011 | -- | $56,900 |
| 2010 | -- | $56,900 |
| 2009 | -- | $56,900 |
| 2008 | -- | $56,900 |
| 2007 | -- | $56,900 |
| 2006 | -- | $56,900 |
| 2005 | -- | $56,900 |
| 2004 | -- | $56,900 |
| 2003 | -- | $56,900 |
| 2002 | -- | $56,900 |
| 2001 | -- | $56,900 |
| 2000 | -- | $56,900 |
Find assessor info on the county website
Monthly payment
Climate risks
Neighborhood: 14223
Nearby schools
Schools provided by the listing agent
- District: Kenmore-Tonawanda Union Free District
Source: NYSAMLSs. This data may not be complete. We recommend contacting the local school district to confirm school assignments for this home.

Similar homes
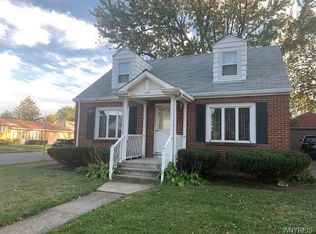
- $294,9003 bd2 ba1.3k sqft224 Paramount Pkwy, Buffalo, NY 14223For Sale

 MLS ID #B1713887, Dana Hofert, Listing by: 716 Realty Group WNY LLC. NYSAMLSs
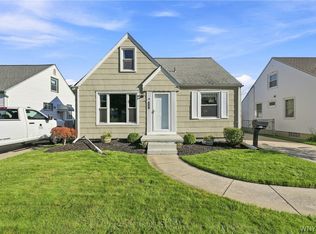
 - $269,9003 bd2 ba1.1k sqft1089 Parker Blvd, Buffalo, NY 14223For Sale
 MLS ID #B1712374, Adele L Cloutier, Listing by: Danahy Real Estate. NYSAMLSs
 - $299,9994 bd2 ba1.5k sqft196 Deumant Ter, Buffalo, NY 14223For Sale
 MLS ID #B1707905, Zachary Kellner, Listing by: Keller Williams Realty WNY. NYSAMLSs
 - $239,9004 bd1 ba1.2k sqft244 McConkey Dr, Buffalo, NY 14223For Sale
 MLS ID #B1713106, Brenda O'Connor, Listing by: Trank Real Estate. NYSAMLSs
 - $260,0003 bd2 ba1.1k sqft79 Kenview Ave, Buffalo, NY 14217For SaleMLS ID #B1711989, Robert J Grinewich, Listing by: Howard Hanna WNY Inc.. NYSAMLSs
- $219,9002 bd1 ba1.2k sqft47 Warburton Pl, Buffalo, NY 14223For SaleMLS ID #B1718405, Jennifer Loomis, Listing by: Keller Williams Realty WNY. NYSAMLSs
- $279,9003 bd2 ba1.4k sqft492 Lamarck Dr, Cheektowaga, NY 14225For SaleMLS ID #B1714893, Tyler Ciffa, Listing by: Symphony Real Estate LLC. NYSAMLSs
- $259,9003 bd1 ba1.3k sqft181 Kinsey Ave, Buffalo, NY 14217For SaleMLS ID #B1714046, Gail M Ventry, Listing by: Ventry Real Estate LLC. NYSAMLSs
- $269,9003 bd2 ba1.4k sqft283 Wrexham Ct N, Tonawanda, NY 14150For SaleMLS ID #B1711283, Joshua James, Listing by: Keller Williams Realty WNY. NYSAMLSs
- $229,0003 bd1 ba1.2k sqft39 Mapleview Dr, Amherst, NY 14226For SaleMLS ID #B1718684, Jeevakaran Seevaratnam, Listing by: HUNT Real Estate ERA. NYSAMLSs
- $257,5004 bd2 ba1.3k sqft332 Springville Ave, Amherst, NY 14226For SaleMLS ID #B1705684, Edward Shvartsberg, Listing by: Cilicia Realty LLC. NYSAMLSs
- $289,9164 bd2 ba1.5k sqft216 Sanders Rd, Buffalo, NY 14216For SaleMLS ID #B1692998, Carmen Y Billups, Listing by: Howard Hanna WNY Inc.. NYSAMLSs
- $254,9003 bd2 ba1.4k sqft96 Mayfield Ave, Tonawanda, NY 14150For SaleMLS ID #B1703109, Jennifer M Ranaletti, Listing by: HUNT Real Estate ERA. NYSAMLSs
- $324,9003 bd2 ba1.4k sqft1266 Greenbrier Ln, North Tonawanda, NY 14120For SaleMLS ID #B1719137, Nathan Marini, Listing by: Keller Williams Realty Lancaster. NYSAMLSs
- $219,9003 bd1 ba1.2k sqft80 Mayville Ave, Buffalo, NY 14217For SaleMLS ID #B1692880, Warren Teall, Listing by: HUNT Real Estate ERA. NYSAMLSs
- $265,0004 bd2 ba1.7k sqft8508 Richmond Ave, Niagara Falls, NY 14304For SaleMLS ID #B1719621, Corrine M Urshel, Listing by: Howard Hanna WNY Inc.. NYSAMLSs
- $269,9003 bd1 ba1.4k sqft246 Dupont Ave, Tonawanda, NY 14150For SaleMLS ID #B1692902, Mariyam Dursun, Listing by: Own NY Real Estate LLC. NYSAMLSs
- $325,0003 bd2 ba1.7k sqft137 Cornwall Ave, Tonawanda, NY 14150For SaleMLS ID #B1694788, Carmen Y Billups, Listing by: Howard Hanna WNY Inc.. NYSAMLSs
- $269,9003 bd1 ba1.3k sqft33 Lyndale Ct, West Seneca, NY 14224For SaleMLS ID #B1715458, Suzanne Tomasello, Listing by: Keller Williams Realty WNY. NYSAMLSs
- $299,9004 bd2 ba1.5k sqft6795 Nash Rd, North Tonawanda, NY 14120For SaleMLS ID #B1711286, Jake Mattoon, Listing by: HUNT Real Estate ERA. NYSAMLSs
