Welcome to 79 Kenview Avenue! Pride of ownership is evident throughout this meticulously maintained 3-bedroom, 1.5-bath Cape Cod in the Town of Tonawanda. A comfortable and versatile floor plan offers two bedrooms and a full bath on the first floor, providing the convenience of one-floor living when desired. The bright living room offers generous space for relaxing and entertaining, while the fully appliance kitchen includes an adjoining dining area for everyday meals.
Upstairs, you'll discover more than simply a third bedroom. A spacious bedroom, sitting area and half bath create a flexible second-floor retreat that could work equally well as a private primary suite, guest space or home office combination.
The full basement adds even more possibilities, with a partially finished area providing valuable additional recreational or hobby space along with storage. Washer Dryer included. Outside, a manageable yard and patio alongside the detached one-car garage offer a comfortable spot for outdoor dining, entertaining or simply relaxing.
Central air adds summertime comfort, while the home's convenient Town of Tonawanda location provides easy access to shopping, restaurants, recreation and the surrounding Northtowns.
Lovingly cared for and ready for its next chapter, 79 Kenview Avenue offers the space, flexibility and pride of ownership buyers have been waiting for.
Active
Price cut: $10K (10/7)
$250,000
79 Kenview Ave, Buffalo, NY 14217
3beds
1,188sqft
Single Family Residence
Built in 1942
5,523 Square Feet Lot
$-- Zestimate®
$210/sqft
$-- HOA
What's special
Detached one-car garageWasher dryer includedManageable yard and patioFully appliance kitchen
- 46 days
- 1,247
- 122
Zillow last checked:
Listing updated:
Listed by:
Howard Hanna WNY Inc. 716-634-4200,
Robert J Grinewich 716-208-6129,
Joyce M Grinewich 716-208-0453,
Howard Hanna WNY Inc.
Source: NYSAMLSs,MLS#: B1711989 Originating MLS: Buffalo
Originating MLS: BuffaloFacts & features
Interior
Bedrooms & bathrooms
- Bedrooms: 3
- Bathrooms: 2
- Full bathrooms: 1
- 1/2 bathrooms: 1
- Main level bathrooms: 1
- Main level bedrooms: 2
Bedroom 1
- Level: First
- Dimensions: 11.00 x 11.00
Bedroom 2
- Level: First
- Dimensions: 11.00 x 10.00
Bedroom 3
- Level: Second
- Dimensions: 14.00 x 12.00
Kitchen
- Level: First
- Dimensions: 13.00 x 7.00
Living room
- Level: First
- Dimensions: 15.00 x 11.00
Heating
- Gas, Forced Air
Cooling
- Central Air
Appliances
- Included: Dishwasher, Gas Oven, Gas Range, Gas Water Heater, Microwave, Refrigerator
- Laundry: In Basement
Features
- Eat-in Kitchen, Programmable Thermostat
- Flooring: Hardwood, Varies, Vinyl
- Basement: Full,Partially Finished
- Has fireplace: No
Interior area
- Total structure area: 1,188
- Total interior livable area: 1,188 sqft
Property
Parking
- Total spaces: 1
- Parking features: Detached, Electricity, Garage, Garage Door Opener
- Garage spaces: 1
Features
- Patio & porch: Patio
- Exterior features: Concrete Driveway, Patio
Lot
- Size: 5,523 Square Feet
- Dimensions: 50 x 110
- Features: Rectangular, Rectangular Lot, Residential Lot
Details
- Parcel number: 1464890664600001044000
- Special conditions: Standard
Construction
Type & style
- Home type: SingleFamily
- Architectural style: Cape Cod
- Property subtype: Single Family Residence
Materials
- Aluminum Siding, Vinyl Siding
- Foundation: Poured
- Roof: Asphalt,Shingle
Condition
- Resale
- Year built: 1942
Utilities & green energy
- Sewer: Connected
- Water: Connected, Public
- Utilities for property: Cable Available, Electricity Connected, High Speed Internet Available, Sewer Connected, Water Connected
Community & HOA
Location
- Region: Buffalo
Financial & listing details
- Price per square foot: $210/sqft
- Tax assessed value: $39,900
- Annual tax amount: $4,344
- Date on market: 9/3/2026
- Cumulative days on market: 4 days
- Listing terms: Cash,Conventional,FHA,VA Loan
Estimated market value
Not available
Estimated sales range
Not available
Not available
Price history
| Date | Event | Price |
|---|---|---|
| 10/7/2026 | Price change | $250,000-3.8%$210/sqft |
Source:  NYSAMLSs #B1711989 Report a problem NYSAMLSs #B1711989 Report a problem | ||
| 9/25/2026 | Price change | $260,000-1.9%$219/sqft |
Source: NYSAMLSs #B1711989 Report a problem | ||
| 9/4/2026 | Listed for sale | $265,000+55.9%$223/sqft |
Source: NYSAMLSs #B1711989 Report a problem | ||
| 12/31/2020 | Sold | $170,000+14.1%$143/sqft |
Source: Public Record Report a problem | ||
| 11/5/2020 | Pending sale | $149,000$125/sqft |
Source: Roncroft Realty #B1304065 Report a problem | ||
| 10/28/2020 | Listed for sale | $149,000+40.6%$125/sqft |
Source: Roncroft Realty #B1304065 Report a problem | ||
| 6/23/2014 | Sold | $106,000+51.4%$89/sqft |
Source: Public Record Report a problem | ||
| 6/21/2013 | Sold | $70,000-23.1%$59/sqft |
Source: Public Record Report a problem | ||
| 8/22/2012 | Listing removed | $91,000$77/sqft |
Source: Owner Report a problem | ||
| 7/21/2012 | Price change | $91,000-3.1%$77/sqft |
Source: Owner Report a problem | ||
| 6/23/2012 | Listed for sale | $93,900$79/sqft |
Source: Owner Report a problem | ||
Public tax history
| Year | Property taxes | Tax assessment |
|---|---|---|
| 2025 | -- | $39,900 |
| 2024 | -- | $39,900 |
| 2023 | -- | $39,900 |
| 2022 | -- | $39,900 |
| 2021 | -- | $39,900 |
| 2020 | -- | $39,900 |
| 2019 | -- | $39,900 |
| 2018 | -- | $39,900 |
| 2017 | $2,854 +87.8% | $39,900 |
| 2016 | $1,520 | $39,900 |
| 2015 | -- | $39,900 |
| 2014 | -- | $39,900 |
| 2013 | -- | $39,900 |
| 2012 | -- | $39,900 |
| 2011 | -- | $39,900 |
| 2010 | -- | $39,900 |
| 2009 | -- | $39,900 |
| 2008 | -- | $39,900 |
| 2007 | -- | $39,900 |
| 2006 | -- | $39,900 |
| 2005 | -- | $39,900 |
| 2004 | -- | $39,900 |
| 2003 | -- | $39,900 |
| 2002 | -- | $39,900 |
| 2001 | -- | $39,900 |
| 2000 | -- | $39,900 |
Find assessor info on the county website
Monthly payment
Climate risks
Neighborhood: 14217
Nearby schools
Schools provided by the listing agent
- District: Kenmore-Tonawanda Union Free District
Source: NYSAMLSs. This data may not be complete. We recommend contacting the local school district to confirm school assignments for this home.


Similar homes
- $225,0003 bd2 ba1.2k sqft1461 Kenmore Ave, Buffalo, NY 14217For Sale
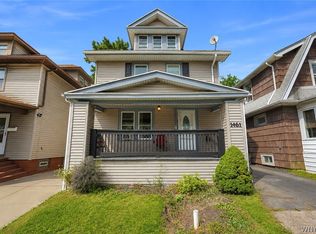
 MLS ID #B1711156, Erin O'Connell, Listing by: HUNT Real Estate ERA. NYSAMLSs
 - $249,9004 bd1 ba1.4k sqft255 Clark St, Buffalo, NY 14223For Sale
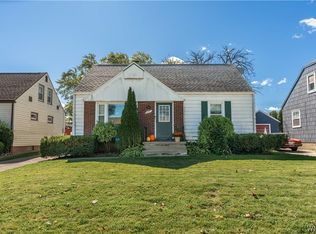 MLS ID #B1719077, Ryan Carr, Listing by: Keller Williams Realty WNY. NYSAMLSs
 - $259,0004 bd2 ba1.4k sqft311 Traverse Blvd, Buffalo, NY 14223For Sale
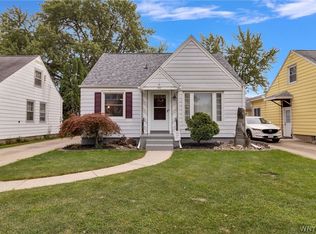 MLS ID #B1718809, Laura J Nightingale, Listing by: MJ Peterson Real Estate Inc.. NYSAMLSs
 - $269,0003 bd1 ba1.1k sqft83 Colonial Dr W, Tonawanda, NY 14150For Sale
 MLS ID #B1723239, Nicholas W Casillo, Listing by: WNY Real Estate. NYSAMLSs
 - $279,9003 bd2 ba1.4k sqft196 Glencove Rd, Buffalo, NY 14223For SaleMLS ID #B1713016, Kelly A Limina, Listing by: HUNT Real Estate ERA. NYSAMLSs
- $200,0004 bd2 ba1.4k sqft251 Parkwood Ave, Buffalo, NY 14217For SaleMLS ID #B1720494, Leonard J Alessandra III, Listing by: Howard Hanna WNY Inc.. NYSAMLSs
- $265,9004 bd3 ba1.5k sqft15 Chopin Pl, Buffalo, NY 14211For SaleMLS ID #B1723263, Md Nazmul Hussain, Listing by: HUNT Real Estate ERA. NYSAMLSs
- $229,9004 bd1 ba1.2k sqft244 McConkey Dr, Buffalo, NY 14223For SaleMLS ID #B1713106, Brenda O'Connor, Listing by: Trank Real Estate. NYSAMLSs
- $210,0003 bd1 ba1.1k sqft122 Heath St, Buffalo, NY 14214For SaleMLS ID #B1722371, Nicholas Giambra, Listing by: Giambra Realty Corp. NYSAMLSs
- $269,9003 bd1 ba990 sqft66 Evergreen Dr, Tonawanda, NY 14150For SaleMLS ID #B1722458, Dana Sciolino, Listing by: WNY Metro Roberts Realty. NYSAMLSs
- $299,9003 bd2 ba1.3k sqft260 Thorncliff Rd, Buffalo, NY 14223For SaleMLS ID #B1720592, Erin O'Connell, Listing by: HUNT Real Estate ERA. NYSAMLSs
- $269,9003 bd2 ba1.1k sqft1089 Parker Blvd, Buffalo, NY 14223For SaleMLS ID #B1712374, Adele L Cloutier, Listing by: Danahy Real Estate. NYSAMLSs
- $249,9003 bd2 ba1.4k sqft492 Lamarck Dr, Cheektowaga, NY 14225For SaleMLS ID #B1714893, Tyler Ciffa, Listing by: Symphony Real Estate LLC. NYSAMLSs
- $239,9003 bd2 ba1.6k sqft414 Niagara Falls Blvd, Buffalo, NY 14223For SaleMLS ID #B1709977, Jasmine Chen, Listing by: Howard Hanna WNY Inc.. NYSAMLSs
- $257,5004 bd2 ba1.3k sqft332 Springville Ave, Amherst, NY 14226For SaleMLS ID #B1705684, Edward Shvartsberg, Listing by: Cilicia Realty LLC. NYSAMLSs
- $259,9003 bd1 ba1.2k sqft43 Norman Pl, Amherst, NY 14226For SaleMLS ID #B1706185, Kevin Kazmierczak, Listing by: WNY Metro Roberts Realty. NYSAMLSs
- $184,9003 bd2 ba1.5k sqft1439 Kenmore Ave, Buffalo, NY 14217For SaleMLS ID #B1684355, Carissa Zamerski, Listing by: 716 Realty Group WNY LLC. NYSAMLSs
- $229,0003 bd1 ba1.2k sqft39 Mapleview Dr, Amherst, NY 14226For SaleMLS ID #B1718684, Jeevakaran Seevaratnam, Listing by: HUNT Real Estate ERA. NYSAMLSs
- $267,9003 bd2 ba1.7k sqft274 Hoyt St, Buffalo, NY 14213For SaleMLS ID #B1718048, Elizabeth Wandersee, Listing by: Red Door Real Estate WNY LLC. NYSAMLSs
- $259,9003 bd2 ba1.4k sqft283 Wrexham Ct N, Tonawanda, NY 14150For SaleMLS ID #B1711283, Joshua James, Listing by: Keller Williams Realty WNY. NYSAMLSs
