Welcome to 251 Parkwood Avenue, your chance to own a move-in ready, low-maintenance 4-bedroom home on one of Kenmore's most beloved tree-lined streets. This is the kind of neighborhood where the streets are quiet, the trees are tall, and the community feels like home before you even unpack.
Step through the front door and natural light greets you immediately. The living room is bright and inviting, with a large window that draws you forward into a seamless dining and kitchen combo. The kitchen delivers where it counts with generous counter space, ample storage, and a breakfast bar that makes the whole space feel open and connected. This is a layout that just works. Down the hall you'll find the first bedroom tucked conveniently next to a tasteful, modern full bath. Just across the hall the entrance to a spacious basement awaits, an impressive footprint that handles all your storage needs and then some. Head upstairs and three more bedrooms await, each freshly finished with brand new drywall, paint, and carpet throughout. The half bath is functional and ready for your personal touch. And the fourth bedroom features a skylight, because sometimes the best ceiling is the night sky. This home has been loved and updated thoughtfully over the years, and is genuinely ready for its next owner.
Active
Price cut: $10K (7/15)
$229,999
251 Parkwood Ave, Buffalo, NY 14217
4beds
1,430sqft
Single Family Residence
Built in 1916
3,380 Square Feet Lot
$224,800 Zestimate®
$161/sqft
$-- HOA
What's special
Breakfast barGenerous counter spaceLarge windowAmple storage
- 74 days
- 1,964
- 146
Zillow last checked:
Listing updated:
Listed by:
Own NY Real Estate LLC 716-650-4915,
Benjamin Domagala 716-783-0779
Source: NYSAMLSs,MLS#: B1690604 Originating MLS: Buffalo
Originating MLS: BuffaloFacts & features
Interior
Bedrooms & bathrooms
- Bedrooms: 4
- Bathrooms: 2
- Full bathrooms: 1
- 1/2 bathrooms: 1
- Main level bathrooms: 1
- Main level bedrooms: 1
Heating
- Gas, Forced Air
Cooling
- Central Air
Appliances
- Included: Dryer, Dishwasher, Gas Oven, Gas Range, Gas Water Heater, Microwave, Refrigerator, Washer
- Laundry: In Basement
Features
- Breakfast Bar, Separate/Formal Living Room, Living/Dining Room, Solid Surface Counters, Skylights, Bedroom on Main Level
- Flooring: Carpet, Laminate, Tile, Varies, Vinyl
- Windows: Skylight(s)
- Basement: Full,Partial
- Has fireplace: No
Interior area
- Total structure area: 1,430
- Total interior livable area: 1,430 sqft
Property
Parking
- Parking features: No Garage
Features
- Patio & porch: Open, Porch
- Exterior features: Awning(s), Blacktop Driveway, Fully Fenced
- Fencing: Full
Lot
- Size: 3,380 Square Feet
- Dimensions: 32 x 104
- Features: Near Public Transit, Rectangular, Rectangular Lot, Residential Lot
Details
- Parcel number: 1464010783200004011000
- Special conditions: Standard
Construction
Type & style
- Home type: SingleFamily
- Architectural style: Historic/Antique,Two Story
- Property subtype: Single Family Residence
Materials
- Vinyl Siding, Copper Plumbing, PEX Plumbing
- Foundation: Block
Condition
- Resale
- Year built: 1916
Utilities & green energy
- Electric: Circuit Breakers
- Sewer: Connected
- Water: Connected, Public
- Utilities for property: Sewer Connected, Water Connected
Community & HOA
Location
- Region: Buffalo
Financial & listing details
- Price per square foot: $161/sqft
- Tax assessed value: $42,900
- Annual tax amount: $5,786
- Date on market: 6/15/2026
- Listing terms: Cash,Conventional,FHA,VA Loan
Estimated market value
$224,800
$214,000 - $236,000
$2,371/mo
Price history
| Date | Event | Price |
|---|---|---|
| 7/15/2026 | Price change | $229,999-4.2%$161/sqft |
Source:  NYSAMLSs #B1690604 Report a problem NYSAMLSs #B1690604 Report a problem | ||
| 6/16/2026 | Listed for sale | $239,999+293.4%$168/sqft |
Source: NYSAMLSs #B1690604 Report a problem | ||
| 11/13/2000 | Sold | $61,000$43/sqft |
Source: Public Record Report a problem | ||
Public tax history
| Year | Property taxes | Tax assessment |
|---|---|---|
| 2025 | -- | $42,900 |
| 2024 | -- | $42,900 |
| 2023 | -- | $42,900 |
| 2022 | -- | $42,900 |
| 2021 | -- | $42,900 |
| 2020 | -- | $42,900 |
| 2019 | -- | $42,900 |
| 2018 | -- | $42,900 |
| 2017 | $2,284 +184.6% | $42,900 |
| 2016 | $802 | $42,900 |
| 2015 | -- | $42,900 |
| 2014 | -- | $42,900 |
| 2013 | -- | $42,900 |
| 2012 | -- | $42,900 |
| 2011 | -- | $42,900 |
| 2010 | -- | $42,900 |
| 2009 | -- | $42,900 |
| 2008 | -- | $42,900 |
| 2007 | -- | $42,900 |
| 2006 | -- | $42,900 |
| 2005 | -- | $42,900 |
| 2004 | -- | $42,900 |
| 2003 | -- | $42,900 |
| 2002 | -- | $42,900 |
| 2001 | -- | $42,900 |
| 2000 | -- | $42,900 |
Find assessor info on the county website
Monthly payment
Climate risks
Neighborhood: Kenmore
Nearby schools
Schools provided by the listing agent
- District: Kenmore-Tonawanda Union Free District
Source: NYSAMLSs. This data may not be complete. We recommend contacting the local school district to confirm school assignments for this home.
Similar homes
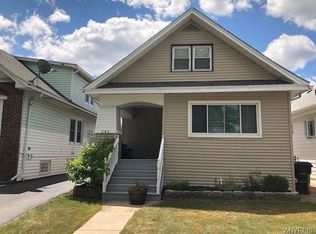
- $239,9003 bd1 ba1k sqft32 Warren Ave, Kenmore, NY 14217For Sale

 MLS ID #B1710160, Ryan J Mills, Listing by: Superlative Real Estate, Inc.. NYSAMLSs
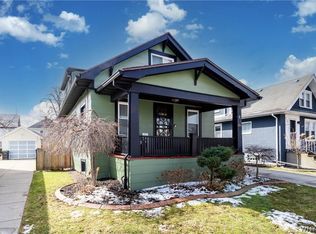
 - $219,9993 bd2 ba1.7k sqft250 Euclid Ave, Kenmore, NY 14217For Sale
 MLS ID #B1709288, Christopher Ricci, Listing by: WNY Metro Roberts Realty. NYSAMLSs
 - $229,9003 bd1 ba1k sqft296 Stockbridge Ave, Buffalo, NY 14215For Sale
 MLS ID #B1709582, HaroldKraven Weeks, Listing by: Mootry Murphy & Burgin Realty Group LLC. NYSAMLSs
 - $230,0003 bd1 ba1.1k sqft1689 Kensington Ave, Buffalo, NY 14215For Sale
 MLS ID #B1709050, Tyler Ehde, Listing by: Century 21 North East. NYSAMLSs
 - $214,9003 bd1 ba1.2k sqft80 Mayville Ave, Buffalo, NY 14217For SaleMLS ID #B1692880, Warren Teall, Listing by: HUNT Real Estate ERA. NYSAMLSs
- $199,9003 bd2 ba1.2k sqft381 Herkimer St, Buffalo, NY 14213For SaleMLS ID #B1709486, Max Fenske, Listing by: Keller Williams Realty WNY. NYSAMLSs
- $289,9164 bd2 ba1.5k sqft216 Sanders Rd, Buffalo, NY 14216For SaleMLS ID #B1692998, Carmen Y Billups, Listing by: Howard Hanna WNY Inc.. NYSAMLSs
- $229,9004 bd2 ba1.8k sqft15 Remoleno St, Buffalo, NY 14220For SaleMLS ID #B1707747, Md Nazmul Hussain, Listing by: HUNT Real Estate ERA. NYSAMLSs
- $249,0003 bd3 ba1.3k sqft80 Clearvale Dr, Buffalo, NY 14225For SaleMLS ID #B1709668, Brian Hillery, Listing by: HUNT Real Estate ERA. NYSAMLSs
- $229,9003 bd2 ba1.3k sqft70 Minerva St, Tonawanda, NY 14150For SaleMLS ID #B1702097, Lakea Perry, Listing by: Redfin Real Estate. NYSAMLSs
- $234,9003 bd2 ba1.1k sqft15 Hillcrest Dr, Amherst, NY 14226For SaleMLS ID #B1687634, Michael Graziano, Listing by: HUNT Real Estate ERA. NYSAMLSs
- $209,9003 bd2 ba1.3k sqft461 Stockbridge Ave, Buffalo, NY 14215For SaleMLS ID #B1694048, Pushpa Gunatilake, Listing by: Pioneer Star Real Estate Inc.. NYSAMLSs
- $209,9004 bd2 ba1.9k sqft64 Hastings Ave, Buffalo, NY 14215For SaleMLS ID #B1681908, Md Nazmul Hussain, Listing by: HUNT Real Estate ERA. NYSAMLSs
- $257,5004 bd2 ba1.3k sqft332 Springville Ave, Amherst, NY 14226For SaleMLS ID #B1705684, Edward Shvartsberg, Listing by: Cilicia Realty LLC. NYSAMLSs
- $229,9003 bd1 ba1.3k sqft16 Woodridge Ave, Cheektowaga, NY 14225For SaleMLS ID #B1706586, Suzanne Tomasello, Listing by: Keller Williams Realty WNY. NYSAMLSs
- $269,9003 bd1 ba1.5k sqft22 Coburg St, Buffalo, NY 14216For SaleMLS ID #B1699621, Matthew Guariglia, Listing by: Towne Housing Real Estate. NYSAMLSs
- $184,9004 bd2 ba1.5k sqft284 Hazelwood Ave, Buffalo, NY 14215For SaleMLS ID #B1709384, Md Nazmul Hussain, Listing by: HUNT Real Estate ERA. NYSAMLSs
- $239,9003 bd1 ba1.2k sqft548 Loretta St, Tonawanda, NY 14150For SaleMLS ID #B1704621, Frank Zellner, Listing by: HUNT Real Estate ERA. NYSAMLSs
- $242,9002 bd2 ba1.4k sqft782 Beach Rd, Cheektowaga, NY 14225For SaleMLS ID #B1697230, Daniel F Eisenhauer, Listing by: REMAX North. NYSAMLSs
- $224,5004 bd2 ba2.1k sqft174 Lockwood Ave, Buffalo, NY 14220For SaleMLS ID #B1709618, Anthony Dubreville, Listing by: Keller Williams Realty WNY. NYSAMLSs
