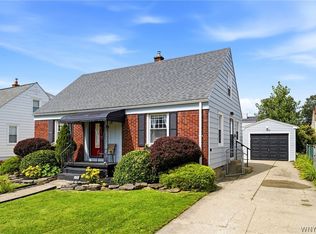
Timeless Elegance in the Heart of the Village of Kenmore. Welcome home to this spectacular residence, ideally situated in the coveted Village of Kenmore — moments from charming shops, celebrated restaurants, and everything this vibrant community has to offer. A classic, timeless façade sets the tone from the curb, while the sweeping covered front porch invites you to slow down and savor refined outdoor living. Step inside to a gracious living room, where a bay window and rich hardwood floors create an inviting first impression, flowing effortlessly into a formal dining room designed for memorable gatherings.
The adjoining kitchen has been thoughtfully updated with stainless steel appliances, blending style with everyday function. Upstairs, three generously proportioned bedrooms and a beautifully updated bath complete the private living quarters. Fresh interior and exterior paint, new carpet, and updated windows throughout reflect meticulous care and pride of ownership. Outside, the fully fenced and professionally landscaped rear yard unfolds like a private retreat — anchored by an expansive deck and covered patio, perfect for entertaining or quiet relaxation. Serene, private, and resort-like, this outdoor sanctuary pairs perfectly with all the charm and convenience the Village of Kenmore has to offer. With exceptional indoor and outdoor living spaces both front and back, this is a home to be experienced. Showings begin August 28th. Offers due September 1st at 8pm.
Pending
$239,900
32 Warren Ave, Kenmore, NY 14217
3beds
1,092sqft
Single Family Residence
Built in 1906
3,432 Square Feet Lot
$-- Zestimate®
$220/sqft
$-- HOA
What's special
Expansive deckSweeping covered front porchThree generously proportioned bedroomsBeautifully updated bathCovered patioRefined outdoor livingRich hardwood floors
- 48 days
- 84
- 0
Zillow last checked:
Listing updated:
Listed by:
Superlative Real Estate, Inc. 716-553-3558,
Ryan J Mills 716-553-3558
Source: NYSAMLSs,MLS#: B1710160 Originating MLS: Buffalo
Originating MLS: BuffaloFacts & features
Interior
Bedrooms & bathrooms
- Bedrooms: 3
- Bathrooms: 1
- Full bathrooms: 1
Heating
- Gas, Forced Air
Cooling
- Central Air
Appliances
- Included: Appliances Negotiable, Gas Water Heater
Features
- Separate/Formal Dining Room
- Flooring: Carpet, Hardwood, Varies
- Basement: Full
- Has fireplace: No
Interior area
- Total structure area: 1,092
- Total interior livable area: 1,092 sqft
Property
Parking
- Parking features: No Garage
Features
- Levels: Two
- Stories: 2
- Exterior features: Concrete Driveway
Lot
- Size: 3,432 Square Feet
- Dimensions: 33 x 104
- Features: Rectangular, Rectangular Lot, Residential Lot
Details
- Parcel number: 1464010782300005045000
- Special conditions: Standard
Construction
Type & style
- Home type: SingleFamily
- Architectural style: Colonial,Two Story
- Property subtype: Single Family Residence
Materials
- Aluminum Siding
- Foundation: Stone
Condition
- Resale
- Year built: 1906
Utilities & green energy
- Sewer: Connected
- Water: Connected, Public
- Utilities for property: Sewer Connected, Water Connected
Community & HOA
Community
- Subdivision: Prospect Land Co
Location
- Region: Kenmore
Financial & listing details
- Price per square foot: $220/sqft
- Tax assessed value: $39,000
- Annual tax amount: $4,942
- Date on market: 8/26/2026
- Cumulative days on market: 42 days
- Listing terms: Cash,Conventional,FHA,VA Loan
Estimated market value
Not available
Estimated sales range
Not available
$2,163/mo
Price history
| Date | Event | Price |
|---|---|---|
| 9/2/2026 | Pending sale | $239,900$220/sqft |
Source:  NYSAMLSs #B1710160 Report a problem NYSAMLSs #B1710160 Report a problem | ||
| 8/26/2026 | Listed for sale | $239,900+103.3%$220/sqft |
Source: NYSAMLSs #B1710160 Report a problem | ||
| 8/13/2013 | Sold | $118,000-1.7%$108/sqft |
Source: NYSAMLSs #B431351 Report a problem | ||
| 6/5/2013 | Listed for sale | $119,999+21.7%$110/sqft |
Source: Maywalt Realty Group #B431351 Report a problem | ||
| 9/11/2007 | Sold | $98,580$90/sqft |
Source: Public Record Report a problem | ||
Public tax history
| Year | Property taxes | Tax assessment |
|---|---|---|
| 2025 | -- | $39,000 |
| 2024 | -- | $39,000 |
| 2023 | -- | $39,000 |
| 2022 | -- | $39,000 |
| 2021 | -- | $39,000 |
| 2020 | -- | $39,000 |
| 2019 | -- | $39,000 |
| 2018 | -- | $39,000 |
| 2017 | $2,019 +176.8% | $39,000 |
| 2016 | $729 | $39,000 |
| 2015 | -- | $39,000 |
| 2014 | -- | $39,000 |
| 2013 | -- | $39,000 |
| 2012 | -- | $39,000 |
| 2011 | -- | $39,000 |
| 2010 | -- | $39,000 |
| 2009 | -- | $39,000 |
| 2008 | -- | $39,000 |
| 2007 | -- | $39,000 |
| 2006 | -- | $39,000 |
| 2005 | -- | $39,000 |
| 2004 | -- | $39,000 |
| 2003 | -- | $39,000 |
| 2002 | -- | $39,000 |
| 2001 | -- | $39,000 |
| 2000 | -- | $39,000 |
Find assessor info on the county website
Monthly payment
Climate risks
Neighborhood: Kenmore
Nearby schools
Schools provided by the listing agent
- District: Kenmore-Tonawanda Union Free District
Source: NYSAMLSs. This data may not be complete. We recommend contacting the local school district to confirm school assignments for this home.
Similar homes
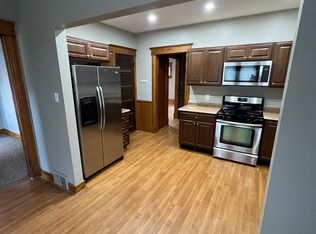
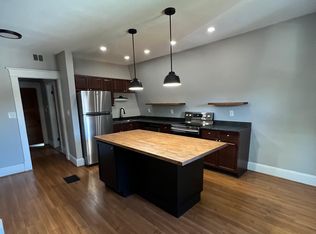
- $225,0003 bd2 ba1.2k sqft1461 Kenmore Ave, Buffalo, NY 14217For Sale
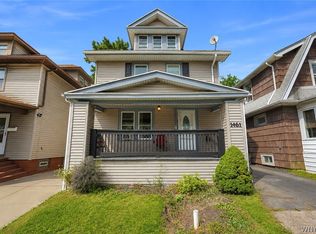
 MLS ID #B1711156, Erin O'Connell, Listing by: HUNT Real Estate ERA. NYSAMLSs
 - $249,0003 bd2 ba1.3k sqft72 Charleston Ave, Buffalo, NY 14217For Sale
 MLS ID #B1709899, Carissa Grisanti, Listing by: Serota Real Estate LLC. NYSAMLSs
 - $200,0004 bd2 ba1.4k sqft251 Parkwood Ave, Buffalo, NY 14217For Sale
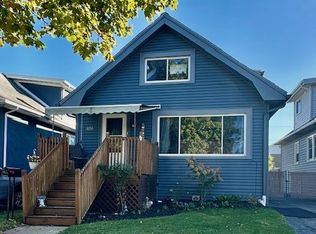 MLS ID #B1720494, Leonard J Alessandra III, Listing by: Howard Hanna WNY Inc.. NYSAMLSs
 - $250,0003 bd2 ba1.1k sqft79 Kenview Ave, Buffalo, NY 14217For Sale
 MLS ID #B1711989, Robert J Grinewich, Listing by: Howard Hanna WNY Inc.. NYSAMLSs
 - $219,9003 bd1 ba1.2k sqft80 Mayville Ave, Buffalo, NY 14217For SaleMLS ID #B1692880, Warren Teall, Listing by: HUNT Real Estate ERA. NYSAMLSs
- $284,9003 bd2 ba1.5k sqft181 Knowlton Ave, Buffalo, NY 14217For SaleMLS ID #B1713869, Alexis Erway, Listing by: Howard Hanna WNY Inc.. NYSAMLSs
- $235,0003 bd1 ba1.1k sqft72 Grand Blvd, Cheektowaga, NY 14225For SaleMLS ID #B1721795, Donald Zappia, Listing by: eXp Realty. NYSAMLSs
- $259,9004 bd1 ba1.4k sqft255 Clark St, Buffalo, NY 14223For SaleMLS ID #B1719077, Ryan Carr, Listing by: Keller Williams Realty WNY. NYSAMLSs
- $239,9004 bd1 ba1.2k sqft244 McConkey Dr, Buffalo, NY 14223For SaleMLS ID #B1713106, Brenda O'Connor, Listing by: Trank Real Estate. NYSAMLSs
- $229,0003 bd1 ba1.2k sqft39 Mapleview Dr, Amherst, NY 14226For SaleMLS ID #B1718684, Jeevakaran Seevaratnam, Listing by: HUNT Real Estate ERA. NYSAMLSs
- $259,0004 bd2 ba1.4k sqft311 Traverse Blvd, Buffalo, NY 14223For SaleMLS ID #B1718809, Laura J Nightingale, Listing by: MJ Peterson Real Estate Inc.. NYSAMLSs
- $215,4813 bd1 ba1k sqft296 Stockbridge Ave, Buffalo, NY 14215For SaleMLS ID #B1709582, HaroldKraven Weeks, Listing by: Mootry Murphy & Burgin Realty Group LLC. NYSAMLSs
- $269,9003 bd2 ba1.1k sqft1089 Parker Blvd, Buffalo, NY 14223For SaleMLS ID #B1712374, Adele L Cloutier, Listing by: Danahy Real Estate. NYSAMLSs
- $215,0003 bd1 ba1.1k sqft1689 Kensington Ave, Buffalo, NY 14215For SaleMLS ID #B1709050, Tyler Ehde, Listing by: Century 21 North East. NYSAMLSs
- $199,9003 bd2 ba1.2k sqft381 Herkimer St, Buffalo, NY 14213For SaleMLS ID #B1709486, Max Fenske, Listing by: Keller Williams Realty WNY. NYSAMLSs
- $219,9002 bd1 ba1.2k sqft47 Warburton Pl, Buffalo, NY 14223For SaleMLS ID #B1718405, Jennifer Loomis, Listing by: Keller Williams Realty WNY. NYSAMLSs
- $149,9003 bd2 ba1.4k sqft179 Villa Ave, Buffalo, NY 14216For SaleMLS ID #B1717028, Ryan T Carney, Listing by: eXp Realty. NYSAMLSs
- $259,9003 bd1 ba1.2k sqft43 Norman Pl, Amherst, NY 14226For SaleMLS ID #B1706185, Kevin Kazmierczak, Listing by: WNY Metro Roberts Realty. NYSAMLSs
- $257,5004 bd2 ba1.3k sqft332 Springville Ave, Amherst, NY 14226For SaleMLS ID #B1705684, Edward Shvartsberg, Listing by: Cilicia Realty LLC. NYSAMLSs
- $247,0003 bd3 ba1.3k sqft80 Clearvale Dr, Buffalo, NY 14225For SaleMLS ID #B1709668, Brian Hillery, Listing by: HUNT Real Estate ERA. NYSAMLSs
