** Open House is Cancelled ** Welcome to 311 Traverse Blvd – offering four bedrooms, flexible living space and plenty of storage throughout!
On the first floor, two bedrooms, a full bath and a bright living room w/exposed hardwood flooring provide the option for single-level living. An eat-in kitchen (refreshed 2021) offers gray cabinetry, a stone backsplash and peninsula w/breakfast bar along w/a suite of stainless steel appliances. The full bath (updated 2023) features a navy vanity w/solid-surface countertop, brushed gold hardware, tub w/tile surround and luxury vinyl plank flooring.
Upstairs offers flexible space w/two additional bedrooms joined by a large hallway landing w/room for exercise equipment. A separate room currently used as a walk-in closet provides excellent storage and could also serve as a small fifth bedroom or possibly a second-floor full bath w/capped water lines already in place.
The basement features a poured foundation w/glass block windows and offers bonus space including a recreation room w/dry bar, workshop area, laundry and half bath. Mechanical updates include a new hot water tank (2026), boiler (2018) w/three zones of heating, central air and 150-amp electrical service.
Outside, a concrete driveway leads to a detached 2.5-car garage w/concrete floor, opener and lofted
storage. Both the house and garage have new architectural roofs (2024) w/a transferable warranty.
Close to restaurants, grocery stores and everyday amenities, this solid starter home sits in a neighborhood setting w/the Rails to Trails nearby and Hoover Elementary and Middle School just a short walk away.
Showings begin Saturday, October 10th @ 10am!
Pending
$259,000
311 Traverse Blvd, Buffalo, NY 14223
4beds
1,421sqft
Single Family Residence
Built in 1952
5,161 Square Feet Lot
$-- Zestimate®
$182/sqft
$-- HOA
What's special
Workshop areaLuxury vinyl plank flooringPlenty of storage throughoutFour bedroomsBrushed gold hardwareFlexible living spaceStone backsplash
- 44 days
- 284
- 10
Zillow last checked:
Listing updated:
Listed by:
MJ Peterson Real Estate Inc. 716-689-7800,
Laura J Nightingale 716-310-9445
Source: NYSAMLSs,MLS#: B1718809 Originating MLS: Buffalo
Facts & features
Interior
Bedrooms & bathrooms
- Bedrooms: 4
- Bathrooms: 2
- Full bathrooms: 1
- 1/2 bathrooms: 1
- Main level bathrooms: 1
- Main level bedrooms: 2
Bedroom 1
- Level: First
- Dimensions: 14.00 x 9.00
Bedroom 2
- Level: First
- Dimensions: 11.00 x 11.00
Bedroom 3
- Level: Second
- Dimensions: 14.00 x 9.00
Bedroom 4
- Level: Second
- Dimensions: 15.00 x 13.00
Basement
- Level: Basement
- Dimensions: 21.00 x 18.00
Kitchen
- Level: First
- Dimensions: 15.00 x 10.00
Living room
- Level: First
- Dimensions: 16.00 x 11.00
Other
- Level: Second
- Dimensions: 12.00 x 11.00
Other
- Level: Second
- Dimensions: 15.00 x 10.00
Heating
- Gas, Zoned, Hot Water
Cooling
- Zoned, Central Air
Appliances
- Included: Dishwasher, Exhaust Fan, Gas Oven, Gas Range, Gas Water Heater, Microwave, Refrigerator, Range Hood
- Laundry: In Basement
Features
- Breakfast Bar, Ceiling Fan(s), Dry Bar, Eat-in Kitchen, Natural Woodwork, Bedroom on Main Level, Programmable Thermostat
- Flooring: Carpet, Hardwood, Luxury Vinyl, Varies
- Basement: Full,Sump Pump
- Has fireplace: No
Interior area
- Total structure area: 1,421
- Total interior livable area: 1,421 sqft
Property
Parking
- Total spaces: 2.5
- Parking features: Detached, Garage, Storage, Garage Door Opener
- Garage spaces: 2.5
Features
- Patio & porch: Covered, Porch
- Exterior features: Concrete Driveway
Lot
- Size: 5,161 Square Feet
- Dimensions: 44 x 120
- Features: Rectangular, Rectangular Lot, Residential Lot
Details
- Parcel number: 1464890662400003006000
- Special conditions: Standard
Construction
Type & style
- Home type: SingleFamily
- Architectural style: Cape Cod
- Property subtype: Single Family Residence
Materials
- Aluminum Siding
- Foundation: Poured
- Roof: Architectural,Shingle
Condition
- Resale
- Year built: 1952
Utilities & green energy
- Electric: Circuit Breakers
- Sewer: Connected
- Water: Connected, Public
- Utilities for property: Electricity Available, Electricity Connected, Sewer Connected, Water Connected
Community & HOA
Location
- Region: Buffalo
Financial & listing details
- Price per square foot: $182/sqft
- Tax assessed value: $54,300
- Annual tax amount: $5,939
- Date on market: 10/6/2026
- Cumulative days on market: 38 days
- Listing terms: Cash,Conventional,FHA,VA Loan
Estimated market value
Not available
Estimated sales range
Not available
Not available
Price history
| Date | Event | Price |
|---|---|---|
| 10/24/2026 | Pending sale | $259,000$182/sqft |
Source:  NYSAMLSs #B1718809 Report a problem | ||
| 10/6/2026 | Listed for sale | $259,000+103.1%$182/sqft |
Source: NYSAMLSs #B1718809 Report a problem | ||
| 5/31/2016 | Sold | $127,500-1.8%$90/sqft |
Source: NYSAMLSs #B492893 Report a problem | ||
| 3/5/2016 | Pending sale | $129,900$91/sqft |
Source: RealtyUSA #B492893 Report a problem | ||
| 2/8/2016 | Listed for sale | $129,900+6%$91/sqft |
Source: REALTY USA WNY INC #B492893 Report a problem | ||
| 11/12/2013 | Sold | $122,500-5.7%$86/sqft |
Source: NYSAMLSs #B436175 Report a problem | ||
| 8/9/2013 | Listed for sale | $129,900$91/sqft |
Source: Maywalt Realty Group #B436175 Report a problem | ||
Public tax history
| Year | Property taxes | Tax assessment |
|---|---|---|
| 2025 | -- | $54,300 |
| 2024 | -- | $54,300 |
| 2023 | -- | $54,300 |
| 2022 | -- | $54,300 |
| 2021 | -- | $54,300 |
| 2020 | -- | $54,300 |
| 2019 | -- | $54,300 |
| 2018 | -- | $54,300 |
| 2017 | $3,859 +112.5% | $54,300 |
| 2016 | $1,816 | $54,300 |
| 2015 | -- | $54,300 |
| 2014 | -- | $54,300 |
| 2013 | -- | $54,300 |
| 2012 | -- | $54,300 |
| 2011 | -- | $54,300 |
| 2010 | -- | $54,300 |
| 2009 | -- | $54,300 |
| 2008 | -- | $54,300 |
| 2007 | -- | $54,300 |
| 2006 | -- | $54,300 |
| 2005 | -- | $54,300 |
| 2004 | -- | $54,300 |
| 2003 | -- | $54,300 |
| 2002 | -- | $54,300 |
| 2001 | -- | $54,300 |
| 2000 | -- | $54,300 |
Find assessor info on the county website
Monthly payment
Climate risks
Neighborhood: 14223
Nearby schools
Schools provided by the listing agent
- Elementary: Herbert Hoover Elementary
- Middle: Herbert Hoover Middle
- High: Kenmore West Senior High
- District: Kenmore-Tonawanda Union Free District
Source: NYSAMLSs. This data may not be complete. We recommend contacting the local school district to confirm school assignments for this home.
Similar homes
- $259,9003 bd2 ba1.4k sqft196 Glencove Rd, Buffalo, NY 14223For Sale

 MLS ID #B1713016, Kelly A Limina, Listing by: HUNT Real Estate ERA. NYSAMLSs
- $245,9004 bd1 ba1.4k sqft255 Clark St, Buffalo, NY 14223For Sale
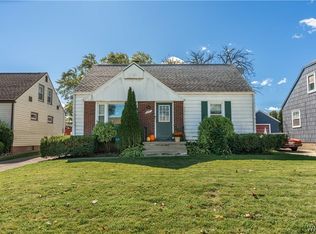 MLS ID #B1719077, Ryan Carr, Listing by: Keller Williams Realty WNY. NYSAMLSs
- $285,0003 bd2 ba1.3k sqft260 Thorncliff Rd, Buffalo, NY 14223For Sale
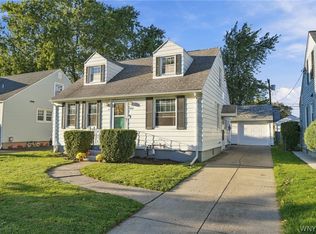 MLS ID #B1720592, Erin O'Connell, Listing by: HUNT Real Estate ERA. NYSAMLSs
- $259,0003 bd2 ba1.6k sqft387 Oakvale Blvd, Buffalo, NY 14223For Sale
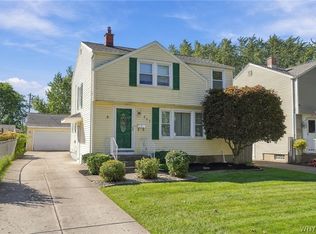 MLS ID #B1717421, Amy Carrol, Listing by: J Lawrence Realty. NYSAMLSs
- $259,9003 bd2 ba1.1k sqft1089 Parker Blvd, Buffalo, NY 14223For SaleMLS ID #B1712374, Adele L Cloutier, Listing by: Danahy Real Estate. NYSAMLSs
- $199,9993 bd1 ba1.3k sqft1719 Colvin Blvd, Buffalo, NY 14223For SaleMLS ID #B1728289, Nicole Leistner, Listing by: Howard Hanna WNY Inc.. NYSAMLSs
- $314,9003 bd2 ba1.3k sqft241 Woodcrest Blvd, Buffalo, NY 14223For SaleMLS ID #B1721541, Damian O'Meally, Listing by: Keller Williams Realty WNY. NYSAMLSs
- $254,9003 bd2 ba1.5k sqft207 Parkwood Ave, Buffalo, NY 14217For SaleMLS ID #B1727992, Alexandra Esmonde, Listing by: Howard Hanna WNY Inc.. NYSAMLSs
- $257,5004 bd2 ba1.3k sqft332 Springville Ave, Amherst, NY 14226For SaleMLS ID #B1705684, Edward Shvartsberg, Listing by: Cilicia Realty LLC. NYSAMLSs
- $269,9003 bd3 ba1.4k sqft16 Newgate Rd, Buffalo, NY 14226For SaleMLS ID #B1725117, Merredith M Levin, Listing by: Keller Williams Realty WNY. NYSAMLSs
- $249,0005 bd3 ba1.7k sqft160 Fowler Ave, Buffalo, NY 14217For SaleMLS ID #B1719942, Elizabeth Bauch, Listing by: WNY Metro Roberts Realty. NYSAMLSs
- $240,0003 bd2 ba1.1k sqft79 Kenview Ave, Buffalo, NY 14217For SaleMLS ID #B1711989, Robert J Grinewich, Listing by: Howard Hanna WNY Inc.. NYSAMLSs
- $251,5003 bd2 ba1.2k sqft66 Westwood Dr, Tonawanda, NY 14150For SaleMLS ID #B1725494, Brett C Scheuer, Listing by: Keller Williams Realty WNY. NYSAMLSs
- $240,0003 bd1 ba1.4k sqft58 Wiley Pl, Buffalo, NY 14207For SaleMLS ID #B1727872, James C Fleming, Listing by: Keller Williams Realty WNY. NYSAMLSs
- $219,9003 bd2 ba1.6k sqft414 Niagara Falls Blvd, Buffalo, NY 14223For SaleMLS ID #B1726782, Jasmine Chen, Listing by: Howard Hanna WNY Inc.. NYSAMLSs
- $340,0004 bd2 ba1.7k sqft141 N Ellwood Ave, Buffalo, NY 14223For SaleMLS ID #B1719140, Bethany Botzenhart, Listing by: Howard Hanna WNY Inc.. NYSAMLSs
- $249,9003 bd1 ba1.2k sqft43 Norman Pl, Amherst, NY 14226For SaleMLS ID #B1706185, Kevin Kazmierczak, Listing by: WNY Metro Roberts Realty. NYSAMLSs
- $254,9004 bd2 ba1.9k sqft425 North Ave, North Tonawanda, NY 14120For SaleMLS ID #B1718493, Joshua James, Listing by: Keller Williams Realty WNY. NYSAMLSs
- $299,9004 bd2 ba1.9k sqft14 Kinsey Ave, Buffalo, NY 14217For SaleMLS ID #B1724163, Alyssa R Massey, Listing by: HUNT Real Estate ERA. NYSAMLSs
- $250,0003 bd2 ba1.5k sqft25 Harriet St, Tonawanda, NY 14150For SaleMLS ID #B1723457, Nicholas Giambra, Listing by: Giambra Realty Corp. NYSAMLSs
