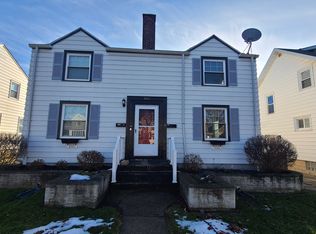
Room to spread out and space to grow at 160 Fowler! This five bedroom, three full bath home offers an eat in kitchen, a separate dining room, and both a living room and family room, giving you flexibility for everyday living and entertaining. Two staircases add character and convenience. Recent updates include new windows, refinished hardwood floors and new luxury vinyl plank flooring in the kitchen and hallway in 2025, plus updated light fixtures. All bedrooms are on the second floor along with two full baths. One full bathroom was completely remodeled in 2025, while the second-floor full bath is well maintained. The basement has an additional room and another full bathroom as well as laundry and storage area.
Outside, backyard drain tile was added and the patio refreshed in 2026, creating a welcoming spot to relax or gather. A spacious home with thoughtful updates and plenty of room to make it your own!
Showings will start at Open house on Saturday, October 10th 11am. Open house 10/10 11am-1pm and Tuesday 10/13 5pm-7pm. Negotiations will begin on Monday 10/19@4pm.
Active
$249,000
160 Fowler Ave, Buffalo, NY 14217
5beds
1,792sqft
Single Family Residence
Built in 1944
5,279 Square Feet Lot
$273,500 Zestimate®
$139/sqft
$-- HOA
What's special
Separate dining roomRefinished hardwood floorsUpdated light fixturesNew windowsFive bedroomEat in kitchen
- 4 days
- 642
- 78
Zillow last checked:
Listing updated:
Listed by:
WNY Metro Roberts Realty 716-646-6400,
Elizabeth Bauch 716-712-6790
Source: NYSAMLSs,MLS#: B1719942 Originating MLS: Buffalo
Originating MLS: BuffaloFacts & features
Interior
Bedrooms & bathrooms
- Bedrooms: 5
- Bathrooms: 3
- Full bathrooms: 3
Bedroom 1
- Level: Second
- Dimensions: 13.00 x 11.00
Bedroom 2
- Level: Second
- Dimensions: 11.00 x 10.00
Bedroom 3
- Level: Second
- Dimensions: 12.00 x 11.00
Bedroom 4
- Level: Second
- Dimensions: 11.00 x 10.00
Bedroom 5
- Level: Second
- Dimensions: 9.00 x 8.00
Dining room
- Level: First
- Dimensions: 17.00 x 15.00
Family room
- Level: First
- Dimensions: 13.00 x 10.00
Kitchen
- Level: First
- Dimensions: 13.00 x 10.00
Living room
- Level: First
- Dimensions: 17.00 x 15.00
Heating
- Gas, Forced Air
Appliances
- Included: Gas Oven, Gas Range, Gas Water Heater, Refrigerator
- Laundry: In Basement
Features
- Ceiling Fan(s), Separate/Formal Dining Room, Eat-in Kitchen, Separate/Formal Living Room, Natural Woodwork
- Flooring: Carpet, Hardwood, Tile, Varies
- Basement: Full,Partially Finished,Sump Pump
- Has fireplace: No
Interior area
- Total structure area: 1,792
- Total interior livable area: 1,792 sqft
Property
Parking
- Total spaces: 2
- Parking features: Detached, Garage
- Garage spaces: 2
Features
- Levels: Two
- Stories: 2
- Patio & porch: Patio
- Exterior features: Concrete Driveway, Fully Fenced, Patio
- Fencing: Full
Lot
- Size: 5,279 Square Feet
- Dimensions: 48 x 110
- Features: Near Public Transit, Rectangular, Rectangular Lot, Residential Lot
Details
- Parcel number: 1464890656800003005000
- Special conditions: Standard
Construction
Type & style
- Home type: SingleFamily
- Architectural style: Colonial,Two Story
- Property subtype: Single Family Residence
Materials
- Aluminum Siding
- Foundation: Block
- Roof: Asphalt
Condition
- Resale
- Year built: 1944
Utilities & green energy
- Sewer: Connected
- Water: Connected, Public
- Utilities for property: Cable Available, Sewer Connected, Water Connected
Community & HOA
Location
- Region: Buffalo
Financial & listing details
- Price per square foot: $139/sqft
- Tax assessed value: $47,300
- Annual tax amount: $5,199
- Date on market: 10/6/2026
- Listing terms: Cash,Conventional,FHA,VA Loan
Estimated market value
$273,500
$246,000 - $301,000
$3,484/mo
Price history
| Date | Event | Price |
|---|---|---|
| 10/6/2026 | Listed for sale | $249,000+13.2%$139/sqft |
Source:  NYSAMLSs #B1719942 Report a problem NYSAMLSs #B1719942 Report a problem | ||
| 10/13/2023 | Sold | $220,000+15.9%$123/sqft |
Source: NYSAMLSs #B1490830 Report a problem | ||
| 8/18/2023 | Pending sale | $189,900$106/sqft |
Source: NYSAMLSs #B1490830 Report a problem | ||
| 8/11/2023 | Listed for sale | $189,900$106/sqft |
Source: NYSAMLSs #B1490830 Report a problem | ||
Public tax history
| Year | Property taxes | Tax assessment |
|---|---|---|
| 2025 | -- | $47,300 |
| 2024 | -- | $47,300 |
| 2023 | -- | $47,300 |
| 2022 | -- | $47,300 |
| 2021 | -- | $47,300 |
| 2020 | -- | $47,300 |
| 2019 | -- | $47,300 |
| 2018 | -- | $47,300 |
| 2017 | $2,848 +59.6% | $47,300 |
| 2016 | $1,784 | $47,300 |
| 2015 | -- | $47,300 |
| 2014 | -- | $47,300 |
| 2013 | -- | $47,300 |
| 2012 | -- | $47,300 |
| 2011 | -- | $47,300 |
| 2010 | -- | $47,300 |
| 2009 | -- | $47,300 |
| 2008 | -- | $47,300 |
| 2007 | -- | $47,300 |
| 2006 | -- | $47,300 |
| 2005 | -- | $47,300 |
| 2004 | -- | $47,300 |
| 2003 | -- | $47,300 |
| 2002 | -- | $47,300 |
| 2001 | -- | $47,300 |
| 2000 | -- | $47,300 |
Find assessor info on the county website
Monthly payment
Climate risks
Neighborhood: 14217
Nearby schools
Schools provided by the listing agent
- Elementary: Herbert Hoover Elementary
- Middle: Herbert Hoover Middle
- High: Kenmore West Senior High
- District: Kenmore-Tonawanda Union Free District
Source: NYSAMLSs. This data may not be complete. We recommend contacting the local school district to confirm school assignments for this home.
Similar homes
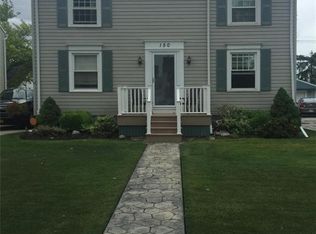
- $249,9993 bd2 ba1.2k sqft309 Washington Ave, Buffalo, NY 14217For Sale
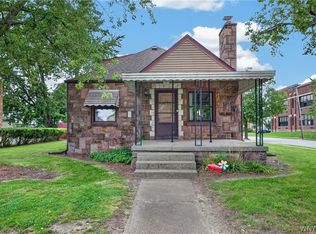
 MLS ID #B1716192, Christopher Ricci, Listing by: WNY Metro Roberts Realty. NYSAMLSs
 - $254,9003 bd2 ba1.7k sqft51 Harding Ave, Buffalo, NY 14217For Sale
 MLS ID #B1721367, Michael J Culeton, Listing by: Symphony Real Estate LLC. NYSAMLSs
 - $250,0003 bd2 ba1.5k sqft132 Ivy Lea, Buffalo, NY 14223For Sale
 MLS ID #B1720085, M. Amelia Allen, Listing by: MJ Peterson Real Estate Inc.. NYSAMLSs
 - $249,9005 bd2 ba1.5k sqft223 Renwood Ave, Buffalo, NY 14217For Sale
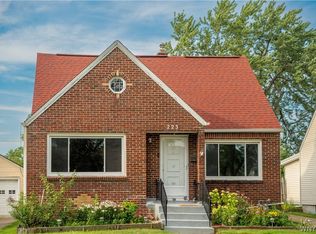 MLS ID #B1705425, Sashi Dhimal, Listing by: HUNT Real Estate ERA. NYSAMLSs
 - $259,0004 bd2 ba1.4k sqft311 Traverse Blvd, Buffalo, NY 14223For SaleMLS ID #B1718809, Laura J Nightingale, Listing by: MJ Peterson Real Estate Inc.. NYSAMLSs
- $259,9004 bd1 ba1.4k sqft255 Clark St, Buffalo, NY 14223For SaleMLS ID #B1719077, Ryan Carr, Listing by: Keller Williams Realty WNY. NYSAMLSs
- $200,0004 bd2 ba1.4k sqft251 Parkwood Ave, Buffalo, NY 14217For SaleMLS ID #B1720494, Leonard J Alessandra III, Listing by: Howard Hanna WNY Inc.. NYSAMLSs
- $242,5004 bd2 ba1.7k sqft360 Kinsey Ave, Buffalo, NY 14217For SaleMLS ID #B1712160, Rachele Sutherland, Listing by: eXp Realty. NYSAMLSs
- $249,9003 bd1 ba1.3k sqft237 Dunlop Ave, Tonawanda, NY 14150For SaleMLS ID #B1721203, Samantha E Muscato, Listing by: Iconic Real Estate. NYSAMLSs
- $219,9003 bd1 ba1.2k sqft80 Mayville Ave, Buffalo, NY 14217For SaleMLS ID #B1692880, Warren Teall, Listing by: HUNT Real Estate ERA. NYSAMLSs
- $250,0003 bd2 ba1.1k sqft79 Kenview Ave, Buffalo, NY 14217For SaleMLS ID #B1711989, Robert J Grinewich, Listing by: Howard Hanna WNY Inc.. NYSAMLSs
- $299,9004 bd1 ba2.1k sqft88 Knowlton Ave, Buffalo, NY 14217For SaleMLS ID #B1719573, Anna Galati, Listing by: Buffalo Home Realty. NYSAMLSs
- $259,9003 bd1 ba1.3k sqft181 Kinsey Ave, Buffalo, NY 14217For SaleMLS ID #B1714046, Gail M Ventry, Listing by: Ventry Real Estate LLC. NYSAMLSs
- $214,9004 bd2 ba2.2k sqft216 Nassau Ave, Buffalo, NY 14217For SaleMLS ID #B1719344, Noah Munoz, Listing by: Iconic Real Estate. NYSAMLSs
- $249,0003 bd2 ba1.3k sqft72 Charleston Ave, Buffalo, NY 14217For SaleMLS ID #B1709899, Carissa Grisanti, Listing by: Serota Real Estate LLC. NYSAMLSs
- $225,0005 bd2 ba1.9k sqft70 Vulcan St, Buffalo, NY 14207For SaleMLS ID #B1720477, Muazim Hussain, Listing by: Rondinelli Real Estate. NYSAMLSs
- $235,0003 bd2 ba1.4k sqft152 Mang Ave, Buffalo, NY 14217For SaleMLS ID #B1704159, Patrick M Stanchak, Listing by: MJ Peterson Real Estate Inc.. NYSAMLSs
- $269,9003 bd3 ba1.5k sqft88 Lincoln Blvd, Buffalo, NY 14217For SaleMLS ID #B1710342, Frank E Sandor, Listing by: MJ Peterson Real Estate Inc.. NYSAMLSs
- $245,0003 bd2 ba1.5k sqft234 Kinsey Ave, Buffalo, NY 14217For SaleMLS ID #B1705311, Alyssa Roberts, Listing by: WNY Metro Roberts Realty. NYSAMLSs
