Welcome to this beautiful and spacious home! This 1,595 sq. ft. home is much larger than it looks! It features 5 bedrooms and 2 full bathrooms, with 3 bedrooms and 1 full bath on the second floor and 2 bedrooms and 1 full bath on the first floor. Enjoy the comfortable living room, dining room, and kitchen, perfect for everyday living and entertaining. The upstairs and downstairs have freshly refinished flooring and fresh paint, giving the home a clean and welcoming feel. Recent updates include a newer roof (2021), newer windows, a well-maintained furnace (2011), and central A/C. The full basement is partially finished with a pine bar and shuffleboard area, making it a great space for family and friends. The large backyard offers a covered patio, a nice lawn, and a huge garage with plenty of space for vehicles, storage, hobbies, or a workshop. A wonderful home with plenty of space inside and out. Open house Saturday 8.22 and Sunday 8.23 from 1-3 PM.
.
Active
$269,000
223 Renwood Ave, Buffalo, NY 14217
5beds
1,595sqft
Single Family Residence
Built in 1953
5,013 Square Feet Lot
$277,100 Zestimate®
$169/sqft
$-- HOA
What's special
Covered patioSpacious homeFresh paintNice lawnDining roomFreshly refinished flooringNewer windows
- 2 days |
- 376 |
- 16 |
Zillow last checked:
Listing updated:
Listed by:
HUNT Real Estate ERA 716-883-2200,
Sashi Dhimal 716-491-6792
Source: NYSAMLSs,MLS#: B1705425 Originating MLS: Buffalo
Originating MLS: BuffaloFacts & features
Interior
Bedrooms & bathrooms
- Bedrooms: 5
- Bathrooms: 2
- Full bathrooms: 2
- Main level bathrooms: 1
- Main level bedrooms: 2
Bedroom 1
- Level: First
- Dimensions: 13.00 x 12.00
Bedroom 2
- Level: First
- Dimensions: 12.00 x 12.00
Bedroom 3
- Level: Second
- Dimensions: 18.00 x 13.00
Bedroom 4
- Level: Second
- Dimensions: 21.00 x 17.00
Bedroom 5
- Level: Second
- Dimensions: 12.00 x 10.00
Basement
- Level: Basement
- Dimensions: 21.00 x 17.00
Dining room
- Level: First
- Dimensions: 12.00 x 11.00
Kitchen
- Level: First
- Dimensions: 12.00 x 10.00
Living room
- Level: First
- Dimensions: 18.00 x 15.00
Other
- Level: First
- Dimensions: 11.00 x 9.00
Heating
- Gas, Forced Air
Cooling
- Central Air
Appliances
- Included: Dishwasher, Electric Cooktop, Electric Oven, Electric Range, Disposal, Gas Water Heater, Refrigerator
- Laundry: In Basement
Features
- Breakfast Area, Separate/Formal Dining Room, Entrance Foyer, Eat-in Kitchen, Separate/Formal Living Room, Pantry, Natural Woodwork, Bedroom on Main Level
- Flooring: Hardwood, Varies, Vinyl
- Basement: Full,Partially Finished,Sump Pump
- Has fireplace: No
Interior area
- Total structure area: 1,595
- Total interior livable area: 1,595 sqft
Property
Parking
- Total spaces: 2
- Parking features: Detached, Electricity, Garage
- Garage spaces: 2
Accessibility
- Accessibility features: Accessibility Features, Other
Features
- Levels: Two
- Stories: 2
- Patio & porch: Patio
- Exterior features: Concrete Driveway, Fence, Patio
- Fencing: Partial
Lot
- Size: 5,013 Square Feet
- Dimensions: 44 x 113
- Features: Rectangular, Rectangular Lot, Residential Lot
Details
- Parcel number: 1464890537700004034000
- Special conditions: Standard
Construction
Type & style
- Home type: SingleFamily
- Architectural style: Cape Cod
- Property subtype: Single Family Residence
Materials
- Brick, Vinyl Siding
- Foundation: Poured
- Roof: Asphalt
Condition
- Resale
- Year built: 1953
Utilities & green energy
- Electric: Circuit Breakers
- Sewer: Connected
- Water: Connected, Public
- Utilities for property: Sewer Connected, Water Connected
Community & HOA
Community
- Subdivision: Renwood Ave
Location
- Region: Buffalo
Financial & listing details
- Price per square foot: $169/sqft
- Tax assessed value: $48,100
- Annual tax amount: $5,244
- Date on market: 8/17/2026
- Listing terms: Cash,Conventional,FHA,VA Loan
Estimated market value
$277,100
$260,000 - $296,000
$2,695/mo
Price history
| Date | Event | Price |
|---|---|---|
| 8/17/2026 | Listed for sale | $269,000+49.4%$169/sqft |
Source:  NYSAMLSs #B1705425 Report a problem NYSAMLSs #B1705425 Report a problem | ||
| 8/11/2021 | Sold | $180,000+25.9%$113/sqft |
Source: Public Record Report a problem | ||
| 9/12/2017 | Sold | $143,000+3.7%$90/sqft |
Source: NYSAMLSs #B1036012 Report a problem | ||
| 5/1/2017 | Pending sale | $137,900$86/sqft |
Source: REALTY USA WNY INC #B1036012 Report a problem | ||
| 4/8/2017 | Price change | $137,900-1.4%$86/sqft |
Source: RealtyUSA #B1036012 Report a problem | ||
| 12/8/2016 | Price change | $139,900-2.8%$88/sqft |
Source: RealtyUSA #B1036012 Report a problem | ||
| 10/7/2016 | Listed for sale | $143,900+34.5%$90/sqft |
Source: REALTY USA WNY INC #B1006914 Report a problem | ||
| 7/31/2009 | Sold | $107,000$67/sqft |
Source: Public Record Report a problem | ||
Public tax history
| Year | Property taxes | Tax assessment |
|---|---|---|
| 2025 | -- | $48,100 |
| 2024 | -- | $48,100 |
| 2023 | -- | $48,100 |
| 2022 | -- | $48,100 |
| 2021 | -- | $48,100 |
| 2020 | -- | $48,100 |
| 2019 | -- | $48,100 |
| 2018 | -- | $48,100 |
| 2017 | $3,547 +96% | $48,100 |
| 2016 | $1,810 | $48,100 |
| 2015 | -- | $48,100 |
| 2014 | -- | $48,100 |
| 2013 | -- | $48,100 |
| 2012 | -- | $48,100 |
| 2011 | -- | $48,100 |
| 2010 | -- | $48,100 |
| 2009 | -- | $48,100 |
| 2008 | -- | $48,100 |
| 2007 | -- | $48,100 |
| 2006 | -- | $48,100 |
| 2005 | -- | $48,100 |
| 2004 | -- | $48,100 |
| 2003 | -- | $48,100 |
| 2002 | -- | $48,100 |
| 2001 | -- | $48,100 |
| 2000 | -- | $48,100 |
Find assessor info on the county website
Monthly payment
Climate risks
Neighborhood: 14217
Nearby schools
GreatSchools rating
- 4/10Herbert Hoover Elementary SchoolGrades: K-5Distance: 1 mi
- 8/10Herbert Hoover Middle SchoolGrades: 5-7Distance: 1 mi
- 4/10Kenmore West Senior High SchoolGrades: 8-12Distance: 1.3 mi
Schools provided by the listing agent
- District: Kenmore-Tonawanda Union Free District
Source: NYSAMLSs. This data may not be complete. We recommend contacting the local school district to confirm school assignments for this home.
- $250,3003 bd2 ba1.3k sqft219 Renwood Ave, Buffalo, NY 14217Off Market
- $264,9003 bd1 ba1.1k sqft227 Renwood Ave, Buffalo, NY 14217Off Market
- $267,5004 bd1 ba1.2k sqft215 Renwood Ave, Buffalo, NY 14217Off Market
- $231,4003 bd1 ba1.4k sqft233 Renwood Ave, Buffalo, NY 14217Off Market
- $248,7004 bd2 ba1.3k sqft224 Rosemont Ave, Buffalo, NY 14217Off Market
- $243,5003 bd1 ba1.3k sqft218 Rosemont Ave, Buffalo, NY 14217Off Market
- $211,4002 bd1 ba1.4k sqft228 Rosemont Ave, Buffalo, NY 14217Off Market
- $218,7003 bd1 ba1.2k sqft211 Renwood Ave, Buffalo, NY 14217Off Market
A local agent can set up tours, give advice and negotiate with sellers.
Similar homes
- $250,0003 bd2 ba1.2k sqft298 Lowell Rd, Buffalo, NY 14217For Sale
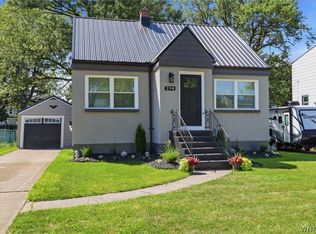
 MLS ID #B1708461, Jason P Sokody, Listing by: Howard Hanna WNY Inc.. NYSAMLSs
 - $279,9003 bd2 ba1.2k sqft280 Nassau Ave, Buffalo, NY 14217For Sale
 MLS ID #B1707551, Christopher Kacala, Listing by: HUNT Real Estate ERA. NYSAMLSs
 - $289,9004 bd2 ba2k sqft87 Eiseman Ave, Buffalo, NY 14217For Sale
 MLS ID #B1707852, Richard A Labarba, Listing by: WNY Metro Roberts Realty. NYSAMLSs
 - $274,0003 bd2 ba2.1k sqft22 Eiseman Ave, Buffalo, NY 14217For Sale
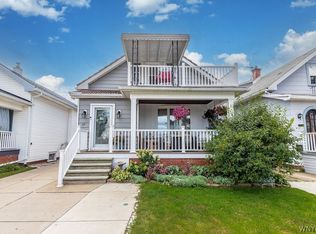 MLS ID #B1706598, Geraldine A Andolina, Listing by: Century 21 North East. NYSAMLSs
 - $269,9003 bd2 ba1.3k sqft72 Taylor Dr, Tonawanda, NY 14150For SaleMLS ID #B1706157, Jennifer R Goetz, Listing by: Keller Williams Realty WNY. NYSAMLSs
- $260,0004 bd2 ba1.6k sqft152 Pullman Ave, Buffalo, NY 14217For SaleMLS ID #B1706746, Kevin D Koszuta, Listing by: Boulevard Real Estate WNY. NYSAMLSs
- $259,9004 bd2 ba1.5k sqft194 Hoover Ave, Buffalo, NY 14217For SaleMLS ID #B1704071, Joseph L Rosenhahn, Listing by: Howard Hanna WNY Inc.. NYSAMLSs
- $264,9005 bd2 ba1.9k sqft61 Chatsworth Ave, Buffalo, NY 14217For SaleMLS ID #B1705130, Dexter Chow-Yuk, Listing by: HUNT Real Estate ERA. NYSAMLSs
- $289,9004 bd2 ba1.3k sqft183 Cresthill Ave, Tonawanda, NY 14150For SaleMLS ID #B1708332, Louis N Taravella, Listing by: WNY Metro Roberts Realty. NYSAMLSs
- $--3 bd1 ba1.1k sqft83 Liston St, Buffalo, NY 14223AuctionAuction.com 2
- $229,9004 bd2 ba1.5k sqft242 Washington Ave, Buffalo, NY 14217For SaleMLS ID #B1705665, Robyn L Suppa, Listing by: Howard Hanna WNY Inc.. NYSAMLSs
- $279,8003 bd2 ba1.5k sqft123 Hiler Ave, Buffalo, NY 14217For SaleMLS ID #B1704997, Robyn Sansone, Listing by: WNYbyOwner.com. NYSAMLSs
- $239,9002 bd2 ba1.2k sqft284 Utica St, Tonawanda, NY 14150For SaleMLS ID #B1707562, Brandon Sanders, Listing by: Nickel Realty. NYSAMLSs
- $250,0004 bd1 ba1.2k sqft244 McConkey Dr, Buffalo, NY 14223For SaleMLS ID #B1701320, Brenda O'Connor, Listing by: Trank Real Estate. NYSAMLSs
- $290,0003 bd2 ba1.4k sqft207 Wardman Rd, Buffalo, NY 14217For SaleMLS ID #B1705759, Jason Zgoda, Listing by: Howard Hanna WNY Inc.. NYSAMLSs
- $289,0003 bd2 ba1.9k sqft351 Southwood Dr, Buffalo, NY 14223For SaleMLS ID #B1705714, Geraldine A Andolina, Listing by: Century 21 North East. NYSAMLSs
- $250,0004 bd2 ba1.8k sqft104 Palmer Ave, Buffalo, NY 14217For SaleMLS ID #B1706078, Nicholas Giambra, Listing by: Giambra Realty Corp. NYSAMLSs
- $344,9994 bd2 ba1.5k sqft196 Deumant Ter, Buffalo, NY 14223For SaleMLS ID #B1707905, Zachary Kellner, Listing by: Keller Williams Realty WNY. NYSAMLSs
- $249,0003 bd2 ba1.4k sqft152 Mang Ave, Buffalo, NY 14217For SaleMLS ID #B1704159, Patrick M Stanchak, Listing by: MJ Peterson Real Estate Inc.. NYSAMLSs
- $190,0003 bd2 ba952 sqft220 Homewood Ave, Buffalo, NY 14217For SaleMLS ID #B1705048, Joann M Parisi, Listing by: HUNT Real Estate ERA. NYSAMLSs
