This quaint 3+ bedroom, 1.5 bath home is sure to surprise and impress with its unique design and picturesque setting. Beautifully landscaped grounds and a charming brick walkway welcomes you to the front patio and porch, which opens into a spacious foyer. The living room features a picture window, gas fireplace, built-in bookcases and a 9.5' ceiling. The updated eat-in kitchen offers an abundance of maple cabinetry with crown molding, a full wall of pantry storage, and includes the stove, refrigerator, dishwasher, and microwave. A first-floor dining room features a wall of windows and a French door leading to the covered patio and fully fenced backyard. Enjoy the above-ground pool with deck and beautifully landscaped grounds that provide a wonderfully private setting. Two bedrooms are located on the first floor, including the primary bedroom with its own bath. The updated main bath features a vanity with a marble countertop. Convenient first-floor laundry includes a utility sink, washer, and dryer.
Upstairs, you'll find a dedicated office with desk, along with a huge family room and additional bedroom featuring a built-in bed. A full walk-up attic includes a finished bonus room, offering even more flexible living or storage space. The attached two-car garage provides ample parking and could potentially be expanded for additional parking. Exterior security cameras and central air add comfort and convenience. The home has 150-amp electrical service. Updates include: Pool liner — 2024. Sewer line to road — 2022.
Sump pump and laminate flooring — 2021. Luxury vinyl flooring — 2019. Furnace and A/C — 2013. Roof — 2012. A truly special home with generous living space, unique character, and a private outdoor setting! Square footage is adjusted per floor plan
Pending
$289,000
351 Southwood Dr, Buffalo, NY 14223
3beds
1,969sqft
Single Family Residence
Built in 1952
0.28 Acres Lot
$-- Zestimate®
$147/sqft
$-- HOA
What's special
Gas fireplaceCentral airCharming brick walkwayFront patio and porchBeautifully landscaped groundsPrivate outdoor settingBuilt-in bookcases
- 21 days
- 2,622
- 127
Zillow last checked:
Listing updated:
Listed by:
Century 21 North East 716-773-4833,
Geraldine A Andolina 716-471-7143
Source: NYSAMLSs,MLS#: B1705714 Originating MLS: Buffalo
Originating MLS: BuffaloFacts & features
Interior
Bedrooms & bathrooms
- Bedrooms: 3
- Bathrooms: 2
- Full bathrooms: 1
- 1/2 bathrooms: 1
- Main level bathrooms: 2
- Main level bedrooms: 2
Bedroom 1
- Level: First
- Dimensions: 16.00 x 13.00
Bedroom 2
- Level: First
- Dimensions: 12.00 x 12.00
Bedroom 3
- Level: Second
- Dimensions: 17.00 x 10.00
Den
- Level: Second
- Dimensions: 11.00 x 11.00
Dining room
- Level: First
- Dimensions: 13.00 x 11.00
Family room
- Level: Second
- Dimensions: 26.00 x 15.00
Foyer
- Level: First
- Dimensions: 11.00 x 7.00
Kitchen
- Level: First
- Dimensions: 13.00 x 12.00
Laundry
- Level: First
- Dimensions: 13.00 x 7.00
Living room
- Level: First
- Dimensions: 23.00 x 13.00
Other
- Level: Second
- Dimensions: 14.00 x 11.00
Storage room
- Level: Second
- Dimensions: 21.00 x 13.00
Heating
- Gas, Forced Air
Cooling
- Central Air
Appliances
- Included: Dryer, Dishwasher, Free-Standing Range, Gas Water Heater, Microwave, Oven, Refrigerator, Washer
- Laundry: Main Level
Features
- Cedar Closet(s), Ceiling Fan(s), Den, Separate/Formal Dining Room, Entrance Foyer, Eat-in Kitchen, Separate/Formal Living Room, Home Office, Pantry, Storage, Bedroom on Main Level, Bath in Primary Bedroom, Main Level Primary
- Flooring: Carpet, Laminate, Luxury Vinyl, Varies
- Windows: Thermal Windows
- Basement: Crawl Space,Sump Pump
- Number of fireplaces: 1
Interior area
- Total structure area: 1,969
- Total interior livable area: 1,969 sqft
Property
Parking
- Total spaces: 2
- Parking features: Attached, Electricity, Garage, Driveway, Garage Door Opener
- Attached garage spaces: 2
Accessibility
- Accessibility features: Other
Features
- Patio & porch: Deck, Open, Patio, Porch
- Exterior features: Awning(s), Blacktop Driveway, Deck, Fully Fenced, Pool, Patio
- Pool features: Above Ground
- Fencing: Full
Lot
- Size: 0.28 Acres
- Dimensions: 100 x 121
- Features: Rectangular, Rectangular Lot, Residential Lot
Details
- Parcel number: 1464890662500001006000
- Special conditions: Standard
Construction
Type & style
- Home type: SingleFamily
- Architectural style: Cape Cod
- Property subtype: Single Family Residence
Materials
- Brick, Vinyl Siding, Copper Plumbing
- Foundation: Poured
- Roof: Shingle
Condition
- Resale
- Year built: 1952
Utilities & green energy
- Electric: Circuit Breakers
- Sewer: Connected
- Water: Connected, Public
- Utilities for property: Cable Available, Electricity Connected, High Speed Internet Available, Sewer Connected, Water Connected
Community & HOA
Community
- Subdivision: Paramount Park
Location
- Region: Buffalo
Financial & listing details
- Price per square foot: $147/sqft
- Tax assessed value: $66,600
- Annual tax amount: $7,234
- Date on market: 8/11/2026
- Cumulative days on market: 17 days
- Listing terms: Cash,Conventional,FHA,VA Loan
Estimated market value
Not available
Estimated sales range
Not available
$2,852/mo
Price history
| Date | Event | Price |
|---|---|---|
| 8/25/2026 | Pending sale | $289,000$147/sqft |
Source:  NYSAMLSs #B1705714 Report a problem NYSAMLSs #B1705714 Report a problem | ||
| 8/11/2026 | Listed for sale | $289,000+133.1%$147/sqft |
Source: NYSAMLSs #B1705714 Report a problem | ||
| 8/13/2014 | Sold | $124,000-0.7%$63/sqft |
Source: NYSAMLSs #B451944 Report a problem | ||
| 5/21/2014 | Listed for sale | $124,900+50.5%$63/sqft |
Source: Hunt Real Estate ERA #b451944 Report a problem | ||
| 8/14/1998 | Sold | $83,000$42/sqft |
Source: Public Record Report a problem | ||
Public tax history
| Year | Property taxes | Tax assessment |
|---|---|---|
| 2025 | -- | $66,600 |
| 2024 | -- | $66,600 |
| 2023 | -- | $66,600 |
| 2022 | -- | $66,600 |
| 2021 | -- | $66,600 |
| 2020 | -- | $66,600 |
| 2019 | -- | $66,600 |
| 2018 | -- | $66,600 |
| 2017 | $5,196 +104% | $66,600 |
| 2016 | $2,547 | $66,600 |
| 2015 | -- | $66,600 |
| 2014 | -- | $66,600 |
| 2013 | -- | $66,600 |
| 2012 | -- | $66,600 |
| 2011 | -- | $66,600 |
| 2010 | -- | $66,600 |
| 2009 | -- | $66,600 |
| 2008 | -- | $66,600 |
| 2007 | -- | $66,600 |
| 2006 | -- | $66,600 |
| 2005 | -- | $66,600 |
| 2004 | -- | $66,600 |
| 2003 | -- | $66,600 |
| 2002 | -- | $66,600 |
| 2001 | -- | $66,600 |
| 2000 | -- | $66,600 |
Find assessor info on the county website
Monthly payment
Climate risks
Neighborhood: 14223
Nearby schools
Schools provided by the listing agent
- District: Kenmore-Tonawanda Union Free District
Source: NYSAMLSs. This data may not be complete. We recommend contacting the local school district to confirm school assignments for this home.

Similar homes
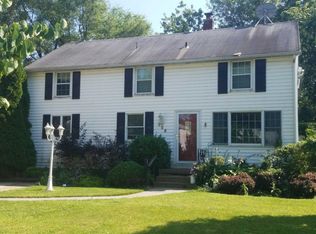
- $299,9003 bd3 ba1.2k sqft106 Aspinwood Pl, Buffalo, NY 14223For Sale

 MLS ID #B1692000, Stephanie A Morgan, Listing by: Perfect Place. NYSAMLSs
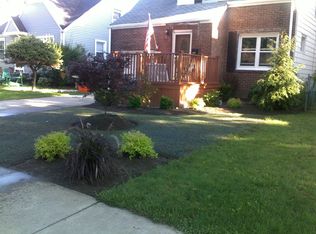
 - $264,9003 bd2 ba1.4k sqft95 Princeton Blvd, Tonawanda, NY 14217For Sale
 MLS ID #B1707896, Lynne M Logan, Listing by: Howard Hanna WNY Inc.. NYSAMLSs
 - $300,0003 bd2 ba1.5k sqft295 Bucyrus Dr, Amherst, NY 14228For Sale
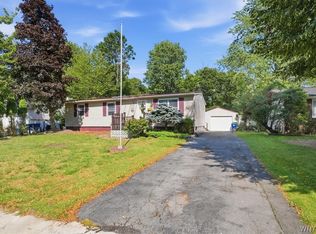 MLS ID #B1704547, Alexander Ackley, Listing by: Keller Williams Realty WNY. NYSAMLSs
 - $325,9003 bd2 ba2k sqft1259 Sweeney St, North Tonawanda, NY 14120For Sale
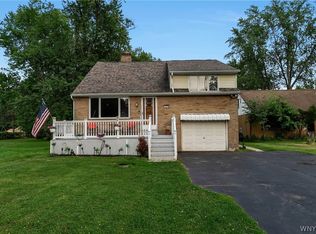 MLS ID #B1701160, Lisa Zander, Listing by: HUNT Real Estate ERA. NYSAMLSs
 - $324,9003 bd2 ba1.1k sqft16 Niagara Cir, North Tonawanda, NY 14120For SaleMLS ID #B1709460, Kevin R LoVullo, Listing by: Howard Hanna WNY Inc.. NYSAMLSs
- $259,9004 bd2 ba1.5k sqft194 Hoover Ave, Buffalo, NY 14217For SaleMLS ID #B1704071, Joseph L Rosenhahn, Listing by: Howard Hanna WNY Inc.. NYSAMLSs
- $339,0003 bd2 ba1.4k sqft150 N French Rd, Amherst, NY 14228For SaleMLS ID #B1700468, Terry Bennett, Listing by: HUNT Real Estate ERA. NYSAMLSs
- $264,9004 bd2 ba1.5k sqft39 Springville Ave, Amherst, NY 14226For SaleMLS ID #B1701610, Wendy L Syed, Listing by: Howard Hanna WNY Inc.. NYSAMLSs
- $299,9004 bd2 ba1.7k sqft31 Saint James Rd, Cheektowaga, NY 14225For SaleMLS ID #B1701944, Md Moshahid Ali, Listing by: HUNT Real Estate ERA. NYSAMLSs
- $329,9004 bd2 ba2.3k sqft1102 Niagara Falls Blvd, North Tonawanda, NY 14120For SaleMLS ID #B1707054, David D Weitzel, Listing by: Element Realty Services. NYSAMLSs
- $299,9003 bd2 ba1.1k sqft638 Borden Rd, Cheektowaga, NY 14227For SaleMLS ID #B1683926, Steven Simme, Listing by: Keller Williams Realty Lancaster. NYSAMLSs
- $239,9003 bd2 ba1.2k sqft20 Nicholas Dr S, Tonawanda, NY 14150For SaleMLS ID #B1692783, Geraldine A Andolina, Listing by: Century 21 North East. NYSAMLSs
- $325,0004 bd1 ba2.3k sqft18 Florence Ave, Buffalo, NY 14214For SaleMLS ID #B1705133, William Abels, Listing by: HUNT Real Estate ERA. NYSAMLSs
- $264,9004 bd3 ba2.6k sqft1086 Niagara Falls Blvd, North Tonawanda, NY 14120For SaleMLS ID #B1707055, David D Weitzel, Listing by: Element Realty Services. NYSAMLSs
- $234,9984 bd1 ba1.7k sqft525 E Amherst St, Buffalo, NY 14215For SaleMLS ID #B1705218, Sanjoy Datta, Listing by: HUNT Real Estate ERA. NYSAMLSs
- $229,9003 bd1 ba1.3k sqft16 Woodridge Ave, Cheektowaga, NY 14225For SaleMLS ID #B1706586, Suzanne Tomasello, Listing by: Keller Williams Realty WNY. NYSAMLSs
- $251,0004 bd3 ba1.7k sqft72 Birkdale Rd, Cheektowaga, NY 14225For SaleMLS ID #B1691790, Joshua McDougall, Listing by: HUNT Real Estate ERA. NYSAMLSs
- $299,0004 bd2 ba2k sqft269 Colvin Ave, Buffalo, NY 14216For SaleMLS ID #B1672948, Carl P Paladino, Listing by: Carl P. Paladino. NYSAMLSs
- $259,0004 bd2 ba2k sqft108 Pinehurst Ave, Buffalo, NY 14225For SaleMLS ID #B1705738, Tracy Ann Parke Gibas, Listing by: Howard Hanna WNY Inc.. NYSAMLSs
- $234,9003 bd2 ba1.3k sqft124 Park Edge Dr, Cheektowaga, NY 14225For SaleMLS ID #B1704088, Ruby N Williams, Listing by: Mootry Murphy & Burgin Realty Group LLC. NYSAMLSs
