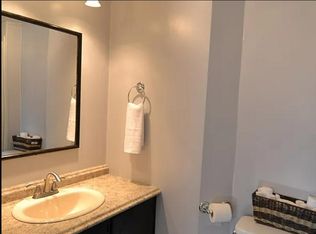
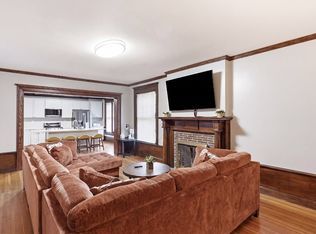
Beautiful 4 bedroom American Four Square just steps from Delaware Park in the desirable Parkside neighborhood! This charming home offers off street parking, timeless character and spacious living throughout. A covered front porch welcomes you to a double door entry that opens into a beautiful foyer. The spacious living room features stunning leaded glass windows and flows seamlessly into the formal dining room, showcasing original natural wood beam ceilings, a built-in window bench with extra storage, and an adjoining office or flex space. The large kitchen offers white cabinetry, stainless steel appliances and a separate dining area perfect for everyday meals. A classic spindled staircase leads to the second floor, where you'll find four generously sized bedrooms and a full bath with an updated vanity, floating shelves and a tub/shower combination. Additional space can be found in the finished attic, while the full basement includes laundry, abundant storage, a newer furnace ‘20 and a newer hot water tank '25. The furnace is central air ready—just add the exterior condenser and line set. Outside, enjoy a fully fenced backyard with a storage shed, a welcoming covered front porch, and a newer tear off roof (approximately 2–3 years old), both flat porch roofs (approximately 1 year old). A wonderful opportunity to own a character-filled home in one of Buffalo's most sought-after neighborhoods!
Active
Price cut: $25K (8/31)
$325,000
18 Florence Ave, Buffalo, NY 14214
4beds
2,369sqft
Single Family Residence
Built in 1910
3,301 Square Feet Lot
$-- Zestimate®
$137/sqft
$-- HOA
What's special
Off street parkingCovered front porchStorage shedFour generously sized bedroomsStainless steel appliancesTimeless characterDouble door entry
- 29 days
- 1,870
- 100
Zillow last checked:
Listing updated:
Listed by:
HUNT Real Estate ERA 716-883-2200,
William Abels 716-465-3160
Source: NYSAMLSs,MLS#: B1705133 Originating MLS: Buffalo
Originating MLS: BuffaloFacts & features
Interior
Bedrooms & bathrooms
- Bedrooms: 4
- Bathrooms: 1
- Full bathrooms: 1
Heating
- Gas, Forced Air
Appliances
- Included: Dishwasher, Gas Oven, Gas Range, Gas Water Heater, Refrigerator
- Laundry: In Basement
Features
- Separate/Formal Dining Room, Entrance Foyer, Eat-in Kitchen, Separate/Formal Living Room, Home Office, Other, See Remarks
- Flooring: Carpet, Hardwood, Tile, Varies
- Basement: Full
- Has fireplace: No
Interior area
- Total structure area: 2,369
- Total interior livable area: 2,369 sqft
Property
Parking
- Parking features: No Garage
Features
- Levels: Two
- Stories: 2
- Exterior features: Concrete Driveway, Fully Fenced
- Fencing: Full
Lot
- Size: 3,301 Square Feet
- Dimensions: 33 x 100
- Features: Near Public Transit, Rectangular, Rectangular Lot, Residential Lot
Details
- Additional structures: Shed(s), Storage
- Parcel number: 1402000895000004008000
- Special conditions: Estate,Standard
Construction
Type & style
- Home type: SingleFamily
- Architectural style: Square Design
- Property subtype: Single Family Residence
Materials
- Wood Siding
- Foundation: Stone
- Roof: Asphalt
Condition
- Resale
- Year built: 1910
Utilities & green energy
- Electric: Circuit Breakers
- Sewer: Connected
- Water: Connected, Public
- Utilities for property: Electricity Connected, Sewer Connected, Water Connected
Community & HOA
Location
- Region: Buffalo
Financial & listing details
- Price per square foot: $137/sqft
- Tax assessed value: $424,000
- Annual tax amount: $5,199
- Date on market: 8/7/2026
- Listing terms: Cash,Conventional,FHA,VA Loan
Estimated market value
Not available
Estimated sales range
Not available
Not available
Price history
| Date | Event | Price |
|---|---|---|
| 8/31/2026 | Price change | $325,000-7.1%$137/sqft |
Source:  NYSAMLSs #B1705133 Report a problem NYSAMLSs #B1705133 Report a problem | ||
| 8/7/2026 | Listed for sale | $350,000+253.5%$148/sqft |
Source: NYSAMLSs #B1705133 Report a problem | ||
| 4/28/2006 | Sold | $99,000$42/sqft |
Source: Public Record Report a problem | ||
Public tax history
| Year | Property taxes | Tax assessment |
|---|---|---|
| 2025 | -- | $424,000 +67.6% |
| 2024 | -- | $253,000 |
| 2023 | -- | $253,000 |
| 2022 | -- | $253,000 |
| 2021 | -- | $253,000 |
| 2020 | -- | $253,000 +105.2% |
| 2019 | -- | $123,300 |
| 2018 | -- | $123,300 |
| 2017 | $2,826 +285.3% | $123,300 |
| 2016 | $733 | $123,300 |
| 2015 | -- | $123,300 |
| 2014 | -- | $123,300 |
| 2013 | -- | $123,300 |
| 2012 | -- | $123,300 |
| 2011 | -- | $123,300 |
| 2010 | -- | $123,300 |
| 2009 | -- | $123,300 |
| 2008 | -- | $123,300 |
| 2007 | -- | $123,300 |
| 2006 | -- | $123,300 |
| 2005 | -- | $123,300 +64.4% |
| 2004 | -- | $75,000 |
| 2003 | -- | $75,000 |
| 2002 | -- | $75,000 |
| 2001 | -- | $75,000 -11.8% |
| 2000 | -- | $85,000 |
Find assessor info on the county website
Monthly payment
Climate risks
Neighborhood: Delaware Park
Nearby schools
Schools provided by the listing agent
- District: Buffalo
Source: NYSAMLSs. This data may not be complete. We recommend contacting the local school district to confirm school assignments for this home.
Similar homes
- $425,0004 bd2 ba2.3k sqft68 Radcliffe Rd, Buffalo, NY 14214For Sale

 MLS ID #B1710044, Emily Cornwell, Listing by: Howard Hanna WNY Inc.. NYSAMLSs
 - $229,9005 bd2 ba1.5k sqft468 Kensington Ave, Buffalo, NY 14214For Sale
 MLS ID #B1698506, Matthew A Golden, Listing by: Century 21 North East. NYSAMLSs
 - $375,0004 bd2 ba1.7k sqft50 Saranac Ave, Buffalo, NY 14216For Sale
 MLS ID #B1701199, Ryan J Dill, Listing by: 716 Realty Group WNY LLC. NYSAMLSs
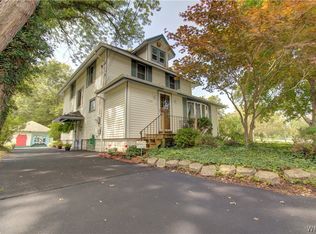
 - $329,9004 bd2 ba2.3k sqft1102 Niagara Falls Blvd, North Tonawanda, NY 14120For Sale
 MLS ID #B1707054, David D Weitzel, Listing by: Element Realty Services. NYSAMLSs
 - $300,0003 bd2 ba1.5k sqft181 Knowlton Ave, Buffalo, NY 14217For SaleMLS ID #B1703556, Alexis Erway, Listing by: Howard Hanna WNY Inc.. NYSAMLSs
- $379,0003 bd3 ba2k sqft218 McKinley Ave, Kenmore, NY 14217For SaleMLS ID #B1708278, Katherine Wolcott, Listing by: Howard Hanna WNY Inc.. NYSAMLSs
- $299,0004 bd2 ba2k sqft269 Colvin Ave, Buffalo, NY 14216For SaleMLS ID #B1672948, Carl P Paladino, Listing by: Carl P. Paladino. NYSAMLSs
- $309,9004 bd3 ba1.5k sqft183 Rosedale Blvd, Amherst, NY 14226For SaleMLS ID #B1690205, Md Nazmul Hussain, Listing by: HUNT Real Estate ERA. NYSAMLSs
- $299,9003 bd2 ba1.6k sqft134 Wilton Pkwy, Buffalo, NY 14223For SaleMLS ID #B1708508, Louise O'Brien Adams, Listing by: Gurney Becker & Bourne. NYSAMLSs
- $325,0003 bd2 ba1.7k sqft32 Hamilton Ave, Lackawanna, NY 14218For SaleMLS ID #B1709761, Lisa Simme, Listing by: MJ Peterson Real Estate Inc.. NYSAMLSs
- $267,9004 bd2 ba1.4k sqft141 Wecker St, Buffalo, NY 14215For SaleMLS ID #B1701673, Syed J Rizvi, Listing by: Keller Williams Realty WNY. NYSAMLSs
- $349,9006 bd2 ba2.7k sqft121 Tacoma Ave, Buffalo, NY 14216For SaleMLS ID #B1679080, Jeanmarie Muscarella, Listing by: 716 Realty Group WNY LLC. NYSAMLSs
- $434,9004 bd3 ba2.4k sqft785 Crescent Ave, Buffalo, NY 14216For SaleMLS ID #B1690594, Charles J Giovino Jr., Listing by: MJ Peterson Real Estate Inc.. NYSAMLSs
- $279,0003 bd1 ba1.4k sqft105 Hoover Ave, Buffalo, NY 14217For SaleMLS ID #B1710119, John M Heffron, Listing by: Gurney Becker & Bourne. NYSAMLSs
- $394,9003 bd2 ba1.5k sqft263 Norwalk Ave, Buffalo, NY 14216For SaleMLS ID #B1707498, Paul Buttenhoff, Listing by: Towne Housing Real Estate. NYSAMLSs
- $357,5003 bd2 ba2k sqft142 N Pearl St, Buffalo, NY 14202For SaleMLS ID #B1696921, Ryan Connolly, Listing by: Keller Williams Realty WNY. NYSAMLSs
- $359,9005 bd2 ba1.6k sqft112 Hartford Rd, Amherst, NY 14226For SaleMLS ID #B1705935, Suzanne Tomasello, Listing by: Keller Williams Realty WNY. NYSAMLSs
- $369,9006 bd3 ba2.8k sqft199 Tacoma Ave, Buffalo, NY 14216For SaleMLS ID #B1709056, Melissa J Weidner, Listing by: HUNT Real Estate ERA. NYSAMLSs
- $279,9006 bd2 ba3.1k sqft64 Crestwood Ave, Buffalo, NY 14216For SaleMLS ID #B1704541, Matthew J Quagliano, Listing by: Buffalo Home Sellers LLC. NYSAMLSs
- $385,0003 bd2 ba1.8k sqft415 Roycroft Blvd, Amherst, NY 14226For SaleMLS ID #B1704999, Michael Sobotka, Listing by: WNY Metro Roberts Realty. NYSAMLSs
