Welcome to 32 Hamilton Avenue! Fully updated & carefully curated design throughout! Enter through a custom alderwood front door with fun speakeasy window & into a bright welcoming living room with custom blinds. The living room flows into a large dining space with exposed brick, built in live edge bar & shelving. A sliding glass door opens directly to the backyard oasis with trex deck, privacy fence, hot tub & beautiful mature landscaping. Perfect for entertaining guests! The completely remodeled kitchen features granite countertops, solid wood cabinetry, stainless steel appliances, breakfast bar & one-of-a-kind leather draw pulls & cupboard handles. A beautifully updated convenient half bath off the kitchen. Two good sized first floor bedrooms & thoughtfully updated full bath with low step shower & playful penny floor. Recessed lighting, beautiful fixtures, ceiling fans & high quality vinyl luxury flooring throughout the first floor. Upstairs, the spacious primary bedroom with plush carpeting provides a private retreat, complemented by a comfortable hall sitting area that offers additional space for reading, relaxing or work space. Worry free & convenient living with a pristine concrete driveway (2019), detached 1.5 car garage, classic cedar shaped vinyl siding (2021) & two fresh trex decks with vinyl railings (2021)! Endless updates include full tear off roof & gutters (2019), new hot water tank (2025), brand new Lennox boiler (2026), all windows have been replaced & come with transferable warranty, hot tub (installed 2022, regularly serviced & new heater 2026), chimney rebuilt (2021), updated both baths (2021), glass block (2021) & sliding glass door (2021). Everything has been done for you, all you have to do is move in!
Active
$273,900
32 Hamilton Ave, Lackawanna, NY 14218
3beds
1,709sqft
Single Family Residence
Built in 1956
6,534 Square Feet Lot
$276,500 Zestimate®
$160/sqft
$-- HOA
What's special
Hot tubRecessed lightingStainless steel appliancesSolid wood cabinetryBeautiful mature landscapingCustom blindsBreakfast bar
- 23 days
- 977
- 86
Zillow last checked:
Listing updated:
Listed by:
MJ Peterson Real Estate Inc. 716-819-4200,
Lisa Simme 716-912-8401
Source: NYSAMLSs,MLS#: B1718032 Originating MLS: Buffalo
Originating MLS: BuffaloFacts & features
Interior
Bedrooms & bathrooms
- Bedrooms: 3
- Bathrooms: 2
- Full bathrooms: 1
- 1/2 bathrooms: 1
- Main level bathrooms: 2
- Main level bedrooms: 2
Bedroom 1
- Level: First
- Dimensions: 12.00 x 11.00
Bedroom 2
- Level: First
- Dimensions: 12.00 x 9.00
Bedroom 3
- Level: Second
- Dimensions: 17.00 x 13.00
Dining room
- Level: First
- Dimensions: 15.00 x 12.00
Kitchen
- Level: First
- Dimensions: 17.00 x 11.00
Living room
- Level: First
- Dimensions: 15.00 x 12.00
Heating
- Gas, Hot Water
Appliances
- Included: Dryer, Dishwasher, Gas Oven, Gas Range, Gas Water Heater, Microwave, Refrigerator, Washer
- Laundry: In Basement
Features
- Breakfast Bar, Ceiling Fan(s), Dry Bar, Separate/Formal Dining Room, Eat-in Kitchen, Separate/Formal Living Room, Granite Counters, Hot Tub/Spa, Sliding Glass Door(s), Bedroom on Main Level, Programmable Thermostat
- Flooring: Luxury Vinyl, Tile, Varies
- Doors: Sliding Doors
- Basement: Full,Sump Pump
- Has fireplace: No
Interior area
- Total structure area: 1,709
- Total interior livable area: 1,709 sqft
Property
Parking
- Total spaces: 1.5
- Parking features: Detached, Garage, Garage Door Opener
- Garage spaces: 1.5
Accessibility
- Accessibility features: Accessible Bedroom
Features
- Patio & porch: Deck, Open, Porch
- Exterior features: Concrete Driveway, Deck, Fence, Private Yard, See Remarks
- Has spa: Yes
- Spa features: Hot Tub
- Fencing: Partial
Lot
- Size: 6,534 Square Feet
- Dimensions: 60 x 108
- Features: Near Public Transit, Rectangular, Rectangular Lot, Residential Lot
Details
- Parcel number: 1409001426300001029100
- Special conditions: Standard
Construction
Type & style
- Home type: SingleFamily
- Architectural style: Cape Cod,Traditional
- Property subtype: Single Family Residence
Materials
- Brick, Frame, Vinyl Siding, Copper Plumbing
- Foundation: Poured
- Roof: Asphalt
Condition
- Resale
- Year built: 1956
Utilities & green energy
- Electric: Circuit Breakers
- Sewer: Connected
- Water: Connected, Public
- Utilities for property: Cable Available, High Speed Internet Available, Sewer Connected, Water Connected
Community & HOA
Community
- Subdivision: Buffalo Crk Reservation
Location
- Region: Lackawanna
Financial & listing details
- Price per square foot: $160/sqft
- Tax assessed value: $128,000
- Annual tax amount: $5,590
- Date on market: 9/28/2026
- Cumulative days on market: 31 days
- Listing terms: Cash,Conventional,FHA,VA Loan
Estimated market value
$276,500
$263,000 - $290,000
$2,386/mo
Price history
| Date | Event | Price |
|---|---|---|
| 9/28/2026 | Listed for sale | $273,900-15.7%$160/sqft |
Source:  NYSAMLSs #B1718032 Report a problem NYSAMLSs #B1718032 Report a problem | ||
| 9/23/2026 | Listing removed | $325,000$190/sqft |
Source: NYSAMLSs #B1709761 Report a problem | ||
| 8/27/2026 | Listed for sale | $325,000+357.7%$190/sqft |
Source: NYSAMLSs #B1709761 Report a problem | ||
| 11/3/2010 | Sold | $71,000-14.4%$42/sqft |
Source: Public Record Report a problem | ||
| 7/28/2010 | Listed for sale | $82,900$49/sqft |
Source: HUNT Real Estate ERA #B368050 Report a problem | ||
Public tax history
| Year | Property taxes | Tax assessment |
|---|---|---|
| 2025 | -- | $128,000 |
| 2024 | -- | $128,000 |
| 2023 | -- | $128,000 |
| 2022 | -- | $128,000 |
| 2021 | -- | $128,000 |
| 2020 | -- | $128,000 +70.7% |
| 2019 | -- | $75,000 |
| 2018 | -- | $75,000 |
| 2017 | $2,946 +280% | $75,000 |
| 2016 | $775 | $75,000 |
| 2015 | -- | $75,000 |
| 2014 | -- | $75,000 |
| 2013 | -- | $75,000 |
| 2012 | -- | $75,000 |
| 2011 | -- | $75,000 |
| 2010 | -- | $75,000 |
| 2009 | -- | $75,000 |
| 2008 | -- | $75,000 |
| 2007 | -- | $75,000 |
| 2006 | -- | $75,000 +7% |
| 2005 | -- | $70,100 |
| 2004 | -- | $70,100 |
| 2003 | -- | $70,100 |
| 2002 | -- | $70,100 |
| 2001 | -- | $70,100 |
| 2000 | -- | $70,100 |
Find assessor info on the county website
Monthly payment
Climate risks
Neighborhood: Lackawanna
Nearby schools
Schools provided by the listing agent
- District: Lackawanna
Source: NYSAMLSs. This data may not be complete. We recommend contacting the local school district to confirm school assignments for this home.
Similar homes
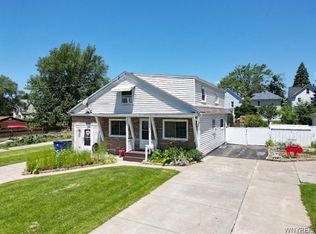
- $249,9004 bd3 ba1.8k sqft73 Rosary Ave, Buffalo, NY 14218For Sale

 MLS ID #B1718375, Maria Mays, Listing by: Buffalo Home Realty. NYSAMLSs
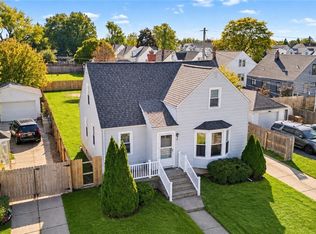
 - $199,9004 bd2 ba1.8k sqft102 Dorrance Ave, Buffalo, NY 14218For Sale
 MLS ID #B1722772, Carver D Jarmon lll, Listing by: WNY Metro Roberts Realty. NYSAMLSs
 - $265,9004 bd3 ba1.5k sqft15 Chopin Pl, Buffalo, NY 14211For Sale
 MLS ID #B1723263, Md Nazmul Hussain, Listing by: HUNT Real Estate ERA. NYSAMLSs
 - $269,9004 bd1 ba1.3k sqft112 Densmore St, Buffalo, NY 14220For Sale
 MLS ID #B1718536, Jennifer Spoth, Listing by: Century 21 North East. NYSAMLSs
 - $249,9003 bd1 ba1.3k sqft33 Lyndale Ct, West Seneca, NY 14224For SaleMLS ID #B1715458, Suzanne Tomasello, Listing by: Keller Williams Realty WNY. NYSAMLSs
- $275,0003 bd2 ba1.2k sqft20 Maria Ln, Cheektowaga, NY 14227For SaleMLS ID #B1709533, Christina I Kramp, Listing by: Howard Hanna WNY Inc.. NYSAMLSs
- $299,9003 bd1 ba1.2k sqft95 Cherokee Dr, Buffalo, NY 14224For SaleMLS ID #B1719822, Anna Marie Falkner, Listing by: HUNT Real Estate ERA. NYSAMLSs
- $289,9004 bd2 ba1.8k sqft16 Vita Ave, Buffalo, NY 14227For SaleMLS ID #B1721896, John L Wagner Jr., Listing by: HUNT Real Estate ERA. NYSAMLSs
- $259,9003 bd3 ba1.2k sqft37 Strathmore Ave, Buffalo, NY 14220For SaleMLS ID #B1709984, Jonathan Carvallo, Listing by: Keller Williams Realty WNY. NYSAMLSs
- $349,9003 bd2 ba1.5k sqft26 Greenfield St, Orchard Park, NY 14127For SaleMLS ID #B1723244, Enas L Latif, Listing by: HUNT Real Estate ERA. NYSAMLSs
- $259,9003 bd1 ba1.2k sqft1354 George Urban Blvd, Cheektowaga, NY 14225For SaleMLS ID #B1723206, Md Khan, Listing by: Towne Housing Real Estate. NYSAMLSs
- $229,0004 bd1 ba1.1k sqft4200 Robin Ln, Hamburg, NY 14075For SaleMLS ID #B1723097, Kimberly Bayuse, Listing by: Howard Hanna WNY Inc.. NYSAMLSs
- $249,9004 bd2 ba1.8k sqft21 Mumford St, Buffalo, NY 14220For SaleMLS ID #B1714764, Dana Sciolino, Listing by: WNY Metro Roberts Realty. NYSAMLSs
- $219,9003 bd2 ba1k sqft15 Edmund St, Cheektowaga, NY 14227For SaleMLS ID #B1721311, Carol Klein, Listing by: Century 21 North East. NYSAMLSs
- $259,9003 bd2 ba1.4k sqft69 Cleveland Dr, Buffalo, NY 14215For SaleMLS ID #B1716776, Md Nazmul Hussain, Listing by: HUNT Real Estate ERA. NYSAMLSs
- $249,9004 bd2 ba2k sqft108 Pinehurst Ave, Buffalo, NY 14225For SaleMLS ID #B1723561, Tracy Ann Parke Gibas, Listing by: Howard Hanna WNY Inc.. NYSAMLSs
- $284,9993 bd2 ba1.5k sqft295 Bucyrus Dr, Amherst, NY 14228For SaleMLS ID #B1721682, Alexander Ackley, Listing by: Keller Williams Realty WNY. NYSAMLSs
- $239,9003 bd2 ba1.2k sqft41 Eaglewood Ave, Buffalo, NY 14220For SaleMLS ID #B1703884, Brian Hillery, Listing by: HUNT Real Estate ERA. NYSAMLSs
- $324,9003 bd2 ba1.4k sqft235 Potters Rd, Buffalo, NY 14220For SaleMLS ID #B1712452, Laura J Nightingale, Listing by: MJ Peterson Real Estate Inc.. NYSAMLSs
- $269,9003 bd1 ba990 sqft66 Evergreen Dr, Tonawanda, NY 14150For SaleMLS ID #B1722458, Dana Sciolino, Listing by: WNY Metro Roberts Realty. NYSAMLSs
