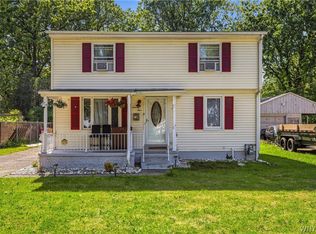
Welcome to 69 Cleveland Drive, Cheektowaga, NY 14215—a beautifully maintained single-family home offering space, comfort, and functionality. The main level features an extra-large living room, formal dining area, a spacious kitchen, and a generously sized primary bedroom, perfect for convenient first-floor living. The second floor offers two well-sized bedrooms and a full bathroom, along with access to a private terrace—ideal for relaxing or enjoying fresh air. The fully finished basement provides additional living space, perfect for a recreation area, home office, or entertainment setup. Exterior highlights include a nice backyard and beautifully maintained landscaping in the front and side, adding great curb appeal. This home is move-in ready and conveniently located close to shopping, schools, and major amenities. Open House: Saturday, May 9th & Sunday, May 10th 1-3pm. Offers due: Tuesday, May 12th, 2026 at 2:00 PM
Pending
$244,900
69 Cleveland Dr, Buffalo, NY 14215
3beds
1,470sqft
Single Family Residence
Built in 1941
6,098 Square Feet Lot
$-- Zestimate®
$167/sqft
$-- HOA
What's special
- 84 days |
- 121 |
- 0 |
Zillow last checked:
Listing updated:
Listed by:
HUNT Real Estate Corporation 716-832-4838,
Md Nazmul Hussain 347-968-4231
Source: NYSAMLSs,MLS#: B1677960 Originating MLS: Buffalo
Originating MLS: BuffaloFacts & features
Interior
Bedrooms & bathrooms
- Bedrooms: 3
- Bathrooms: 2
- Full bathrooms: 1
- 1/2 bathrooms: 1
- Main level bathrooms: 1
- Main level bedrooms: 1
Bedroom 1
- Level: First
Bedroom 2
- Level: Second
Bedroom 3
- Level: Second
Dining room
- Level: First
Kitchen
- Level: First
Laundry
- Level: Basement
Living room
- Level: First
Heating
- Gas, Forced Air
Cooling
- Central Air
Appliances
- Included: Gas Oven, Gas Range, Gas Water Heater, Refrigerator
Features
- Separate/Formal Dining Room, Partially Furnished, Bedroom on Main Level
- Flooring: Laminate, Tile, Varies
- Basement: Full,Finished,Sump Pump
- Has fireplace: No
Interior area
- Total structure area: 1,470
- Total interior livable area: 1,470 sqft
Property
Parking
- Total spaces: 1
- Parking features: Attached, Garage
- Attached garage spaces: 1
Accessibility
- Accessibility features: Accessible Doors
Features
- Patio & porch: Deck
- Exterior features: Concrete Driveway, Deck, Fully Fenced
- Fencing: Full
Lot
- Size: 6,098 Square Feet
- Dimensions: 50 x 120
- Features: Rectangular, Rectangular Lot, Residential Lot
Details
- Parcel number: 1430890792000010012000
- Special conditions: Standard
- Other equipment: Generator
Construction
Type & style
- Home type: SingleFamily
- Architectural style: Colonial
- Property subtype: Single Family Residence
Materials
- Vinyl Siding, PEX Plumbing
- Foundation: Poured
- Roof: Asphalt
Condition
- Resale
- Year built: 1941
Utilities & green energy
- Electric: Circuit Breakers
- Sewer: Connected
- Water: Connected, Public
- Utilities for property: Sewer Connected, Water Connected
Community & HOA
Community
- Features: Trails/Paths
- Subdivision: Holland Land Company's Su
Location
- Region: Buffalo
Financial & listing details
- Price per square foot: $167/sqft
- Tax assessed value: $167,000
- Annual tax amount: $5,930
- Date on market: 4/30/2026
- Cumulative days on market: 84 days
- Listing terms: Cash,Conventional,FHA,VA Loan
Estimated market value
Not available
Estimated sales range
Not available
$2,438/mo
Price history
| Date | Event | Price |
|---|---|---|
| 5/13/2026 | Pending sale | $244,900$167/sqft |
Source:  NYSAMLSs #B1677960 Report a problem NYSAMLSs #B1677960 Report a problem | ||
| 4/30/2026 | Listed for sale | $244,900+74.9%$167/sqft |
Source: NYSAMLSs #B1677960 Report a problem | ||
| 1/23/2026 | Sold | $140,000-15.2%$95/sqft |
Source: NYSAMLSs #B1638127 Report a problem | ||
| 12/4/2025 | Pending sale | $165,000$112/sqft |
Source: NYSAMLSs #B1638127 Report a problem | ||
| 11/12/2025 | Price change | $165,000-5.7%$112/sqft |
Source: NYSAMLSs #B1638127 Report a problem | ||
| 9/26/2025 | Listed for sale | $175,000$119/sqft |
Source: NYSAMLSs #B1638127 Report a problem | ||
Public tax history
| Year | Property taxes | Tax assessment |
|---|---|---|
| 2025 | -- | $167,000 |
| 2024 | -- | $167,000 |
| 2023 | -- | $167,000 |
| 2022 | -- | $167,000 +20.1% |
| 2021 | -- | $139,000 +42.4% |
| 2020 | -- | $97,600 |
| 2019 | -- | $97,600 |
| 2018 | -- | $97,600 |
| 2017 | $3,451 +73.9% | $97,600 +16.3% |
| 2016 | $1,984 | $83,900 |
| 2015 | -- | $83,900 |
| 2014 | -- | $83,900 +61.3% |
| 2013 | -- | $52,000 |
| 2012 | -- | $52,000 |
| 2011 | -- | $52,000 +1.6% |
| 2010 | -- | $51,200 |
| 2009 | -- | $51,200 |
| 2008 | -- | $51,200 |
| 2007 | -- | $51,200 +9.4% |
| 2006 | -- | $46,800 |
| 2005 | -- | $46,800 |
| 2004 | -- | $46,800 |
| 2003 | -- | $46,800 |
| 2002 | -- | $46,800 |
| 2001 | -- | $46,800 |
| 2000 | -- | $46,800 |
Find assessor info on the county website
Monthly payment
Climate risks
Neighborhood: 14215
Nearby schools
GreatSchools rating
- 5/10Cleveland Hill Elementary SchoolGrades: PK-5Distance: 0.8 mi
- 4/10Cleveland Hill Middle SchoolGrades: 6-8Distance: 0.8 mi
- 8/10Cleveland Hill High SchoolGrades: 9-12Distance: 0.8 mi
Schools provided by the listing agent
- District: Cleveland Hill
Source: NYSAMLSs. This data may not be complete. We recommend contacting the local school district to confirm school assignments for this home.
- $181,6003 bd1 ba968 sqft65 Cleveland Dr, Buffalo, NY 14215Off Market
- $168,2002 bd1 ba933 sqft75 Cleveland Dr, Buffalo, NY 14215Off Market
- $160,4003 bd1 ba1k sqft59 Cleveland Dr, Buffalo, NY 14215Off Market
- $243,2003 bd2 ba1.3k sqft96 Allendale Rd, Cheektowaga, NY 14215Off Market
- $208,7003 bd1 ba1.3k sqft86 Allendale Rd, Buffalo, NY 14215Off Market
- $190,0003 bd2 ba1k sqft90 Allendale Rd, Cheektowaga, NY 14215Sold
- $253,0004 bd2 ba1.6k sqft100 Allendale Rd, Cheektowaga, NY 14215Off Market
- $235,1003 bd2 ba1.1k sqft55 Cleveland Dr, Buffalo, NY 14215Off Market
A local agent can set up tours, give advice and negotiate with sellers.
Similar homes
- $289,9004 bd3 ba1.3k sqft171 Tudor Rd, Cheektowaga, NY 14215For Sale

 MLS ID #B1700484, Kimberly A Nemeth, Listing by: Howard Hanna WNY Inc.. NYSAMLSs
 - $212,0003 bd2 ba1.3k sqft461 Stockbridge Ave, Buffalo, NY 14215For Sale
 MLS ID #B1694048, Pushpa Gunatilake, Listing by: Pioneer Star Real Estate Inc.. NYSAMLSs
 - $249,9003 bd2 ba1.3k sqft74 S Huxley Dr, Cheektowaga, NY 14225For Sale
 MLS ID #B1699288, MD Alamgir, Listing by: HUNT Real Estate Corporation. NYSAMLSs
 - $239,9003 bd1 ba1.3k sqft25 Louvaine Dr, Buffalo, NY 14223For Sale
 MLS ID #B1698793, Alyssa R Massey, Listing by: HUNT Real Estate Corporation. NYSAMLSs
 - $249,9002 bd2 ba1.4k sqft782 Beach Rd, Cheektowaga, NY 14225For SaleMLS ID #B1697230, Daniel F Eisenhauer, Listing by: REMAX North. NYSAMLSs
- $164,9003 bd2 ba1.4k sqft504 Hewitt Ave, Buffalo, NY 14215For SaleMLS ID #B1699083, Syed J Rizvi, Listing by: Keller Williams Realty WNY. NYSAMLSs
- $209,9004 bd2 ba1.9k sqft64 Hastings Ave, Buffalo, NY 14215For SaleMLS ID #B1681908, Md Nazmul Hussain, Listing by: HUNT Real Estate Corporation. NYSAMLSs
- $269,9004 bd2 ba1.5k sqft270 Merrymont Rd, Cheektowaga, NY 14225For SaleMLS ID #B1692091, Shannon L McNichol, Listing by: Nichol City Realty. NYSAMLSs
- $251,0004 bd3 ba1.7k sqft72 Birkdale Rd, Cheektowaga, NY 14225For SaleMLS ID #B1691790, Joshua McDougall, Listing by: HUNT Real Estate Corporation. NYSAMLSs
- $264,9002 bd1 ba1.1k sqft54 Canterbury Ct, Amherst, NY 14226For SaleMLS ID #B1699524, Nicole Aldinger, Listing by: HUNT Real Estate Corporation. NYSAMLSs
- $199,9004 bd2 ba1.3k sqft105 Sussex St, Buffalo, NY 14215For SaleMLS ID #B1689082, Md Nazmul Hussain, Listing by: HUNT Real Estate Corporation. NYSAMLSs
- $159,9003 bd3 ba1.3k sqft258 Newburgh Ave, Buffalo, NY 14215For SaleMLS ID #B1698101, Md Nazmul Hussain, Listing by: HUNT Real Estate Corporation. NYSAMLSs
- $259,0003 bd2 ba1.4k sqft1425 Kenmore Ave, Buffalo, NY 14217For SaleMLS ID #B1693150, Mohammed Faisal, Listing by: Howard Hanna WNY Inc.. NYSAMLSs
- $229,9004 bd2 ba1.6k sqft53 Roslyn St, Buffalo, NY 14211For SaleMLS ID #B1684023, Muhammad Ahsan, Listing by: Howard Hanna WNY Inc.. NYSAMLSs
- $269,9003 bd3 ba1.5k sqft107 Alpine Pl, Cheektowaga, NY 14225For SaleMLS ID #B1692290, Tamara M Mears, Listing by: Atlas Realty Trading Co LLC. NYSAMLSs
- $259,9003 bd2 ba1k sqft21 Caroline Ln, Depew, NY 14043For SaleMLS ID #B1700615, Cynthia J Durkin, Listing by: Howard Hanna WNY Inc.. NYSAMLSs
- $274,9004 bd1 ba1.2k sqft4295 Bailey Ave, Amherst, NY 14226For SaleMLS ID #B1698020, Matthew Guariglia, Listing by: Towne Housing Real Estate. NYSAMLSs
- $269,9904 bd2 ba1.3k sqft332 Springville Ave, Amherst, NY 14226For SaleMLS ID #B1676399, Valeriy Kazhdan, Listing by: Cilicia Realty LLC. NYSAMLSs
- $224,0003 bd2 ba1.1k sqft5 Greenleaf Ln, Buffalo, NY 14225For SaleMLS ID #B1692243, Labib Sirajee, Listing by: Towne Housing Real Estate. NYSAMLSs
- $229,9994 bd2 ba1.4k sqft251 Parkwood Ave, Buffalo, NY 14217For SaleMLS ID #B1690604, Benjamin Domagala, Listing by: Own NY Real Estate LLC. NYSAMLSs
