Live. Laugh, Louvaine! Welcome home to this beautifully updated Cape Cod in the Town of Tonawanda, where all the hard work has already been done. Simply unpack, settle in, and start enjoying your new home there’s no painting or projects waiting for you here.
The thoughtfully updated kitchen, refinished hardwood floors, and finished second-floor bedroom (all completed in 2023) create a home that blends timeless charm with modern convenience. Gorgeous Pella windows with built-in blinds fill the home with natural light, while the functional layout offers an easy, comfortable flow from room to room.
Whether you’re curling up with a good book, hosting a cozy date night at home, or unwinding with a glass of wine on the new floating backyard patio (2026), this home offers the perfect setting for everyday living. Not to mention close enough to get to the Village of Kenmore and Hertel Ave within minutes to enjoy shopping, restaurants and entertainment.
If you’ve been searching for a truly move-in-ready home in the Town of Tonawanda, this Cape Cod is one you won’t want to miss. Open House Saturday 7/25 11-1p, negotiations begin Tuesday 7/28 at Noon.
Pending
$239,900
25 Louvaine Dr, Buffalo, NY 14223
3beds
1,344sqft
Single Family Residence
Built in 1951
3,998 Square Feet Lot
$-- Zestimate®
$178/sqft
$-- HOA
What's special
Natural lightNew floating backyard patioFinished second-floor bedroomThoughtfully updated kitchenRefinished hardwood floors
- 35 days |
- 415 |
- 8 |
Zillow last checked:
Listing updated:
Listed by:
HUNT Real Estate ERA 716-883-2200,
Alyssa R Massey 716-605-0927
Source: NYSAMLSs,MLS#: B1698793 Originating MLS: Buffalo
Originating MLS: BuffaloFacts & features
Interior
Bedrooms & bathrooms
- Bedrooms: 3
- Bathrooms: 1
- Full bathrooms: 1
- Main level bathrooms: 1
- Main level bedrooms: 2
Bedroom 1
- Level: Second
- Dimensions: 27.00 x 10.00
Bedroom 2
- Level: First
- Dimensions: 14.00 x 10.00
Bedroom 3
- Level: First
- Dimensions: 10.00 x 10.00
Heating
- Gas, Forced Air
Cooling
- Central Air
Appliances
- Included: Dishwasher, Gas Oven, Gas Range, Gas Water Heater, Microwave, Refrigerator
Features
- Eat-in Kitchen, Quartz Counters, Bedroom on Main Level
- Flooring: Hardwood, Varies
- Basement: Full
- Has fireplace: No
Interior area
- Total structure area: 1,344
- Total interior livable area: 1,344 sqft
Video & virtual tour
Property
Parking
- Total spaces: 1
- Parking features: Detached, Garage
- Garage spaces: 1
Features
- Patio & porch: Patio
- Exterior features: Concrete Driveway, Patio
Lot
- Size: 3,998 Square Feet
- Dimensions: 40 x 100
- Features: Rectangular, Rectangular Lot, Residential Lot
Details
- Parcel number: 1464890783400005020000
- Special conditions: Standard
Construction
Type & style
- Home type: SingleFamily
- Architectural style: Cape Cod,Ranch
- Property subtype: Single Family Residence
Materials
- Attic/Crawl Hatchway(s) Insulated, Brick, Vinyl Siding
- Foundation: Poured
- Roof: Asphalt
Condition
- Resale
- Year built: 1951
Utilities & green energy
- Sewer: Connected
- Water: Connected, Public
- Utilities for property: Electricity Connected, Sewer Connected, Water Connected
Community & HOA
Location
- Region: Buffalo
Financial & listing details
- Price per square foot: $178/sqft
- Tax assessed value: $42,000
- Annual tax amount: $4,577
- Date on market: 7/22/2026
- Cumulative days on market: 25 days
- Listing terms: Cash,Conventional,FHA,VA Loan
Estimated market value
Not available
Estimated sales range
Not available
$2,248/mo
Price history
| Date | Event | Price |
|---|---|---|
| 7/29/2026 | Pending sale | $239,900$178/sqft |
Source:  NYSAMLSs #B1698793 Report a problem NYSAMLSs #B1698793 Report a problem | ||
| 7/22/2026 | Listed for sale | $239,900+15.3%$178/sqft |
Source: NYSAMLSs #B1698793 Report a problem | ||
| 8/30/2023 | Sold | $208,000+15.6%$155/sqft |
Source: NYSAMLSs #B1483027 Report a problem | ||
| 7/21/2023 | Pending sale | $179,999$134/sqft |
Source: NYSAMLSs #B1483027 Report a problem | ||
| 7/10/2023 | Listed for sale | $179,999+176.9%$134/sqft |
Source: NYSAMLSs #B1483027 Report a problem | ||
| 1/22/1997 | Sold | $65,000$48/sqft |
Source: Public Record Report a problem | ||
Public tax history
| Year | Property taxes | Tax assessment |
|---|---|---|
| 2025 | -- | $42,000 |
| 2024 | -- | $42,000 |
| 2023 | -- | $42,000 |
| 2022 | -- | $42,000 |
| 2021 | -- | $42,000 |
| 2020 | -- | $42,000 |
| 2019 | -- | $42,000 |
| 2018 | -- | $42,000 |
| 2017 | $3,050 +89.1% | $42,000 |
| 2016 | $1,613 | $42,000 |
| 2015 | -- | $42,000 |
| 2014 | -- | $42,000 |
| 2013 | -- | $42,000 |
| 2012 | -- | $42,000 |
| 2011 | -- | $42,000 |
| 2010 | -- | $42,000 |
| 2009 | -- | $42,000 |
| 2008 | -- | $42,000 |
| 2007 | -- | $42,000 |
| 2006 | -- | $42,000 |
| 2005 | -- | $42,000 |
| 2004 | -- | $42,000 |
| 2003 | -- | $42,000 |
| 2002 | -- | $42,000 |
| 2001 | -- | $42,000 |
| 2000 | -- | $42,000 |
Find assessor info on the county website
Monthly payment
Climate risks
Neighborhood: 14223
Nearby schools
GreatSchools rating
- 5/10Charles A Lindbergh Elementary SchoolGrades: K-4Distance: 0.5 mi
- 4/10Kenmore West Senior High SchoolGrades: 8-12Distance: 1.2 mi
- 8/10Herbert Hoover Middle SchoolGrades: 5-7Distance: 1.7 mi
Schools provided by the listing agent
- Elementary: Charles A Lindbergh Elementary
- Middle: Herbert Hoover Middle
- High: Kenmore West Senior High
- District: Kenmore-Tonawanda Union Free District
Source: NYSAMLSs. This data may not be complete. We recommend contacting the local school district to confirm school assignments for this home.
- $250,7003 bd1 ba1.1k sqft29 Louvaine Dr, Buffalo, NY 14223Off Market
- $253,4004 bd1 ba1.7k sqft21 Louvaine Dr, Buffalo, NY 14223Off Market
- $260,2004 bd2 ba1.2k sqft33 Louvaine Dr, Buffalo, NY 14223Off Market
- $193,6002 bd1 ba872 sqft17 Louvaine Dr, Buffalo, NY 14223Off Market
- $310,9003 bd2 ba1.7k sqft30 Hartford Ave, Buffalo, NY 14223Off Market
- $218,4003 bd1 ba1.2k sqft37 Louvaine Dr, Buffalo, NY 14223Off Market
- $246,1003 bd1 ba1.3k sqft15 Louvaine Dr, Buffalo, NY 14223Off Market
- $264,0003 bd1 ba1.1k sqft24 Hartford Ave, Buffalo, NY 14223Off Market
A local agent can set up tours, give advice and negotiate with sellers.
Similar homes
- $239,9003 bd1 ba1.3k sqft67 June Rd, Buffalo, NY 14217For Sale
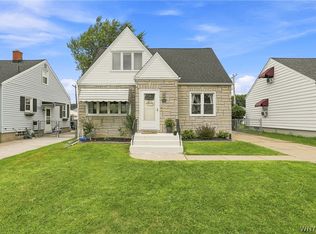
 MLS ID #B1709355, Aimee B Cooper, Listing by: Own NY Real Estate LLC. NYSAMLSs
 - $235,0004 bd1 ba1.3k sqft226 Parkhurst Blvd, Buffalo, NY 14223For Sale
 MLS ID #B1691239, Joseph A Trifilo, Listing by: HUNT Real Estate ERA. NYSAMLSs
 - $264,9993 bd2 ba1.3k sqft67 Warren Ave, Kenmore, NY 14217For Sale
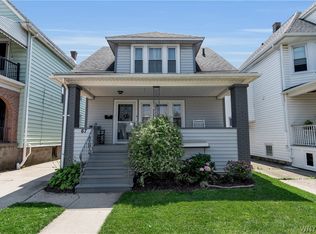 MLS ID #B1709300, Jay Herlan, Listing by: Keller Williams Realty Lancaster. NYSAMLSs
 - $219,9994 bd1 ba1k sqft203 Danbury Dr, Cheektowaga, NY 14225For Sale
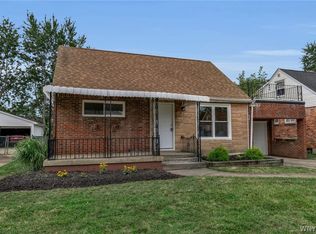 MLS ID #B1709374, Michael Silbak, Listing by: Towne Housing Real Estate. NYSAMLSs
 - $279,0003 bd2 ba1.1k sqft651 Moore Ave, Buffalo, NY 14223For SaleMLS ID #B1701775, Jacqueline Kane, Listing by: Gurney Becker & Bourne. NYSAMLSs
- $269,9003 bd1 ba1.5k sqft22 Coburg St, Buffalo, NY 14216For SaleMLS ID #B1699621, Matthew Guariglia, Listing by: Towne Housing Real Estate. NYSAMLSs
- $229,9994 bd2 ba1.4k sqft251 Parkwood Ave, Buffalo, NY 14217For SaleMLS ID #B1690604, Benjamin Domagala, Listing by: Own NY Real Estate LLC. NYSAMLSs
- $239,9003 bd1 ba1.2k sqft548 Loretta St, Tonawanda, NY 14150For SaleMLS ID #B1704621, Frank Zellner, Listing by: HUNT Real Estate ERA. NYSAMLSs
- $234,9003 bd2 ba1.3k sqft124 Park Edge Dr, Cheektowaga, NY 14225For SaleMLS ID #B1704088, Ruby N Williams, Listing by: Mootry Murphy & Burgin Realty Group LLC. NYSAMLSs
- $229,9003 bd1 ba1.3k sqft16 Woodridge Ave, Cheektowaga, NY 14225For SaleMLS ID #B1706586, Suzanne Tomasello, Listing by: Keller Williams Realty WNY. NYSAMLSs
- $257,5004 bd2 ba1.3k sqft332 Springville Ave, Amherst, NY 14226For SaleMLS ID #B1705684, Edward Shvartsberg, Listing by: Cilicia Realty LLC. NYSAMLSs
- $252,9003 bd1 ba1.1k sqft72 Grand Blvd, Cheektowaga, NY 14225For SaleMLS ID #B1707484, Donald Zappia, Listing by: eXp Realty. NYSAMLSs
- $289,9003 bd2 ba1k sqft63 Rosemont Dr, Amherst, NY 14226For SaleMLS ID #B1702592, Diane Andriaccio, Listing by: WNY Metro Roberts Realty. NYSAMLSs
- $344,9994 bd2 ba1.5k sqft196 Deumant Ter, Buffalo, NY 14223For SaleMLS ID #B1707905, Zachary Kellner, Listing by: Keller Williams Realty WNY. NYSAMLSs
- $269,9003 bd1 ba1.2k sqft43 Norman Pl, Amherst, NY 14226For SaleMLS ID #B1706185, Kevin Kazmierczak, Listing by: WNY Metro Roberts Realty. NYSAMLSs
- $279,9003 bd2 ba1.2k sqft280 Nassau Ave, Buffalo, NY 14217For SaleMLS ID #B1707551, Christopher Kacala, Listing by: HUNT Real Estate ERA. NYSAMLSs
- $259,0003 bd2 ba1.4k sqft1425 Kenmore Ave, Buffalo, NY 14217For SaleMLS ID #B1693150, Mohammed Faisal, Listing by: Howard Hanna WNY Inc.. NYSAMLSs
- $299,9003 bd2 ba1.3k sqft224 Paramount Pkwy, Buffalo, NY 14223For SaleMLS ID #B1696579, Dana Hofert, Listing by: 716 Realty Group WNY LLC. NYSAMLSs
- $319,0003 bd2 ba1.4k sqft108 Hendricks Blvd, Amherst, NY 14226For SaleMLS ID #B1709197, Brandon Kmiotek, Listing by: HUNT Real Estate ERA. NYSAMLSs
- $242,9002 bd2 ba1.4k sqft782 Beach Rd, Cheektowaga, NY 14225For SaleMLS ID #B1697230, Daniel F Eisenhauer, Listing by: REMAX North. NYSAMLSs
