Welcome to 108 Hendricks Blvd, a distinguished all-brick colonial where timeless architecture meets thoughtful modern improvements. Offering 3 bedrooms, 1.5 bathrooms, 1,476 sq. ft. of living space, and a two-car garage.
Rich hardwood floors extend throughout the home, while elegant coved ceilings add architectural distinction to the living and dining rooms. The living room is anchored by a handsome fireplace featuring a premium Heat & Glo gas insert, while the kitchen is appointed with stainless steel appliances and a breakfast nook for added enjoyment.
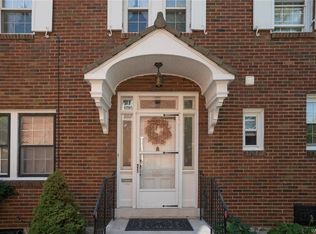
The exterior is equally impressive, with its timeless all-brick façade, beautifully rebuilt brick front patio, and professionally maintained masonry. A fully fenced, private backyard with two concrete patios provides an inviting outdoor retreat, while the two-car garage offers valuable additional parking and storage.
Significant improvements include a new furnace and A/C condenser (2024), professional brick pointing and rebuilt front patio (2024), exterior and storm doors (2022), flat roof and railing (2020), two sump pumps with battery backup, garage door (2014), and roofs on both the home and garage (2010). Additional features include vinyl windows, glass block basement windows, copper plumbing, 150-amp electrical service, and updated storm drainage with bubbler.
Open Houses this Thursday 8/27 from 5–7 PM and Sunday 8/30 from 1–3 PM. All offers, if any, are due Tuesday 9/1 at 12:00 PM.
Pending
$319,000
108 Hendricks Blvd, Amherst, NY 14226
3beds
1,476sqft
Single Family Residence
Built in 1936
5,797 Square Feet Lot
$-- Zestimate®
$216/sqft
$-- HOA
What's special
All-brick colonialProfessionally maintained masonryGlass block basement windowsVinyl windowsTwo-car garage
- 55 days
- 157
- 6
Zillow last checked:
Listing updated:
Listed by:
HUNT Real Estate ERA 716-883-2200,
Brandon Kmiotek 716-473-9000
Source: NYSAMLSs,MLS#: B1709197 Originating MLS: Buffalo
Facts & features
Interior
Bedrooms & bathrooms
- Bedrooms: 3
- Bathrooms: 2
- Full bathrooms: 1
- 1/2 bathrooms: 1
- Main level bathrooms: 1
Heating
- Gas, Forced Air
Cooling
- Central Air
Appliances
- Included: Dryer, Dishwasher, Gas Oven, Gas Range, Gas Water Heater, Refrigerator, Washer
- Laundry: In Basement
Features
- Dining Area, Separate/Formal Dining Room, Separate/Formal Living Room, Sliding Glass Door(s)
- Flooring: Hardwood, Tile, Varies
- Doors: Sliding Doors
- Basement: Full,Partially Finished,Sump Pump
- Number of fireplaces: 1
Interior area
- Total structure area: 1,476
- Total interior livable area: 1,476 sqft
Property
Parking
- Total spaces: 2
- Parking features: Detached, Electricity, Garage, Garage Door Opener
- Garage spaces: 2
Features
- Levels: Two
- Stories: 2
- Patio & porch: Balcony, Open, Patio, Porch
- Exterior features: Balcony, Concrete Driveway, Fully Fenced, Patio
- Fencing: Full
Lot
- Size: 5,797 Square Feet
- Dimensions: 40 x 145
- Features: Near Public Transit, Rectangular, Rectangular Lot, Residential Lot
Details
- Parcel number: 1422890678100004017000
- Special conditions: Standard
Construction
Type & style
- Home type: SingleFamily
- Architectural style: Colonial,Two Story
- Property subtype: Single Family Residence
Materials
- Brick, Copper Plumbing
- Foundation: Block
- Roof: Architectural,Shingle
Condition
- Resale
- Year built: 1936
Utilities & green energy
- Electric: Circuit Breakers
- Sewer: Connected
- Water: Connected, Public
- Utilities for property: High Speed Internet Available, Sewer Connected, Water Connected
Community & HOA
Community
- Security: Radon Mitigation System
Location
- Region: Amherst
Financial & listing details
- Price per square foot: $216/sqft
- Tax assessed value: $278,000
- Annual tax amount: $5,993
- Date on market: 8/25/2026
- Cumulative days on market: 48 days
- Listing terms: Cash,Conventional,FHA,VA Loan
Estimated market value
Not available
Estimated sales range
Not available
Not available
Price history
| Date | Event | Price |
|---|---|---|
| 9/2/2026 | Pending sale | $319,000$216/sqft |
Source:  NYSAMLSs #B1709197 Report a problem | ||
| 8/25/2026 | Listed for sale | $319,000+175%$216/sqft |
Source: NYSAMLSs #B1709197 Report a problem | ||
| 10/1/2014 | Sold | $116,000-29.7%$79/sqft |
Source: Public Record Report a problem | ||
| 7/18/2014 | Listed for sale | $164,900+30.9%$112/sqft |
Source: Coldwell Banker Chubb Real Estate #B456938 Report a problem | ||
| 7/27/2009 | Sold | $126,000-3%$85/sqft |
Source: Public Record Report a problem | ||
| 5/22/2009 | Price change | $129,900-3.7%$88/sqft |
Source: Listhub #329862 Report a problem | ||
| 4/2/2009 | Price change | $134,900-3.6%$91/sqft |
Source: Listhub #329862 Report a problem | ||
| 3/14/2009 | Price change | $139,900-5.4%$95/sqft |
Source: Listhub #329862 Report a problem | ||
| 3/3/2009 | Price change | $147,900-1.3%$100/sqft |
Source: Listhub #329862 Report a problem | ||
| 1/31/2009 | Listed for sale | $149,900$102/sqft |
Source: Listhub #329862 Report a problem | ||
Public tax history
| Year | Property taxes | Tax assessment |
|---|---|---|
| 2025 | -- | $278,000 |
| 2024 | -- | $278,000 +65.5% |
| 2023 | -- | $168,000 |
| 2022 | -- | $168,000 |
| 2021 | -- | $168,000 |
| 2020 | -- | $168,000 |
| 2019 | -- | $168,000 |
| 2018 | -- | $168,000 |
| 2017 | $4,007 +119.9% | $168,000 +33.3% |
| 2016 | $1,822 | $126,000 |
| 2015 | -- | $126,000 |
| 2014 | -- | $126,000 |
| 2013 | -- | $126,000 |
| 2012 | -- | $126,000 |
| 2011 | -- | $126,000 +7.4% |
| 2010 | -- | $117,300 |
| 2009 | -- | $117,300 +6.6% |
| 2008 | -- | $110,000 |
| 2007 | -- | $110,000 |
| 2006 | -- | $110,000 |
| 2005 | -- | $110,000 +1.6% |
| 2004 | -- | $108,300 |
| 2003 | -- | $108,300 |
| 2002 | -- | $108,300 |
| 2001 | -- | $108,300 |
| 2000 | -- | $108,300 |
Find assessor info on the county website
Monthly payment
Climate risks
Neighborhood: Eggertsville
Nearby schools
Schools provided by the listing agent
- District: Amherst
Source: NYSAMLSs. This data may not be complete. We recommend contacting the local school district to confirm school assignments for this home.
Similar homes
- $329,9004 bd2 ba1.6k sqft314 Washington Hwy, Snyder, NY 14226For Sale
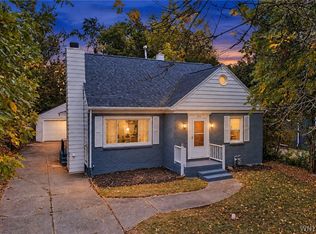
 MLS ID #B1719627, Thejan Kodituwakku, Listing by: Keller Williams Realty WNY. NYSAMLSs
- $329,9003 bd2 ba1.5k sqft27 Pelham Dr, Buffalo, NY 14214For Sale
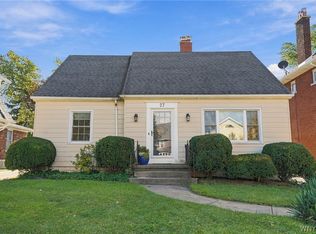 MLS ID #B1719538, Joseph Olgin, Listing by: Century 21 North East. NYSAMLSs
- $379,9003 bd2 ba1.5k sqft101 Hyledge Dr, Amherst, NY 14226For Sale
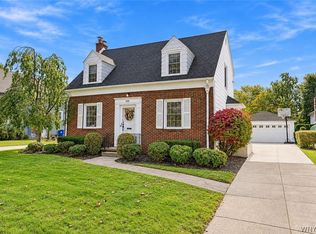 MLS ID #B1718742, Carol A Esposito, Listing by: Howard Hanna WNY Inc.. NYSAMLSs
- $289,9003 bd1 ba1.2k sqft350 Burroughs Dr, Amherst, NY 14226For Sale
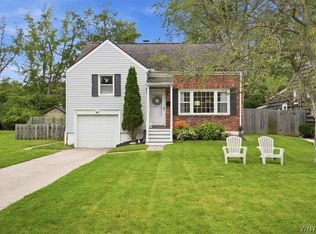 MLS ID #B1714429, Michael Measer, Listing by: HUNT Real Estate ERA. NYSAMLSs
- $257,5004 bd2 ba1.3k sqft332 Springville Ave, Amherst, NY 14226For SaleMLS ID #B1705684, Edward Shvartsberg, Listing by: Cilicia Realty LLC. NYSAMLSs
- $349,9005 bd2 ba1.6k sqft112 Hartford Rd, Amherst, NY 14226For SaleMLS ID #B1705935, Suzanne Tomasello, Listing by: Keller Williams Realty WNY. NYSAMLSs
- $259,9003 bd1 ba1.2k sqft43 Norman Pl, Amherst, NY 14226For SaleMLS ID #B1706185, Kevin Kazmierczak, Listing by: WNY Metro Roberts Realty. NYSAMLSs
- $229,0003 bd1 ba1.2k sqft39 Mapleview Dr, Amherst, NY 14226For SaleMLS ID #B1718684, Jeevakaran Seevaratnam, Listing by: HUNT Real Estate ERA. NYSAMLSs
- $299,9003 bd2 ba1.3k sqft260 Thorncliff Rd, Buffalo, NY 14223For SaleMLS ID #B1720592, Erin O'Connell, Listing by: HUNT Real Estate ERA. NYSAMLSs
- $259,9003 bd1 ba1.2k sqft329 Walton Dr, Amherst, NY 14226For SaleMLS ID #B1715727, Tina M Spyres, Listing by: HUNT Real Estate ERA. NYSAMLSs
- $319,9003 bd2 ba1.5k sqft78 Donald Dr, Cheektowaga, NY 14225For SaleMLS ID #B1714712, Ryan J Mills, Listing by: Superlative Real Estate, Inc.. NYSAMLSs
- $375,0003 bd2 ba1.8k sqft415 Roycroft Blvd, Amherst, NY 14226For SaleMLS ID #B1704999, Michael Sobotka, Listing by: WNY Metro Roberts Realty. NYSAMLSs
- $340,0004 bd2 ba1.7k sqft141 N Ellwood Ave, Buffalo, NY 14223For SaleMLS ID #B1719140, Bethany Botzenhart, Listing by: Howard Hanna WNY Inc.. NYSAMLSs
- $319,9003 bd2 ba1.8k sqft83 Berkley Rd, Williamsville, NY 14221For SaleMLS ID #B1695490, AnnMarie Destino, Listing by: Keller Williams Realty WNY. NYSAMLSs
- $269,9003 bd2 ba1.1k sqft1089 Parker Blvd, Buffalo, NY 14223For SaleMLS ID #B1712374, Adele L Cloutier, Listing by: Danahy Real Estate. NYSAMLSs
- $289,9004 bd2 ba1.8k sqft16 Vita Ave, Buffalo, NY 14227For SaleMLS ID #B1721896, John L Wagner Jr., Listing by: HUNT Real Estate ERA. NYSAMLSs
- $284,9003 bd2 ba1.5k sqft181 Knowlton Ave, Buffalo, NY 14217For SaleMLS ID #B1713869, Alexis Erway, Listing by: Howard Hanna WNY Inc.. NYSAMLSs
- $289,9003 bd2 ba974 sqft1178 Brighton Rd, Tonawanda, NY 14150For SaleMLS ID #B1719957, Joshua James, Listing by: Keller Williams Realty WNY. NYSAMLSs
- $353,9003 bd2 ba1.6k sqft163 Park Forest Dr, Williamsville, NY 14221For SaleMLS ID #B1704658, Cheryl A Vance, Listing by: HUNT Real Estate ERA. NYSAMLSs
- $279,9003 bd2 ba1.4k sqft196 Glencove Rd, Buffalo, NY 14223For SaleMLS ID #B1713016, Kelly A Limina, Listing by: HUNT Real Estate ERA. NYSAMLSs
