MUST SEE!!! Spacious and beautifully appointed ranch in the Town of Tonawanda that is MOVE-IN READY. Step inside the generous and welcoming living room with luxury vinyl plank flooring throughout, gas-start fireplace with a custom-built mantle & surround, and large picture windows providing for an abundance of natural light. This open-layout home flows seamlessly into the bright and gorgeously remodeled kitchen featuring new cabinetry, stunning Butcherblock counters, timeless subway tile backsplash, breakfast bar, pantry, and vinyl flooring. Enjoy sipping your morning coffee on the incredible stamped concrete patio that overlooks the serene and private, fully fenced backyard. This elegant ranch features 3 generously sized bedrooms, and 1 renovated bathroom upstairs with vinyl flooring, tile shower surround with distinctive niches & vanity. Partially finished basement with an additional fully renovated bathroom has modern matte gold accents and laundry downstairs, perfect for growth & ample space, with an attached 1.5 car garage which make for ease of living. Meticulously maintained, this home features many updates throughout including landscaping 2026, shed & high-efficiency furnace 2025, stamped concrete patio, re-graded backyard sloped for drainage & part of fence 2024, bathrm & carpet 2023, kitchen 2022, arch. shingle roof 2021, windows, electrical & A/C all in 2019 and much more! Nestled in an incredibly convenient location steps from Kenmore East High School and Niagara Falls Blvd with local shops, tasty dining options, and highly-rated schools, this home offers the perfect blend of comfort and style. Showings begin Friday, 10/9.
Pending
$289,900
1178 Brighton Rd, Tonawanda, NY 14150
3beds
974sqft
Single Family Residence
Built in 1954
9,448 Square Feet Lot
$-- Zestimate®
$298/sqft
$-- HOA
What's special
Partially finished basementLaundry downstairsNew cabinetryOpen-layout home flows seamlesslyBreakfast barVinyl flooringStunning butcherblock counters
- 43 days
- 672
- 53
Zillow last checked:
Listing updated:
Listed by:
Keller Williams Realty WNY 716-832-3300,
Joshua James 716-697-3280
Source: NYSAMLSs,MLS#: B1719957 Originating MLS: Buffalo
Facts & features
Interior
Bedrooms & bathrooms
- Bedrooms: 3
- Bathrooms: 2
- Full bathrooms: 2
- Main level bathrooms: 1
- Main level bedrooms: 3
Heating
- Gas, Forced Air
Cooling
- Central Air
Appliances
- Included: Appliances Negotiable, Gas Water Heater
- Laundry: In Basement
Features
- Breakfast Bar, Ceiling Fan(s), Eat-in Kitchen, Separate/Formal Living Room, Living/Dining Room, Solid Surface Counters, Natural Woodwork, Bedroom on Main Level, Main Level Primary, Programmable Thermostat
- Flooring: Carpet, Luxury Vinyl, Varies
- Basement: Full,Partially Finished,Sump Pump
- Number of fireplaces: 1
Interior area
- Total structure area: 974
- Total interior livable area: 974 sqft
Video & virtual tour
Property
Parking
- Total spaces: 1
- Parking features: Attached, Garage, Driveway, Garage Door Opener
- Attached garage spaces: 1
Features
- Levels: One
- Stories: 1
- Patio & porch: Patio
- Exterior features: Blacktop Driveway, Fully Fenced, Patio
- Fencing: Full
Lot
- Size: 9,448 Square Feet
- Dimensions: 70 x 135
- Features: Near Public Transit, Rectangular, Rectangular Lot, Residential Lot
Details
- Additional structures: Shed(s), Storage
- Parcel number: 1464890546200007012000
- Special conditions: Standard
Construction
Type & style
- Home type: SingleFamily
- Architectural style: Ranch
- Property subtype: Single Family Residence
Materials
- Wood Siding, Copper Plumbing, PEX Plumbing
- Foundation: Poured
- Roof: Architectural,Shingle
Condition
- Resale
- Year built: 1954
Utilities & green energy
- Electric: Circuit Breakers
- Sewer: Connected
- Water: Connected, Public
- Utilities for property: Cable Available, Electricity Connected, High Speed Internet Available, Sewer Connected, Water Connected
Community & HOA
Location
- Region: Tonawanda
Financial & listing details
- Price per square foot: $298/sqft
- Tax assessed value: $51,800
- Annual tax amount: $5,654
- Date on market: 10/6/2026
- Cumulative days on market: 29 days
- Listing terms: Cash,Conventional,FHA,VA Loan
Estimated market value
Not available
Estimated sales range
Not available
Not available
Price history
| Date | Event | Price |
|---|---|---|
| 11/5/2026 | Pending sale | $289,900$298/sqft |
Source:  NYSAMLSs #B1719957 Report a problem | ||
| 10/6/2026 | Listed for sale | $289,900+56.1%$298/sqft |
Source: NYSAMLSs #B1719957 Report a problem | ||
| 5/17/2022 | Sold | $185,750+9.3%$191/sqft |
Source: NYSAMLSs #B1392922 Report a problem | ||
| 3/29/2022 | Pending sale | $169,900$174/sqft |
Source: NYSAMLSs #B1392922 Report a problem | ||
| 3/24/2022 | Contingent | $169,900$174/sqft |
Source: NYSAMLSs #B1392922 Report a problem | ||
| 3/14/2022 | Listed for sale | $169,900+93.3%$174/sqft |
Source: NYSAMLSs #B1392922 Report a problem | ||
| 3/1/2012 | Sold | $87,900+23.8%$90/sqft |
Source: NYSAMLSs #B393154 Report a problem | ||
| 6/20/1994 | Sold | $71,000$73/sqft |
Source: Public Record Report a problem | ||
Public tax history
| Year | Property taxes | Tax assessment |
|---|---|---|
| 2025 | -- | $51,800 |
| 2024 | -- | $51,800 |
| 2023 | -- | $51,800 |
| 2022 | -- | $51,800 |
| 2021 | -- | $51,800 |
| 2020 | -- | $51,800 |
| 2019 | -- | $51,800 |
| 2018 | -- | $51,800 |
Find assessor info on the county website
Monthly payment
Climate risks
Neighborhood: 14150
Nearby schools
Schools provided by the listing agent
- District: Kenmore-Tonawanda Union Free District
Source: NYSAMLSs. This data may not be complete. We recommend contacting the local school district to confirm school assignments for this home.
Similar homes
- $299,0003 bd2 ba1.1k sqft293 Floradale Ave, Tonawanda, NY 14150For Sale
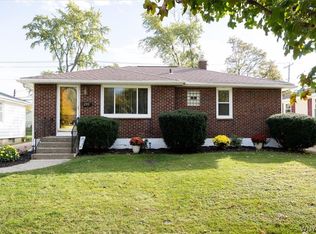
 MLS ID #B1722572, Michele Dill, Listing by: Keller Williams Realty WNY. NYSAMLSs
- $251,5003 bd2 ba1.2k sqft66 Westwood Dr, Tonawanda, NY 14150For Sale
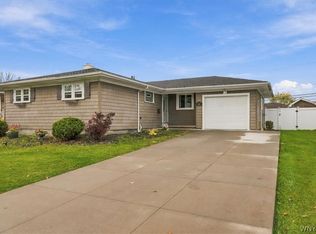 MLS ID #B1725494, Brett C Scheuer, Listing by: Keller Williams Realty WNY. NYSAMLSs
- $249,9003 bd1 ba990 sqft66 Evergreen Dr, Tonawanda, NY 14150For Sale
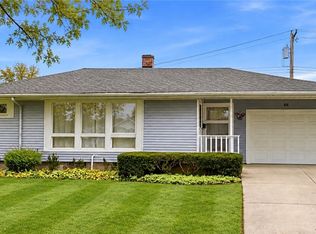 MLS ID #B1725793, Dana Sciolino, Listing by: WNY Metro Roberts Realty. NYSAMLSs
- $344,0003 bd2 ba1.1k sqft63 Saint Clare Ter, Tonawanda, NY 14150For Sale
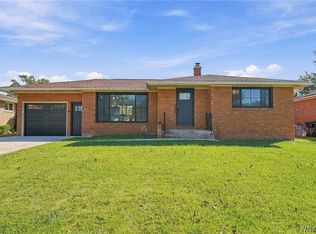 MLS ID #B1720322, Giavanna Rossi, Listing by: Howard Hanna WNY Inc.. NYSAMLSs
- $285,0003 bd2 ba1.3k sqft260 Thorncliff Rd, Buffalo, NY 14223For SaleMLS ID #B1720592, Erin O'Connell, Listing by: HUNT Real Estate ERA. NYSAMLSs
- $269,9003 bd1 ba1.4k sqft246 Dupont Ave, Tonawanda, NY 14150For SaleMLS ID #B1692902, Mariyam Dursun, Listing by: Own NY Real Estate LLC. NYSAMLSs
- $269,9003 bd3 ba1.4k sqft16 Newgate Rd, Buffalo, NY 14226For SaleMLS ID #B1725117, Merredith M Levin, Listing by: Keller Williams Realty WNY. NYSAMLSs
- $299,9003 bd2 ba1.3k sqft129 Covington Rd, Buffalo, NY 14216For SaleMLS ID #B1725861, Ezra Littman, Listing by: Atlas Realty Trading Co LLC. NYSAMLSs
- $314,9003 bd2 ba1.3k sqft241 Woodcrest Blvd, Buffalo, NY 14223For SaleMLS ID #B1721541, Damian O'Meally, Listing by: Keller Williams Realty WNY. NYSAMLSs
- $274,4443 bd1 ba1k sqft53 Paige Ave, Buffalo, NY 14223For SaleMLS ID #B1719677, Todd M Nibbe, Listing by: Red Door Real Estate WNY LLC. NYSAMLSs
- $259,9003 bd2 ba1.1k sqft1089 Parker Blvd, Buffalo, NY 14223For SaleMLS ID #B1712374, Adele L Cloutier, Listing by: Danahy Real Estate. NYSAMLSs
- $259,9003 bd2 ba1.4k sqft196 Glencove Rd, Buffalo, NY 14223For SaleMLS ID #B1713016, Kelly A Limina, Listing by: HUNT Real Estate ERA. NYSAMLSs
- $309,9003 bd2 ba1.4k sqft1266 Greenbrier Ln, North Tonawanda, NY 14120For SaleMLS ID #B1719137, Nathan Marini, Listing by: Keller Williams Realty Lancaster. NYSAMLSs
- $179,9003 bd1 ba900 sqft35 Coronet Dr, Tonawanda, NY 14150For SaleMLS ID #B1712594, Bidur Gautam, Listing by: Keller Williams Realty WNY. NYSAMLSs
- $324,9004 bd2 ba1.4k sqft222 Evans St, Williamsville, NY 14221For SaleMLS ID #B1727846, Enas L Latif, Listing by: HUNT Real Estate ERA. NYSAMLSs
- $280,0003 bd1 ba1k sqft6924 Deborah Ln, Niagara Falls, NY 14304For SaleMLS ID #B1727928, Mary Lucchetti, Listing by: Keller Williams Realty WNY. NYSAMLSs
- $257,5004 bd2 ba1.3k sqft332 Springville Ave, Amherst, NY 14226For SaleMLS ID #B1705684, Edward Shvartsberg, Listing by: Cilicia Realty LLC. NYSAMLSs
- $239,9003 bd1 ba1.1k sqft147 Fairfield Ave, Buffalo, NY 14223For SaleMLS ID #B1720263, Jesse Lunn, Listing by: HUNT Real Estate ERA. NYSAMLSs
- $249,9003 bd1 ba1.2k sqft43 Norman Pl, Amherst, NY 14226For SaleMLS ID #B1706185, Kevin Kazmierczak, Listing by: WNY Metro Roberts Realty. NYSAMLSs
