I am pleased to present this beautiful, move-in-ready single-family home located at 266 Peppertree Drive in the desirable Sweet Home School District. This updated property offers a modern feel with ample living space, including a spacious living room, a formal dining room, and a well-appointed kitchen. The home features three bedrooms, a family room, 1.5 bathrooms, and a finished basement that includes an additional bedroom. Significant updates have been completed over the last four years, New roof, freshly painted and an open back porch provides plenty of natural light throughout the home. The exterior features a large backyard perfect for outdoor activities, complete with a basketball court, trampoline, and toddler slide. Additional amenities include central AC and concrete driveway, attached garage, all amenities located within a mile of local conveniences. This is a wonderful opportunity to own a dream home in a great neighborhood. Additionally, please note that the seller is a licensed real estate agent.
Active
$299,900
266 Peppertree Dr, Amherst, NY 14228
5beds
1,328sqft
Single Family Residence
Built in 1980
7,405 Square Feet Lot
$303,100 Zestimate®
$226/sqft
$-- HOA
What's special
Modern feelBasketball courtNew roofFinished basementCentral acToddler slideAttached garage
- 9 hours
- 193
- 16
Zillow last checked:
Listing updated:
Listed by:
HUNT Real Estate ERA 716-633-0300,
Mohammad Ali 716-232-1248
Source: NYSAMLSs,MLS#: B1724248 Originating MLS: Buffalo
Originating MLS: BuffaloFacts & features
Interior
Bedrooms & bathrooms
- Bedrooms: 5
- Bathrooms: 2
- Full bathrooms: 1
- 1/2 bathrooms: 1
- Main level bathrooms: 1
- Main level bedrooms: 1
Bedroom 1
- Level: Third
Bedroom 2
- Level: Third
Bedroom 3
- Level: Third
Basement
- Level: Basement
Den
- Level: First
Dining room
- Level: Second
Family room
- Level: Basement
Kitchen
- Level: Second
Laundry
- Level: First
Living room
- Level: Second
Heating
- Gas, Forced Air
Cooling
- Central Air
Appliances
- Included: Dishwasher, Gas Oven, Gas Range, Gas Water Heater, Microwave, Refrigerator
- Laundry: In Basement
Features
- Ceiling Fan(s), Den, Eat-in Kitchen
- Flooring: Carpet, Hardwood, Tile, Varies
- Basement: Full,Finished,Sump Pump
- Has fireplace: No
Interior area
- Total structure area: 1,328
- Total interior livable area: 1,328 sqft
Video & virtual tour
Property
Parking
- Total spaces: 1
- Parking features: Attached, Garage
- Attached garage spaces: 1
Accessibility
- Accessibility features: Accessible Doors
Features
- Stories: 3
- Patio & porch: Open, Porch
- Exterior features: Concrete Driveway
Lot
- Size: 7,405 Square Feet
- Dimensions: 50 x 145
- Features: Near Public Transit, Rectangular, Rectangular Lot, Residential Lot
Details
- Additional structures: Shed(s), Storage
- Parcel number: 1422890401000003010100
- Special conditions: Standard
Construction
Type & style
- Home type: SingleFamily
- Architectural style: Other,See Remarks
- Property subtype: Single Family Residence
Materials
- Brick, Other, Vinyl Siding
- Foundation: Poured
- Roof: Asphalt
Condition
- Resale
- Year built: 1980
Utilities & green energy
- Sewer: Connected
- Water: Connected, Public
- Utilities for property: Electricity Available, Sewer Connected, Water Connected
Community & HOA
Community
- Features: Trails/Paths
HOA
- Amenities included: Basketball Court
Location
- Region: Amherst
Financial & listing details
- Price per square foot: $226/sqft
- Tax assessed value: $275,000
- Annual tax amount: $5,705
- Date on market: 10/22/2026
- Cumulative days on market: 64 days
- Listing terms: Cash,Conventional,FHA,Private Financing Available,Rehab Financing,USDA Loan,VA Loan
Estimated market value
$303,100
$288,000 - $318,000
$2,350/mo
Price history
| Date | Event | Price |
|---|---|---|
| 10/22/2026 | Listed for sale | $299,900-9.1%$226/sqft |
Source:  NYSAMLSs #B1724248 Report a problem NYSAMLSs #B1724248 Report a problem | ||
| 10/16/2026 | Listing removed | $329,900$248/sqft |
Source: HUNT ERA Real Estate #B1707226 Report a problem | ||
| 9/25/2026 | Price change | $329,900-2.9%$248/sqft |
Source: NYSAMLSs #B1707226 Report a problem | ||
| 8/14/2026 | Listed for sale | $339,900+3%$256/sqft |
Source: NYSAMLSs #B1707226 Report a problem | ||
| 7/6/2026 | Listing removed | $329,900$248/sqft |
Source: HUNT ERA Real Estate #B1681772 Report a problem | ||
| 5/28/2026 | Price change | $329,900+10%$248/sqft |
Source: NYSAMLSs #B1681772 Report a problem | ||
| 5/26/2026 | Pending sale | $299,900$226/sqft |
Source: NYSAMLSs #B1681772 Report a problem | ||
| 5/14/2026 | Listed for sale | $299,900+15.3%$226/sqft |
Source: NYSAMLSs #B1681772 Report a problem | ||
| 11/8/2022 | Listing removed | -- |
Source: Zillow Rental Manager Report a problem | ||
| 10/18/2022 | Listed for rent | $2,300$2/sqft |
Source: Zillow Rental Manager Report a problem | ||
| 10/17/2022 | Sold | $260,000+8.4%$196/sqft |
Source: NYSAMLSs #B1422485 Report a problem | ||
| 7/28/2022 | Pending sale | $239,900$181/sqft |
Source: NYSAMLSs #B1422485 Report a problem | ||
| 7/22/2022 | Listed for sale | $239,900+47.2%$181/sqft |
Source: NYSAMLSs #B1422485 Report a problem | ||
| 10/10/2016 | Sold | $163,000-3.4%$123/sqft |
Source: NYSAMLSs #B502773 Report a problem | ||
| 8/17/2016 | Pending sale | $168,800$127/sqft |
Source: REALTY USA WNY INC #B502773 Report a problem | ||
| 7/6/2016 | Price change | $168,800-3%$127/sqft |
Source: RealtyUSA #B502773 Report a problem | ||
| 6/21/2016 | Listed for sale | $174,000+24.4%$131/sqft |
Source: REALTY USA WNY INC #B502773 Report a problem | ||
| 1/29/2013 | Listing removed | $139,900$105/sqft |
Source: America's Choice Report a problem | ||
| 8/1/2012 | Price change | $139,900-3.5%$105/sqft |
Source: America's Choice Report a problem | ||
| 7/26/2012 | Price change | $144,900-2.7%$109/sqft |
Source: America's Choice Report a problem | ||
| 7/7/2012 | Listed for sale | $148,900+9.6%$112/sqft |
Source: America's Choice Report a problem | ||
| 6/22/2009 | Sold | $135,900+46.9%$102/sqft |
Source: Public Record Report a problem | ||
| 6/15/1995 | Sold | $92,500$70/sqft |
Source: Public Record Report a problem | ||
Public tax history
| Year | Property taxes | Tax assessment |
|---|---|---|
| 2025 | -- | $275,000 |
| 2024 | -- | $275,000 +68.7% |
| 2023 | -- | $163,000 |
| 2022 | -- | $163,000 |
| 2021 | -- | $163,000 |
| 2020 | -- | $163,000 |
| 2019 | -- | $163,000 |
| 2018 | -- | $163,000 |
| 2017 | $3,498 +87.1% | $163,000 +18% |
| 2016 | $1,870 | $138,100 |
| 2015 | -- | $138,100 |
| 2014 | -- | $138,100 |
| 2013 | -- | $138,100 |
| 2012 | -- | $138,100 |
| 2011 | -- | $138,100 |
| 2010 | -- | $138,100 |
| 2009 | -- | $138,100 +21.1% |
| 2008 | -- | $114,000 |
| 2007 | -- | $114,000 |
| 2006 | -- | $114,000 |
| 2005 | -- | $114,000 +22.4% |
| 2004 | -- | $93,100 |
| 2003 | -- | $93,100 |
| 2002 | -- | $93,100 |
| 2001 | -- | $93,100 |
| 2000 | -- | $93,100 |
Find assessor info on the county website
Monthly payment
Climate risks
Neighborhood: 14228
Nearby schools
Schools provided by the listing agent
- District: Sweet Home
Source: NYSAMLSs. This data may not be complete. We recommend contacting the local school district to confirm school assignments for this home.

Similar homes
- $357,9004 bd2 ba1.5k sqft353 Vine Ln, Amherst, NY 14228For Sale
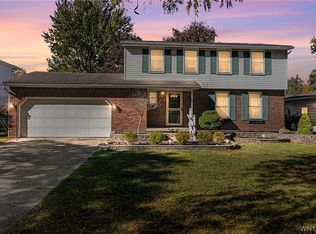
 MLS ID #B1720663, Barbara A Hoy, Listing by: HUNT Real Estate ERA. NYSAMLSs
 - $299,9003 bd2 ba1.5k sqft233 Glendale Dr, Tonawanda, NY 14150For Sale
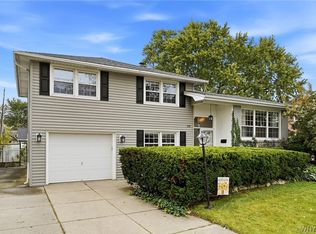 MLS ID #B1719656, Patricia S Freling, Listing by: WNY Metro Roberts Realty. NYSAMLSs
 - $269,9003 bd1 ba990 sqft66 Evergreen Dr, Tonawanda, NY 14150For Sale
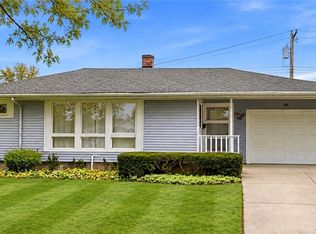 MLS ID #B1722458, Dana Sciolino, Listing by: WNY Metro Roberts Realty. NYSAMLSs
 - $299,9003 bd2 ba1.3k sqft260 Thorncliff Rd, Buffalo, NY 14223For Sale
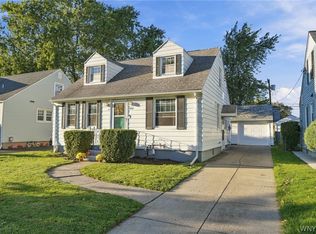 MLS ID #B1720592, Erin O'Connell, Listing by: HUNT Real Estate ERA. NYSAMLSs
 - $284,9003 bd1 ba1.4k sqft235 Belmont Ct W, North Tonawanda, NY 14120For SaleMLS ID #B1720174, Joe Sorrentino Jr, Listing by: Keller Williams Realty WNY. NYSAMLSs
- $329,9004 bd2 ba1.6k sqft314 Washington Hwy, Snyder, NY 14226For SaleMLS ID #B1719627, Thejan Kodituwakku, Listing by: Keller Williams Realty WNY. NYSAMLSs
- $289,9003 bd2 ba974 sqft1178 Brighton Rd, Tonawanda, NY 14150For SaleMLS ID #B1719957, Joshua James, Listing by: Keller Williams Realty WNY. NYSAMLSs
- $289,9004 bd2 ba1.8k sqft16 Vita Ave, Buffalo, NY 14227For SaleMLS ID #B1721896, John L Wagner Jr., Listing by: HUNT Real Estate ERA. NYSAMLSs
- $349,0003 bd2 ba1.1k sqft63 Saint Clare Ter, Tonawanda, NY 14150For SaleMLS ID #B1720322, Giavanna Rossi, Listing by: Howard Hanna WNY Inc.. NYSAMLSs
- $340,0004 bd2 ba1.7k sqft141 N Ellwood Ave, Buffalo, NY 14223For SaleMLS ID #B1719140, Bethany Botzenhart, Listing by: Howard Hanna WNY Inc.. NYSAMLSs
- $349,9005 bd2 ba1.6k sqft112 Hartford Rd, Amherst, NY 14226For SaleMLS ID #B1705935, Suzanne Tomasello, Listing by: Keller Williams Realty WNY. NYSAMLSs
- $259,0004 bd2 ba1.4k sqft311 Traverse Blvd, Buffalo, NY 14223For SaleMLS ID #B1718809, Laura J Nightingale, Listing by: MJ Peterson Real Estate Inc.. NYSAMLSs
- $299,9003 bd1 ba1.9k sqft42 Alys Dr E, Depew, NY 14043For SaleMLS ID #B1723414, Kevin McMullen, Listing by: Howard Hanna WNY Inc.. NYSAMLSs
- $324,9003 bd2 ba1.4k sqft1266 Greenbrier Ln, North Tonawanda, NY 14120For SaleMLS ID #B1719137, Nathan Marini, Listing by: Keller Williams Realty Lancaster. NYSAMLSs
- $339,9004 bd2 ba1.3k sqft126 Rambling Rd, East Amherst, NY 14051For SaleMLS ID #B1719649, Christie J Steger, Listing by: Howard Hanna WNY Inc.. NYSAMLSs
- $269,9003 bd2 ba1.1k sqft1089 Parker Blvd, Buffalo, NY 14223For SaleMLS ID #B1712374, Adele L Cloutier, Listing by: Danahy Real Estate. NYSAMLSs
- $329,9003 bd2 ba1.5k sqft27 Pelham Dr, Buffalo, NY 14214For SaleMLS ID #B1719538, Joseph Olgin, Listing by: Century 21 North East. NYSAMLSs
- $279,9003 bd2 ba1.4k sqft196 Glencove Rd, Buffalo, NY 14223For SaleMLS ID #B1713016, Kelly A Limina, Listing by: HUNT Real Estate ERA. NYSAMLSs
- $329,0003 bd2 ba1.4k sqft253 Lorfield Dr, Amherst, NY 14226For SaleMLS ID #B1712437, Thejan Kodituwakku, Listing by: Keller Williams Realty WNY. NYSAMLSs
- $210,0003 bd1 ba1.1k sqft122 Heath St, Buffalo, NY 14214For SaleMLS ID #B1722371, Nicholas Giambra, Listing by: Giambra Realty Corp. NYSAMLSs
