Welcome home to 16 Newgate Road! This inviting 3 bedroom, 3 full bath ranch located in a quiet Amherst neighborhood is a rare find! Step into the welcoming foyer and picture yourself enjoying the oversized living room offering hardwood floors, recessed lighting, & French doors that lead right into the kitchen, making everyday living and entertaining feel effortless. The kitchen offers abundant cabinetry and counter space so you can spread out while you cook, plus a convenient stackable washer/dryer (included) for true first-floor laundry ease. The spacious primary bedroom features generous closet space and a private ensuite bath with a walk-in shower. Two additional bedrooms and a 2nd full bath complete the comfortable first-floor layout. Head downstairs to discover a massive, partially finished basement with endless possibilities: think rec room, home office, workout room, or playroom! Plus you’ll find a beautifully remodeled full bath, dedicated storage room, utility room, & separate laundry room (with an additional washer and dryer included! Glass block windows add both security and peace of mind. Outside, enjoy an attached garage and a private, partially fenced backyard with a concrete patio; ideal for summer grilling, morning coffee, or quiet evenings at home. Recent updates include: interior paint '25, hot water tank '22, sump pump '18, plus central air, vinyl siding, and more! 16 Newgate Road is conveniently located in the Sweet Home School District, close to UB North & South Campuses, shopping, dining, highway access, and all amenities that Amherst has to offer. Showings begin immediately. Open House Saturday, 8/1 from 11am–1pm. Offer deadline 8/4/26 at 12pm. Welcome home to Newgate Road; you've found your perfect MATCH!
Pending
$279,900
16 Newgate Rd, Buffalo, NY 14226
3beds
1,450sqft
Single Family Residence
Built in 1960
7,562 Square Feet Lot
$-- Zestimate®
$193/sqft
$-- HOA
What's special
Central airMassive partially finished basementAttached garageSpacious primary bedroomRecessed lightingUtility roomWelcoming foyer
- 63 days
- 96
- 0
Zillow last checked:
Listing updated:
Listed by:
Keller Williams Realty WNY 716-832-3300,
Merredith M Levin 716-908-6111
Source: NYSAMLSs,MLS#: B1701294 Originating MLS: Buffalo
Originating MLS: BuffaloFacts & features
Interior
Bedrooms & bathrooms
- Bedrooms: 3
- Bathrooms: 3
- Full bathrooms: 3
- Main level bathrooms: 2
- Main level bedrooms: 3
Bedroom 1
- Level: First
- Dimensions: 11.00 x 12.00
Bedroom 2
- Level: First
- Dimensions: 15.00 x 10.00
Bedroom 3
- Level: First
- Dimensions: 11.00 x 14.00
Basement
- Level: Basement
- Dimensions: 43.00 x 12.00
Basement
- Level: Basement
- Dimensions: 18.00 x 27.00
Kitchen
- Level: First
- Dimensions: 15.00 x 12.00
Laundry
- Level: Basement
- Dimensions: 5.00 x 6.00
Living room
- Level: First
- Dimensions: 15.00 x 23.00
Storage room
- Level: Basement
- Dimensions: 9.00 x 8.00
Heating
- Gas, Forced Air
Cooling
- Central Air
Appliances
- Included: Dryer, Dishwasher, Exhaust Fan, Gas Oven, Gas Range, Gas Water Heater, Refrigerator, Range Hood, Washer
- Laundry: Main Level
Features
- Entrance Foyer, Eat-in Kitchen, Separate/Formal Living Room, Living/Dining Room, Storage, Solid Surface Counters, Bedroom on Main Level, Main Level Primary, Primary Suite
- Flooring: Hardwood, Laminate, Tile, Varies
- Basement: Full,Partially Finished,Sump Pump
- Has fireplace: No
Interior area
- Total structure area: 1,450
- Total interior livable area: 1,450 sqft
Property
Parking
- Total spaces: 1
- Parking features: Attached, Garage, Garage Door Opener
- Attached garage spaces: 1
Features
- Levels: One
- Stories: 1
- Patio & porch: Covered, Patio, Porch
- Exterior features: Concrete Driveway, Fence, Patio
- Fencing: Partial
Lot
- Size: 7,562 Square Feet
- Dimensions: 63 x 120
- Features: Near Public Transit, Rectangular, Rectangular Lot, Residential Lot
Details
- Parcel number: 1422890670700007003000
- Special conditions: Standard
Construction
Type & style
- Home type: SingleFamily
- Architectural style: Ranch
- Property subtype: Single Family Residence
Materials
- Vinyl Siding
- Foundation: Poured
- Roof: Asphalt
Condition
- Resale
- Year built: 1960
Utilities & green energy
- Electric: Circuit Breakers
- Sewer: Connected
- Water: Connected, Public
- Utilities for property: Electricity Connected, Sewer Connected, Water Connected
Community & HOA
Community
- Subdivision: Holland Land Company's Su
Location
- Region: Buffalo
Financial & listing details
- Price per square foot: $193/sqft
- Tax assessed value: $265,000
- Annual tax amount: $5,058
- Date on market: 7/30/2026
- Cumulative days on market: 57 days
- Listing terms: Cash,Conventional,FHA,VA Loan
Estimated market value
Not available
Estimated sales range
Not available
$2,807/mo
Price history
| Date | Event | Price |
|---|---|---|
| 8/5/2026 | Pending sale | $279,900$193/sqft |
Source:  NYSAMLSs #B1701294 Report a problem NYSAMLSs #B1701294 Report a problem | ||
| 7/30/2026 | Listed for sale | $279,900+72.8%$193/sqft |
Source: NYSAMLSs #B1701294 Report a problem | ||
| 4/26/2024 | Listed for rent | $850$1/sqft |
Source: Zillow Rentals Report a problem | ||
| 3/8/2024 | Sold | $162,000$112/sqft |
Source: Public Record Report a problem | ||
| 3/5/2015 | Sold | $162,000-1.8%$112/sqft |
Source: NYSAMLSs #B465781 Report a problem | ||
| 9/24/2014 | Listed for sale | $164,900+33%$114/sqft |
Source: Realty Edge, Inc #B461611 Report a problem | ||
| 5/20/2011 | Sold | $124,000-0.7%$86/sqft |
Source: Public Record Report a problem | ||
| 3/18/2011 | Listed for sale | $124,900+8.6%$86/sqft |
Source: Coldwell Banker Chubb Real Estate #B381398 Report a problem | ||
| 9/1/1998 | Sold | $115,000$79/sqft |
Source: Public Record Report a problem | ||
Public tax history
| Year | Property taxes | Tax assessment |
|---|---|---|
| 2025 | -- | $265,000 |
| 2024 | -- | $265,000 +67.7% |
| 2023 | -- | $158,000 |
| 2022 | -- | $158,000 |
| 2021 | -- | $158,000 |
| 2020 | -- | $158,000 |
| 2019 | -- | $158,000 |
| 2018 | -- | $158,000 |
| 2017 | $3,674 +106.6% | $158,000 +24.5% |
| 2016 | $1,778 | $126,900 |
| 2015 | -- | $126,900 |
| 2014 | -- | $126,900 |
| 2013 | -- | $126,900 |
| 2012 | -- | $126,900 |
| 2011 | -- | $126,900 |
| 2010 | -- | $126,900 |
| 2009 | -- | $126,900 +10.3% |
| 2008 | -- | $115,000 |
| 2007 | -- | $115,000 |
| 2006 | -- | $115,000 +17.3% |
| 2005 | -- | $98,000 |
| 2004 | -- | $98,000 +8.9% |
| 2003 | -- | $90,000 |
| 2002 | -- | $90,000 |
| 2001 | -- | $90,000 |
| 2000 | -- | $90,000 |
Find assessor info on the county website
Monthly payment
Climate risks
Neighborhood: 14226
Nearby schools
Schools provided by the listing agent
- Elementary: Maplemere Elementary
- Middle: Sweet Home Middle
- High: Sweet Home Senior High
- District: Sweet Home
Source: NYSAMLSs. This data may not be complete. We recommend contacting the local school district to confirm school assignments for this home.
Similar homes
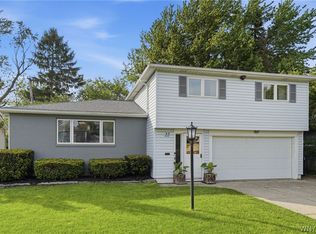
- $289,9003 bd2 ba1.4k sqft333 Burroughs Dr, Amherst, NY 14226For Sale

 MLS ID #B1719282, James P Covelli, Listing by: Howard Hanna WNY Inc.. NYSAMLSs
 - $229,0003 bd1 ba1.2k sqft39 Mapleview Dr, Amherst, NY 14226For Sale
 MLS ID #B1718684, Jeevakaran Seevaratnam, Listing by: HUNT Real Estate ERA. NYSAMLSs
 - $349,9005 bd2 ba1.6k sqft112 Hartford Rd, Amherst, NY 14226For Sale
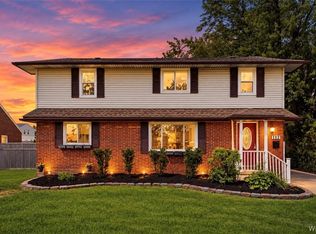 MLS ID #B1705935, Suzanne Tomasello, Listing by: Keller Williams Realty WNY. NYSAMLSs
 - $269,9003 bd2 ba1.1k sqft1089 Parker Blvd, Buffalo, NY 14223For Sale
 MLS ID #B1712374, Adele L Cloutier, Listing by: Danahy Real Estate. NYSAMLSs
 - $294,9003 bd2 ba1.3k sqft224 Paramount Pkwy, Buffalo, NY 14223For SaleMLS ID #B1713887, Dana Hofert, Listing by: 716 Realty Group WNY LLC. NYSAMLSs
- $189,9003 bd1 ba1.3k sqft571 Sweet Home Rd, Amherst, NY 14226For SaleMLS ID #B1715687, Jasmine Chen, Listing by: Howard Hanna WNY Inc.. NYSAMLSs
- $329,0003 bd2 ba1.4k sqft253 Lorfield Dr, Amherst, NY 14226For SaleMLS ID #B1712437, Thejan Kodituwakku, Listing by: Keller Williams Realty WNY. NYSAMLSs
- $269,9003 bd2 ba1.2k sqft39 Parkview Ter, Cheektowaga, NY 14225For SaleMLS ID #B1714390, MD Zahid Al Mamun, Listing by: Keller Williams Realty WNY. NYSAMLSs
- $269,9003 bd2 ba1.4k sqft283 Wrexham Ct N, Tonawanda, NY 14150For SaleMLS ID #B1711283, Joshua James, Listing by: Keller Williams Realty WNY. NYSAMLSs
- $329,9003 bd2 ba1.5k sqft245 N Ellicott St, Buffalo, NY 14221For SaleMLS ID #B1717944, David Vari, Listing by: HUNT Real Estate ERA. NYSAMLSs
- $294,0003 bd2 ba1.6k sqft205 Duffy Dr, Tonawanda, NY 14150For SaleMLS ID #B1718138, Sandy Schiedo, Listing by: HUNT Real Estate ERA. NYSAMLSs
- $254,9003 bd2 ba1.4k sqft96 Mayfield Ave, Tonawanda, NY 14150For SaleMLS ID #B1703109, Jennifer M Ranaletti, Listing by: HUNT Real Estate ERA. NYSAMLSs
- $285,0003 bd2 ba1.5k sqft26 Panama Ln, Cheektowaga, NY 14225For SaleMLS ID #B1714325, Vincent J Rondinelli, Listing by: Rondinelli Real Estate. NYSAMLSs
- $299,9994 bd2 ba1.5k sqft196 Deumant Ter, Buffalo, NY 14223For SaleMLS ID #B1707905, Zachary Kellner, Listing by: Keller Williams Realty WNY. NYSAMLSs
- $249,9994 bd2 ba2k sqft209 California Dr, Buffalo, NY 14221For SaleMLS ID #B1719030, Samantha Fleck, Listing by: Howard Hanna WNY Inc.. NYSAMLSs
- $249,9003 bd2 ba1.4k sqft192 Eastland Pkwy, Buffalo, NY 14225For SaleMLS ID #B1715044, Chandra Hoyt, Listing by: Howard Hanna WNY Inc.. NYSAMLSs
- $269,9004 bd2 ba1.9k sqft425 North Ave, North Tonawanda, NY 14120For SaleMLS ID #B1718493, Joshua James, Listing by: Keller Williams Realty WNY. NYSAMLSs
- $249,9993 bd1 ba1k sqft132 Glenhurst Rd, Tonawanda, NY 14150For SaleMLS ID #B1710266, Kimberly A Nemeth, Listing by: Howard Hanna WNY Inc.. NYSAMLSs
- $259,9003 bd2 ba1.1k sqft135 Mildred Dr, Buffalo, NY 14225For SaleMLS ID #B1713217, Syed J Rizvi, Listing by: Keller Williams Realty WNY. NYSAMLSs
- $247,0003 bd3 ba1.3k sqft80 Clearvale Dr, Buffalo, NY 14225For SaleMLS ID #B1709668, Brian Hillery, Listing by: HUNT Real Estate ERA. NYSAMLSs
