Conveniently located in the Town of Tonawanda and Sweet Home School District, this well-maintained 4-bedroom, 2-full-bath home combines a flexible layout with numerous major improvements already completed. Hardwood floors extend from the foyer into the spacious living room, while the adjoining kitchen and dining area are connected by Corian countertops and a serving peninsula. Two first-floor bedrooms and a full bath provide valuable main-level flexibility. Upstairs are two additional generously sized bedrooms, useful storage and a charming second full bath with a walk-in shower. The full basement expands the home's functionality with glass-block windows, a laundry area, sump pump and abundant storage. Outside, enjoy a generously sized, well-kept backyard and the everyday convenience of an attached 1-car garage with automatic opener. Notable improvements include a roof installed in 2024, replacement windows, updated utilities and central air conditioning. All appliances are included. Set between Colvin Boulevard and Niagara Falls Boulevard, the property offers convenient access to I-290 and the area's extensive shopping, dining and services. Ellicott Creek Park is also nearby, with pedestrian bridge access to scenic biking and walking paths, kayak launches, ponds, playgrounds and dog-walking areas. Brighton Golf Course and the Brighton Golf Dome are within easy reach. A practical floor plan, completed improvements and a central Tonawanda location create a welcoming home ready for its next chapter.
Active
$299,900
420 Forbes Ave, Tonawanda, NY 14150
4beds
1,703sqft
Single Family Residence
Built in 1957
6,721 Square Feet Lot
$-- Zestimate®
$176/sqft
$-- HOA
What's special
Generously sized well-kept backyardCentral air conditioningPractical floor planReplacement windows
- 8 days
- 1,521
- 128
Zillow last checked:
Listing updated:
Listed by:
MJ Peterson Real Estate Inc. 716-689-7800,
James J Conley 716-587-2903
Source: NYSAMLSs,MLS#: B1727455 Originating MLS: Buffalo
Facts & features
Interior
Bedrooms & bathrooms
- Bedrooms: 4
- Bathrooms: 2
- Full bathrooms: 2
- Main level bathrooms: 1
- Main level bedrooms: 2
Bedroom 1
- Level: First
- Dimensions: 14.00 x 12.00
Bedroom 2
- Level: First
- Dimensions: 11.00 x 12.00
Bedroom 3
- Level: Second
- Dimensions: 16.00 x 17.00
Bedroom 4
- Level: Second
- Dimensions: 13.00 x 11.00
Dining room
- Level: First
- Dimensions: 11.00 x 11.00
Foyer
- Level: First
- Dimensions: 5.00 x 4.00
Kitchen
- Level: First
- Dimensions: 11.00 x 12.00
Living room
- Level: First
- Dimensions: 16.00 x 17.00
Heating
- Gas, Forced Air
Cooling
- Central Air
Appliances
- Included: Disposal, Gas Oven, Gas Range, Gas Water Heater, Refrigerator
- Laundry: In Basement
Features
- Breakfast Area, Entrance Foyer, Eat-in Kitchen, Separate/Formal Living Room, Living/Dining Room, Solid Surface Counters, Bedroom on Main Level
- Flooring: Carpet, Hardwood, Tile, Varies
- Basement: Full,Sump Pump
- Has fireplace: No
Interior area
- Total structure area: 1,703
- Total interior livable area: 1,703 sqft
Property
Parking
- Total spaces: 1.5
- Parking features: Attached, Electricity, Garage, Driveway, Shared Driveway
- Attached garage spaces: 1.5
Features
- Levels: Two
- Stories: 2
- Exterior features: Fully Fenced
- Fencing: Full
Lot
- Size: 6,721 Square Feet
- Dimensions: 62 x 109
- Features: Near Public Transit, Rectangular, Rectangular Lot, Residential Lot
Details
- Parcel number: 1464890406300005021000
- Special conditions: Standard
Construction
Type & style
- Home type: SingleFamily
- Architectural style: Two Story
- Property subtype: Single Family Residence
Materials
- Vinyl Siding, Copper Plumbing
- Foundation: Poured
- Roof: Architectural,Pitched,Shingle
Condition
- Resale
- Year built: 1957
Utilities & green energy
- Electric: Circuit Breakers
- Sewer: Connected
- Water: Connected, Public
- Utilities for property: Cable Available, Electricity Connected, Sewer Connected, Water Connected
Community & HOA
Community
- Subdivision: Holland Land Company's Su
HOA
- Amenities included: None
Location
- Region: Tonawanda
Financial & listing details
- Price per square foot: $176/sqft
- Tax assessed value: $57,500
- Annual tax amount: $5,444
- Date on market: 11/5/2026
- Listing terms: Cash,Conventional,FHA,VA Loan
Estimated market value
Not available
Estimated sales range
Not available
Not available
Price history
| Date | Event | Price |
|---|---|---|
| 11/5/2026 | Listed for sale | $299,900+252.8%$176/sqft |
Source:  NYSAMLSs #B1727455 Report a problem | ||
| 1/26/2001 | Sold | $85,000-9.6%$50/sqft |
Source: Public Record Report a problem | ||
| 9/27/1996 | Sold | $94,000$55/sqft |
Source: Public Record Report a problem | ||
Public tax history
| Year | Property taxes | Tax assessment |
|---|---|---|
| 2025 | -- | $57,500 |
| 2024 | -- | $57,500 |
| 2023 | -- | $57,500 |
| 2022 | -- | $57,500 |
| 2021 | -- | $57,500 |
| 2020 | -- | $57,500 |
| 2019 | -- | $57,500 |
| 2018 | -- | $57,500 |
| 2017 | $3,684 +69.5% | $57,500 |
| 2016 | $2,173 | $57,500 |
| 2015 | -- | $57,500 |
| 2014 | -- | $57,500 |
| 2013 | -- | $57,500 |
| 2012 | -- | $57,500 |
| 2011 | -- | $57,500 |
| 2010 | -- | $57,500 |
| 2009 | -- | $57,500 |
| 2008 | -- | $57,500 |
| 2007 | -- | $57,500 |
| 2006 | -- | $57,500 |
| 2005 | -- | $57,500 |
| 2004 | -- | $57,500 |
| 2003 | -- | $57,500 |
| 2002 | -- | $57,500 |
| 2001 | -- | $57,500 |
| 2000 | -- | $57,500 |
Find assessor info on the county website
Monthly payment
Climate risks
Neighborhood: 14150
Nearby schools
Schools provided by the listing agent
- District: Sweet Home
Source: NYSAMLSs. This data may not be complete. We recommend contacting the local school district to confirm school assignments for this home.


Similar homes
- $249,9003 bd1 ba990 sqft66 Evergreen Dr, Tonawanda, NY 14150For Sale
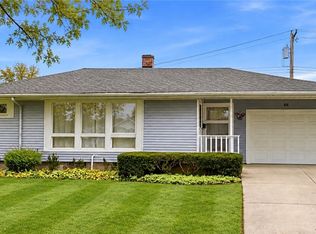
 MLS ID #B1725793, Dana Sciolino, Listing by: WNY Metro Roberts Realty. NYSAMLSs
- $309,9003 bd2 ba1.6k sqft178 Nicholson St, Buffalo, NY 14216For Sale
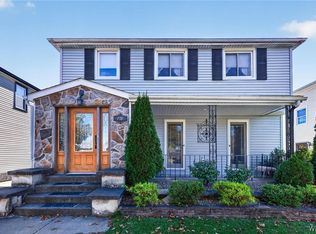 MLS ID #B1710891, Diane Andriaccio, Listing by: WNY Metro Roberts Realty. NYSAMLSs
- $299,9004 bd2 ba1.7k sqft26 Woodmoor Cir, East Amherst, NY 14051For Sale
 MLS ID #B1726996, Scott Perkins, Listing by: Realty ONE Group Empower. NYSAMLSs
- $250,0003 bd2 ba1.5k sqft25 Harriet St, Tonawanda, NY 14150For Sale
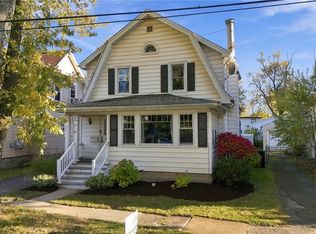 MLS ID #B1723457, Nicholas Giambra, Listing by: Giambra Realty Corp. NYSAMLSs
- $299,9004 bd2 ba1.9k sqft14 Kinsey Ave, Buffalo, NY 14217For SaleMLS ID #B1724163, Alyssa R Massey, Listing by: HUNT Real Estate ERA. NYSAMLSs
- $350,0003 bd3 ba1.3k sqft209 Thistle Lea, Williamsville, NY 14221For SaleMLS ID #B1726788, Elizabeth Bauch, Listing by: WNY Metro Roberts Realty. NYSAMLSs
- $269,9003 bd3 ba1.4k sqft16 Newgate Rd, Buffalo, NY 14226For SaleMLS ID #B1725117, Merredith M Levin, Listing by: Keller Williams Realty WNY. NYSAMLSs
- $299,9003 bd2 ba1.5k sqft75 Lakeside Dr, West Seneca, NY 14224For SaleMLS ID #B1726978, Maria Mays, Listing by: Buffalo Home Realty. NYSAMLSs
- $269,9003 bd1 ba1.4k sqft246 Dupont Ave, Tonawanda, NY 14150For SaleMLS ID #B1692902, Mariyam Dursun, Listing by: Own NY Real Estate LLC. NYSAMLSs
- $268,9004 bd2 ba1.9k sqft425 North Ave, North Tonawanda, NY 14120For SaleMLS ID #B1718493, Joshua James, Listing by: Keller Williams Realty WNY. NYSAMLSs
- $314,9003 bd2 ba1.3k sqft241 Woodcrest Blvd, Buffalo, NY 14223For SaleMLS ID #B1721541, Damian O'Meally, Listing by: Keller Williams Realty WNY. NYSAMLSs
- $340,0004 bd2 ba1.7k sqft141 N Ellwood Ave, Buffalo, NY 14223For SaleMLS ID #B1719140, Bethany Botzenhart, Listing by: Howard Hanna WNY Inc.. NYSAMLSs
- $299,9003 bd2 ba1.3k sqft118 Audet Dr, Cheektowaga, NY 14227For SaleMLS ID #B1726591, Austin Lopez, Listing by: eXp Realty. NYSAMLSs
- $285,0003 bd2 ba1.3k sqft260 Thorncliff Rd, Buffalo, NY 14223For SaleMLS ID #B1720592, Erin O'Connell, Listing by: HUNT Real Estate ERA. NYSAMLSs
- $329,9004 bd2 ba1.6k sqft314 Washington Hwy, Snyder, NY 14226For SaleMLS ID #B1719627, Thejan Kodituwakku, Listing by: Keller Williams Realty WNY. NYSAMLSs
- $259,0003 bd2 ba1.6k sqft387 Oakvale Blvd, Buffalo, NY 14223For SaleMLS ID #B1717421, Amy Carrol, Listing by: J Lawrence Realty. NYSAMLSs
- $224,9005 bd3 ba1.9k sqft16 Bellah Pl #10, Tonawanda, NY 14150For SaleMLS ID #B1723715, Chrystal A Manzare, Listing by: Howard Hanna WNY Inc.. NYSAMLSs
- $379,9003 bd2 ba1.8k sqft35 Huntleigh Cir, Amherst, NY 14226For SaleMLS ID #B1727267, David Augustynek, Listing by: HUNT Real Estate ERA. NYSAMLSs
- $273,0004 bd2 ba1.8k sqft1062 Tifft St, Buffalo, NY 14220For SaleMLS ID #B1726836, Paul Buttenhoff, Listing by: Towne Housing Real Estate. NYSAMLSs
- $299,0004 bd2 ba2k sqft269 Colvin Ave, Buffalo, NY 14216For SaleMLS ID #B1720921, Carl P Paladino, Listing by: Carl P. Paladino. NYSAMLSs
