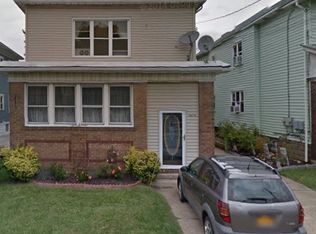
Welcome to 1062 Tifft Street, a stunning, fully renovated 4-bedroom, 1.5-bathroom home in South Buffalo. Spanning 1,800 square feet, this charming two-story residence blends historic early-1900s craftsmanship with modern upgrades, ideally situated between McKinley Parkway and Southside Parkway. Offering immediate occupancy and high-quality character throughout, this property delivers vibrant city energy paired with a classic neighborhood feel.Step inside to a welcoming entrance foyer with classic hexagon tile. The main level showcases original natural woodwork and rich trim, beautifully paired with brand-new, high-end luxury vinyl plank (LVP) flooring running through the bright, sun-drenched rooms. Relax in the spacious living room featuring a classic brick fireplace with built-in shelving, which flows effortlessly into a formal dining room and a bright sunroom. The completely updated kitchen boasts sleek new surfaces and brand-new appliances, including an electric range, dishwasher, refrigerator, and microwave. Upstairs, discover four sizable bedrooms with continuous hardwoods, large closets, and a private second-floor balcony off the front bedroom. The full basement adds great functionality with laundry hookups, a half bath, and a dedicated workshop area. Outside, a long concrete driveway leads to a detached 1.5-car garage and a partially fenced backyard perfect for gardening or outdoor gatherings.Location is everything, and this property delivers exceptional access. The home sits just minutes from public transit and the sprawling greenery of Cazenovia Park. Quick access to Tifft Nature Preserve and scenic waterfront views at the Buffalo Outer Harbor make weekend escapes effortless, while Larkinville and Downtown Buffalo are both under a 10-minute drive away. Showings are available immediately for qualified buyers utilizing cash, conventional, FHA, or VA financing options.
Active
Price cut: $8K (10/6)
$279,000
1062 Tifft St, Buffalo, NY 14220
4beds
1,800sqft
Single Family Residence
Built in 1900
4,678 Square Feet Lot
$277,100 Zestimate®
$155/sqft
$-- HOA
What's special
Formal dining roomBright sunroomBright sun-drenched rooms
- 57 days
- 545
- 33
Zillow last checked:
Listing updated:
Listed by:
Towne Housing Real Estate 716-264-4135,
Paul Buttenhoff 646-377-1087
Source: NYSAMLSs,MLS#: B1709200 Originating MLS: Buffalo
Originating MLS: BuffaloFacts & features
Interior
Bedrooms & bathrooms
- Bedrooms: 4
- Bathrooms: 2
- Full bathrooms: 1
- 1/2 bathrooms: 1
Heating
- Gas, Other, See Remarks, Forced Air
Cooling
- Other, See Remarks
Appliances
- Included: Dryer, Dishwasher, Electric Oven, Electric Range, Gas Water Heater, Microwave
Features
- Ceiling Fan(s), Separate/Formal Dining Room, Entrance Foyer, Separate/Formal Living Room, Granite Counters, Solid Surface Counters, Natural Woodwork
- Flooring: Carpet, Hardwood, Luxury Vinyl, Tile, Varies
- Basement: Full
- Has fireplace: No
Interior area
- Total structure area: 1,800
- Total interior livable area: 1,800 sqft
Property
Parking
- Total spaces: 1.5
- Parking features: Detached, Garage
- Garage spaces: 1.5
Features
- Levels: Two
- Stories: 2
- Exterior features: Concrete Driveway
Lot
- Size: 4,678 Square Feet
- Dimensions: 40 x 117
- Features: Near Public Transit, Rectangular, Rectangular Lot, Residential Lot
Details
- Parcel number: 1402001334000007019000
- Special conditions: Standard
Construction
Type & style
- Home type: SingleFamily
- Architectural style: Two Story
- Property subtype: Single Family Residence
Materials
- Composite Siding, Copper Plumbing
- Foundation: Block
- Roof: Asphalt,Architectural,Shingle
Condition
- Resale
- Year built: 1900
Utilities & green energy
- Electric: Circuit Breakers
- Sewer: Connected
- Water: Connected, Public
- Utilities for property: Sewer Connected, Water Connected
Community & HOA
Community
- Subdivision: City/Buffalo
Location
- Region: Buffalo
Financial & listing details
- Price per square foot: $155/sqft
- Tax assessed value: $255,000
- Annual tax amount: $3,091
- Date on market: 8/22/2026
- Listing terms: Cash,Conventional,FHA,VA Loan
Estimated market value
$277,100
$263,000 - $291,000
$1,865/mo
Price history
| Date | Event | Price |
|---|---|---|
| 10/6/2026 | Price change | $279,000-2.8%$155/sqft |
Source:  NYSAMLSs #B1709200 Report a problem NYSAMLSs #B1709200 Report a problem | ||
| 9/22/2026 | Price change | $287,000-0.3%$159/sqft |
Source: NYSAMLSs #B1709200 Report a problem | ||
| 9/15/2026 | Price change | $288,000-0.3%$160/sqft |
Source: NYSAMLSs #B1709200 Report a problem | ||
| 9/9/2026 | Price change | $288,900-0.3%$161/sqft |
Source: NYSAMLSs #B1709200 Report a problem | ||
| 8/23/2026 | Listed for sale | $289,900+61.1%$161/sqft |
Source: NYSAMLSs #B1709200 Report a problem | ||
| 6/11/2026 | Sold | $180,000+2.9%$100/sqft |
Source: NYSAMLSs #B1672427 Report a problem | ||
| 4/22/2026 | Pending sale | $174,900$97/sqft |
Source: NYSAMLSs #B1672427 Report a problem | ||
| 4/14/2026 | Listed for sale | $174,900$97/sqft |
Source: NYSAMLSs #B1672427 Report a problem | ||
Public tax history
| Year | Property taxes | Tax assessment |
|---|---|---|
| 2025 | -- | $255,000 +87.5% |
| 2024 | -- | $136,000 |
| 2023 | -- | $136,000 |
| 2022 | -- | $136,000 |
| 2021 | -- | $136,000 |
| 2020 | -- | $136,000 +76.6% |
| 2019 | -- | $77,000 |
| 2018 | -- | $77,000 |
| 2017 | $356 +55.6% | $77,000 |
| 2016 | $229 | $77,000 |
| 2015 | -- | $77,000 |
| 2014 | -- | $77,000 |
| 2013 | -- | $77,000 |
| 2012 | -- | $77,000 |
| 2011 | -- | $77,000 |
| 2010 | -- | $77,000 |
| 2009 | -- | $77,000 |
| 2008 | -- | $77,000 |
| 2007 | -- | $77,000 |
| 2006 | -- | $77,000 |
| 2005 | -- | $77,000 |
| 2004 | -- | $77,000 |
| 2003 | -- | $77,000 |
| 2002 | -- | $77,000 |
| 2001 | -- | $77,000 |
| 2000 | -- | $77,000 |
Find assessor info on the county website
Monthly payment
Climate risks
Neighborhood: Abbott McKinley
Nearby schools
Schools provided by the listing agent
- District: Buffalo
Source: NYSAMLSs. This data may not be complete. We recommend contacting the local school district to confirm school assignments for this home.
Similar homes
- $269,9005 bd2 ba1.6k sqft709 Hopkins St, Buffalo, NY 14220For Sale

 MLS ID #B1710324, Syed J Rizvi, Listing by: Keller Williams Realty WNY. NYSAMLSs
 - $259,9003 bd3 ba1.2k sqft37 Strathmore Ave, Buffalo, NY 14220For Sale
 MLS ID #B1709984, Jonathan Carvallo, Listing by: Keller Williams Realty WNY. NYSAMLSs
 - $264,9005 bd2 ba2.4k sqft361 Marilla St, Buffalo, NY 14220For Sale
 MLS ID #B1723048, Timothy Healy, Listing by: Keller Williams Realty WNY. NYSAMLSs
 - $139,9004 bd2 ba1.3k sqft114 Spaulding St, Buffalo, NY 14220For Sale
 MLS ID #B1721523, Thejan Kodituwakku, Listing by: Keller Williams Realty WNY. NYSAMLSs
 - $289,9004 bd2 ba1.8k sqft16 Vita Ave, Buffalo, NY 14227For SaleMLS ID #B1721896, John L Wagner Jr., Listing by: HUNT Real Estate ERA. NYSAMLSs
- $324,9003 bd2 ba1.4k sqft235 Potters Rd, Buffalo, NY 14220For SaleMLS ID #B1712452, Laura J Nightingale, Listing by: MJ Peterson Real Estate Inc.. NYSAMLSs
- $269,9004 bd2 ba1.7k sqft81 Shamokin Dr, Lackawanna, NY 14218For SaleMLS ID #B1715209, Kelly LaBella, Listing by: WNY Metro Roberts Realty. NYSAMLSs
- $249,9004 bd3 ba1.8k sqft73 Rosary Ave, Buffalo, NY 14218For SaleMLS ID #B1718375, Maria Mays, Listing by: Buffalo Home Realty. NYSAMLSs
- $239,0004 bd2 ba1.3k sqft104 Bellwood Ave, Buffalo, NY 14224For SaleMLS ID #B1716349, Jeffrey Lorka, Listing by: 716 Realty Group WNY LLC. NYSAMLSs
- $269,9004 bd3 ba2k sqft1261 Ridge Rd, Lackawanna, NY 14218For SaleMLS ID #B1713657, Md Nazmul Hussain, Listing by: HUNT Real Estate ERA. NYSAMLSs
- $279,0003 bd1 ba1.3k sqft108 W Toulon Dr, Buffalo, NY 14227For SaleMLS ID #B1720003, Paul Buttenhoff, Listing by: Towne Housing Real Estate. NYSAMLSs
- $249,9003 bd1 ba1.3k sqft33 Lyndale Ct, West Seneca, NY 14224For SaleMLS ID #B1715458, Suzanne Tomasello, Listing by: Keller Williams Realty WNY. NYSAMLSs
- $289,9005 bd2 ba1.8k sqft99 W Grand Blvd, Buffalo, NY 14225For SaleMLS ID #B1710242, Nahian Rahman, Listing by: HUNT Real Estate ERA. NYSAMLSs
- $257,9004 bd2 ba1.4k sqft141 Wecker St, Buffalo, NY 14215For SaleMLS ID #B1701673, Syed J Rizvi, Listing by: Keller Williams Realty WNY. NYSAMLSs
- $267,9003 bd2 ba1.7k sqft274 Hoyt St, Buffalo, NY 14213For SaleMLS ID #B1718048, Elizabeth Wandersee, Listing by: Red Door Real Estate WNY LLC. NYSAMLSs
- $329,9004 bd2 ba1.6k sqft314 Washington Hwy, Snyder, NY 14226For SaleMLS ID #B1719627, Thejan Kodituwakku, Listing by: Keller Williams Realty WNY. NYSAMLSs
- $259,0004 bd2 ba1.4k sqft311 Traverse Blvd, Buffalo, NY 14223For SaleMLS ID #B1718809, Laura J Nightingale, Listing by: MJ Peterson Real Estate Inc.. NYSAMLSs
- $259,0005 bd2 ba1.4k sqft127 W Northrup Pl #N, Buffalo, NY 14214For SaleMLS ID #B1715367, Paul Buttenhoff, Listing by: Towne Housing Real Estate. NYSAMLSs
- $299,9004 bd1 ba2.1k sqft88 Knowlton Ave, Buffalo, NY 14217For SaleMLS ID #B1719573, Anna Galati, Listing by: Buffalo Home Realty. NYSAMLSs
- $269,9003 bd1 ba990 sqft66 Evergreen Dr, Tonawanda, NY 14150For SaleMLS ID #B1722458, Dana Sciolino, Listing by: WNY Metro Roberts Realty. NYSAMLSs
