Showings begin immediately. OPEN HOUSE Saturday Oct 17th @1-3pm. The Best of Both Worlds in the Village of Kenmore! Nestled on a quiet, sidewalk-lined, tree-canopied street, 88 Knowlton Avenue feels like a peaceful retreat worlds apart from the hustle, yet sits just steps from the vibrant dining, boutique shopping, and energy of Delaware Ave. Classic hardwood floors lead you from the grand front foyer—complete w/ a walk-in coat closet—into a versatile secondary entry hall that offers exciting potential for a future half bath. The main level flows into an inviting family room anchored by a fireplace w/ classic built-ins, seamlessly connecting to the front sunroom ideal for a home office, reading nook, or playroom. The spacious kitchen features a breakfast bar pass-through to the full-size formal dining room, alongside a butler’s pantry equipped w/ 1st-floor laundry hookups (another ideal spot for a half-bath conversion!). A turned staircase leads upstairs to 3 spacious bedrooms showcasing charming original built-in dressers, a beautifully renovated full bath w/deep soaking tub, & a rare dual-laundry setup—enjoy the ultimate luxury of both 1st and 2nd-floor laundry! The primary suite features a generous walk-in closet housing the 2nd-floor laundry w/custom closet solutions, while a secondary bedroom boasts a dedicated attached dressing room, allowing either bedroom to serve as your primary suite. Take a stroll up to the 3rd level to discover a 4th bedroom, plus an unfinished attic for storage. Outdoors, enjoy your fully fenced yard directly at side door making it convenient & safe for kids & pets! Complete w/ a full basement & major capital improvements including nearly every window professionally replaced 5–7 years ago w/ Hi-Eff double/triple-pane by Mondern Windows, a furnace & central AC extending into the 3rd floor (installed 2022), a Hi-Eff hot water tank (2023), & a whole-house humidifier (3 years old). House has modern vertical siding combined with maintenance free aluminum and a concrete driveway opening to double wide at its 2.5 car garage. Charm & walkability w/ key mechanical upgrades—this Kenmore classic has it all! Prof Measurement attached.
Active
$299,900
88 Knowlton Ave, Buffalo, NY 14217
4beds
2,135sqft
Single Family Residence
Built in 1917
4,238 Square Feet Lot
$296,200 Zestimate®
$140/sqft
$-- HOA
What's special
Turned staircaseWalk-in coat closetFull basementGrand front foyerClassic hardwood floorsSpacious kitchenUnfinished attic for storage
- 33 days
- 795
- 47
Zillow last checked:
Listing updated:
Listed by:
Buffalo Home Realty 716-391-4663,
Anna Galati 585-472-3409,
Maria Mays 716-864-6407,
Buffalo Home Realty
Source: NYSAMLSs,MLS#: B1719573 Originating MLS: Buffalo
Facts & features
Interior
Bedrooms & bathrooms
- Bedrooms: 4
- Bathrooms: 1
- Full bathrooms: 1
Heating
- Gas, Forced Air
Cooling
- Central Air
Appliances
- Included: Dryer, Dishwasher, Gas Oven, Gas Range, Gas Water Heater, Microwave, Refrigerator, Washer
- Laundry: Main Level, Upper Level
Features
- Attic, Breakfast Bar, Separate/Formal Dining Room, Entrance Foyer, Walk-In Pantry, Convertible Bedroom
- Flooring: Hardwood, Varies
- Basement: Full,Sump Pump
- Number of fireplaces: 1
Interior area
- Total structure area: 2,135
- Total interior livable area: 2,135 sqft
Property
Parking
- Total spaces: 2.5
- Parking features: Detached, Garage, Driveway
- Garage spaces: 2.5
Features
- Levels: Two
- Stories: 2
- Exterior features: Concrete Driveway, Fully Fenced
- Fencing: Full
Lot
- Size: 4,238 Square Feet
- Dimensions: 40 x 106
- Features: Near Public Transit, Rectangular, Rectangular Lot, Residential Lot
Details
- Parcel number: 1464010782300006024000
- Special conditions: Standard
Construction
Type & style
- Home type: SingleFamily
- Architectural style: Two Story
- Property subtype: Single Family Residence
Materials
- Aluminum Siding, Vinyl Siding
- Foundation: Block
Condition
- Resale
- Year built: 1917
Utilities & green energy
- Sewer: Connected
- Water: Connected, Public
- Utilities for property: High Speed Internet Available, Sewer Connected, Water Connected
Community & HOA
Community
- Subdivision: Holland Land Company's Su
Location
- Region: Buffalo
Financial & listing details
- Price per square foot: $140/sqft
- Tax assessed value: $52,500
- Annual tax amount: $6,731
- Date on market: 10/6/2026
- Listing terms: Cash,Conventional,FHA,VA Loan
Estimated market value
$296,200
$281,000 - $311,000
$2,348/mo
Price history
| Date | Event | Price |
|---|---|---|
| 10/6/2026 | Listed for sale | $299,900+145.8%$140/sqft |
Source:  NYSAMLSs #B1719573 Report a problem | ||
| 7/18/2008 | Sold | $122,000-2.3%$57/sqft |
Source: Public Record Report a problem | ||
| 4/23/2008 | Price change | $124,900-3.2%$59/sqft |
Source: Listhub #306512 Report a problem | ||
| 3/7/2008 | Listed for sale | $129,000$60/sqft |
Source: Listhub #306512 Report a problem | ||
Public tax history
| Year | Property taxes | Tax assessment |
|---|---|---|
| 2025 | -- | $52,500 |
| 2024 | -- | $52,500 |
| 2023 | -- | $52,500 |
| 2022 | -- | $52,500 |
| 2021 | -- | $52,500 |
| 2020 | -- | $52,500 |
| 2019 | -- | $52,500 |
| 2018 | -- | $52,500 |
| 2017 | $3,567 +263.3% | $52,500 |
| 2016 | $982 | $52,500 |
| 2015 | -- | $52,500 |
| 2014 | -- | $52,500 |
| 2013 | -- | $52,500 |
| 2012 | -- | $52,500 |
| 2011 | -- | $52,500 |
| 2010 | -- | $52,500 |
| 2009 | -- | $52,500 |
| 2008 | -- | $52,500 |
| 2007 | -- | $52,500 |
| 2006 | -- | $52,500 |
| 2005 | -- | $52,500 |
| 2004 | -- | $52,500 |
| 2003 | -- | $52,500 |
| 2002 | -- | $52,500 |
| 2001 | -- | $52,500 |
| 2000 | -- | $52,500 |
Find assessor info on the county website
Monthly payment
Climate risks
Neighborhood: Kenmore
Nearby schools
Schools provided by the listing agent
- District: Kenmore-Tonawanda Union Free District
Source: NYSAMLSs. This data may not be complete. We recommend contacting the local school district to confirm school assignments for this home.


Similar homes
- $299,9004 bd2 ba1.9k sqft14 Kinsey Ave, Buffalo, NY 14217For Sale
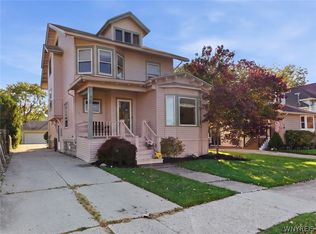
 MLS ID #B1724163, Alyssa R Massey, Listing by: HUNT Real Estate ERA. NYSAMLSs
- $339,9004 bd2 ba1.9k sqft44 Marquette Ave, Buffalo, NY 14217For Sale
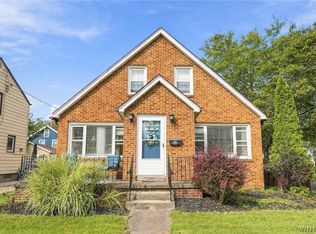 MLS ID #B1715488, Joe Sorrentino Jr, Listing by: Keller Williams Realty WNY. NYSAMLSs
- $259,0005 bd2 ba1.4k sqft127 W Northrup Pl #N, Buffalo, NY 14214For Sale
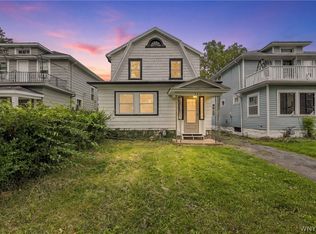 MLS ID #B1727824, Paul Buttenhoff, Listing by: Towne Housing Real Estate. NYSAMLSs
- $369,9004 bd2 ba1.7k sqft123 Palmer Ave, Buffalo, NY 14217For Sale
 MLS ID #B1720528, Dana Sciolino, Listing by: WNY Metro Roberts Realty. NYSAMLSs
- $219,9004 bd2 ba1.4k sqft251 Parkwood Ave, Buffalo, NY 14217For SaleMLS ID #B1720494, Leonard J Alessandra III, Listing by: Howard Hanna WNY Inc.. NYSAMLSs
- $299,0004 bd2 ba2k sqft269 Colvin Ave, Buffalo, NY 14216For SaleMLS ID #B1720921, Carl P Paladino, Listing by: Carl P. Paladino. NYSAMLSs
- $199,9003 bd1 ba1.2k sqft333 Wabash Ave, Kenmore, NY 14217For SaleMLS ID #B1726435, Tracy Ann Parke Gibas, Listing by: Howard Hanna WNY Inc.. NYSAMLSs
- $294,9003 bd2 ba1.3k sqft260 Thorncliff Rd, Buffalo, NY 14223For SaleMLS ID #B1720592, Erin O'Connell, Listing by: HUNT Real Estate ERA. NYSAMLSs
- $264,9004 bd2 ba2.2k sqft139 Stratford Rd, Buffalo, NY 14216For SaleMLS ID #B1714017, Dave J Measer, Listing by: REMAX North. NYSAMLSs
- $234,9003 bd1 ba1.3k sqft181 Kinsey Ave, Buffalo, NY 14217For SaleMLS ID #B1714046, Gail M Ventry, Listing by: Ventry Real Estate LLC. NYSAMLSs
- $250,0003 bd2 ba1.1k sqft79 Kenview Ave, Buffalo, NY 14217For SaleMLS ID #B1711989, Robert J Grinewich, Listing by: Howard Hanna WNY Inc.. NYSAMLSs
- $364,0003 bd2 ba1.5k sqft263 Norwalk Ave, Buffalo, NY 14216For SaleMLS ID #B1726356, Paul Buttenhoff, Listing by: Towne Housing Real Estate. NYSAMLSs
- $334,9006 bd2 ba2.7k sqft121 Tacoma Ave, Buffalo, NY 14216For SaleMLS ID #B1726757, Jeanmarie Muscarella, Listing by: 716 Realty Group WNY LLC. NYSAMLSs
- $340,0004 bd2 ba1.7k sqft141 N Ellwood Ave, Buffalo, NY 14223For SaleMLS ID #B1719140, Bethany Botzenhart, Listing by: Howard Hanna WNY Inc.. NYSAMLSs
- $299,9004 bd3 ba2.8k sqft96 Spann St, Buffalo, NY 14206For SaleMLS ID #B1723485, Carmelo A Parlato, Listing by: Gurney Becker & Bourne. NYSAMLSs
- $329,9004 bd2 ba1.6k sqft314 Washington Hwy, Snyder, NY 14226For SaleMLS ID #B1719627, Thejan Kodituwakku, Listing by: Keller Williams Realty WNY. NYSAMLSs
- $299,9003 bd2 ba1.1k sqft1187 Dodge Rd, Getzville, NY 14068For SaleMLS ID #B1726925, Michelle Petrie, Listing by: WNY Metro Roberts Realty. NYSAMLSs
- $267,9003 bd2 ba1.7k sqft274 Hoyt St, Buffalo, NY 14213For SaleMLS ID #B1718048, Elizabeth Wandersee, Listing by: Red Door Real Estate WNY LLC. NYSAMLSs
- $249,9004 bd1 ba1.4k sqft255 Clark St, Buffalo, NY 14223For SaleMLS ID #B1719077, Ryan Carr, Listing by: Keller Williams Realty WNY. NYSAMLSs
- $184,9003 bd2 ba1.5k sqft1439 Kenmore Ave, Buffalo, NY 14217For SaleMLS ID #B1684355, Carissa Zamerski, Listing by: 716 Realty Group WNY LLC. NYSAMLSs
