This classic Dutch Colonial sits in the heart of the Village w/coffee shops, restaurants, bakeries, and even the seasonal farmers market just steps away. At 1,860 SQ ft, filled w/original character and room to spread out, the home has been lovingly cared for w/plenty of upside for its next owner. Hardwood floors run through much of the home, complemented by glass doorknobs, hexagon tile in the entry and architectural details that reflect its timeless appeal. The living room features built-in shelving and decorative fireplace w/an ornate mantel, opening naturally into a fully windowed sunroom – truly one of those spaces you'll find yourself using more than expected, whether for work, reading or a quiet start to the day. The formal dining room includes chair rail detail, an antique chandelier and a swing door to the kitchen, where you'll find an eat-in area, soapstone countertops w/undermount stainless sink and appliances included. Upstairs, all three bedrooms offer hardwood floors and double closets alongside window seats w/built-in storage, featuring an arched detail that adds a charming touch. A large walk-in closet at the top of the stairs rounds out the storage, and the updated bathroom includes tile flooring, a tub w/tile surround, brushed nickel finishes and built-in linen storage. Key mechanical updates include a sump pump (2024), newer high-efficiency furnace (2022), central air (2021), 150amp electrical service (2015) and many vinyl-clad replacement windows throughout. Once you head outside, a covered patio overlooks a well-maintained yard, and mature landscaping frames both the front and rear yards, w/a professional cleanup completed this Spring. Rounding out the exterior features, you’ll find a concrete driveway and 2-car garage (built in 2002) w/a brand-new architectural shingle roof (3/2026). A home with genuine character and room to make it your own! Showings begin Friday, 04/10/26 @ 12pm. Offers are due by Thursday, 04/16/26 @ 9am.
Closed
$297,100
100 Knowlton Ave, Buffalo, NY 14217
3beds
1,860sqft
Single Family Residence
Built in 1927
4,238 Square Feet Lot
$295,500 Zestimate®
$160/sqft
$2,309 Estimated rent
Home value
$295,500
$278,000 - $313,000
$2,309/mo
Zestimate® history
Owner options
List your home for rent
$2,309/mo
Rent Zestimate®
Find your next renter with Zillow Rental Manager. Plus, with online applications, you can quickly screen prospective tenants – for free.
$2,309/mo
Rent Zestimate®
Refinance and save
$2,122/mo
Est. payment
Refinancing to a lower rate could help reduce your monthly payments and save thousands over the life of the loan.
$2,122/mo
Est. payment
Explore your selling options
Work with a Zillow partner agent
Leverage their expertise and Zillow's premium Showcase listings to get your home seen by more buyers.
Get startedList with your own agent
Get your home in front of millions of buyers by listing it on Zillow.
Learn how to do itSell it yourself
Take full control of how buyers see your home on Zillow by listing For Sale by Owner (FSBO).
List your homeWhat's special
Architectural detailsCovered patioAppliances includedLarge walk-in closetWell-maintained yardDouble closetsBuilt-in shelving
Zillow last checked:
Listing updated:
Listed by:
Laura J Nightingale 716-310-9445,
MJ Peterson Real Estate Inc.
Bought with:
Giavanna Rossi, 10401356631
Howard Hanna WNY Inc.
Source: NYSAMLSs,MLS#: B1666493 Originating MLS: Buffalo
Originating MLS: BuffaloFacts & features
Interior
Bedrooms & bathrooms
- Bedrooms: 3
- Bathrooms: 1
- Full bathrooms: 1
Bedroom 1
- Level: Second
- Dimensions: 17.00 x 11.00
Bedroom 2
- Level: Second
- Dimensions: 13.00 x 11.00
Bedroom 3
- Level: Second
- Dimensions: 17.00 x 11.00
Den
- Level: First
- Dimensions: 12.00 x 11.00
Dining room
- Level: First
- Dimensions: 12.00 x 11.00
Foyer
- Level: First
- Dimensions: 16.00 x 6.00
Kitchen
- Level: First
- Dimensions: 14.00 x 11.00
Living room
- Level: First
- Dimensions: 22.00 x 11.00
Heating
- Gas, Forced Air
Cooling
- Central Air
Appliances
- Included: Dishwasher, Exhaust Fan, Electric Oven, Electric Range, Gas Water Heater, Refrigerator, Range Hood
- Laundry: In Basement
Features
- Separate/Formal Dining Room, Entrance Foyer, Eat-in Kitchen, Home Office, Solid Surface Counters, Natural Woodwork, Programmable Thermostat
- Flooring: Hardwood, Laminate, Tile, Varies
- Basement: Full,Sump Pump
- Number of fireplaces: 1
Interior area
- Total structure area: 1,860
- Total interior livable area: 1,860 sqft
Property
Parking
- Total spaces: 2
- Parking features: Detached, Garage, Garage Door Opener
- Garage spaces: 2
Features
- Levels: Two
- Stories: 2
- Patio & porch: Covered, Patio, Porch
- Exterior features: Concrete Driveway, Fence, Patio
- Fencing: Partial
Lot
- Size: 4,238 Square Feet
- Dimensions: 40 x 105
- Features: Rectangular, Rectangular Lot, Residential Lot
Details
- Parcel number: 1464010782300006021000
- Special conditions: Standard
Construction
Type & style
- Home type: SingleFamily
- Architectural style: Colonial,Historic/Antique,Two Story
- Property subtype: Single Family Residence
Materials
- Vinyl Siding, Copper Plumbing
- Foundation: Block
- Roof: Asphalt,Architectural,Shingle
Condition
- Resale
- Year built: 1927
Utilities & green energy
- Electric: Circuit Breakers
- Sewer: Connected
- Water: Connected, Public
- Utilities for property: Electricity Available, Electricity Connected, High Speed Internet Available, Sewer Connected, Water Connected
Community & HOA
Location
- Region: Buffalo
Financial & listing details
- Price per square foot: $160/sqft
- Tax assessed value: $51,200
- Annual tax amount: $5,396
- Date on market: 4/8/2026
- Cumulative days on market: 8 days
- Listing terms: Cash,Conventional,FHA,VA Loan
Price history
| Date | Event | Price |
|---|---|---|
| 5/22/2026 | Sold | $297,100+18.9%$160/sqft |
Source:  NYSAMLSs #B1666493 Report a problem NYSAMLSs #B1666493 Report a problem | ||
| 4/17/2026 | Pending sale | $249,900$134/sqft |
Source: NYSAMLSs #B1666493 Report a problem | ||
| 4/8/2026 | Listed for sale | $249,900$134/sqft |
Source: NYSAMLSs #B1666493 Report a problem | ||
Public tax history
| Year | Property taxes | Tax assessment |
|---|---|---|
| 2025 | -- | $51,200 |
| 2024 | -- | $51,200 |
| 2023 | -- | $51,200 |
| 2022 | -- | $51,200 |
| 2021 | -- | $51,200 |
| 2020 | -- | $51,200 |
| 2019 | -- | $51,200 |
| 2018 | -- | $51,200 |
| 2017 | $1,772 +242.7% | $51,200 |
| 2016 | $517 | $51,200 |
| 2015 | -- | $51,200 |
| 2014 | -- | $51,200 |
| 2013 | -- | $51,200 |
| 2012 | -- | $51,200 |
| 2011 | -- | $51,200 |
| 2010 | -- | $51,200 |
| 2009 | -- | $51,200 |
| 2008 | -- | $51,200 |
| 2007 | -- | $51,200 |
| 2006 | -- | $51,200 |
| 2005 | -- | $51,200 |
| 2004 | -- | $51,200 |
| 2003 | -- | $51,200 +1% |
| 2002 | -- | $50,700 |
| 2001 | -- | $50,700 |
| 2000 | -- | $50,700 |
Find assessor info on the county website
Neighborhood: Kenmore
Nearby homes
- $247,6003 bd1 ba1.9k sqft96 Knowlton Ave, Buffalo, NY 14217Off Market
- $318,7004 bd2 ba2k sqft104 Knowlton Ave, Buffalo, NY 14217Off Market
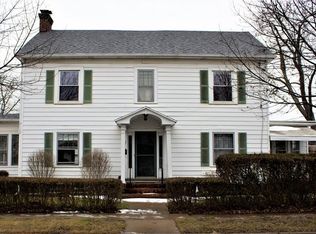
- $269,4004 bd2 ba1.5k sqft90 Knowlton Ave, Buffalo, NY 14217Off Market

- $286,8003 bd1 ba1.3k sqft95 Wardman Rd, Buffalo, NY 14217Off Market
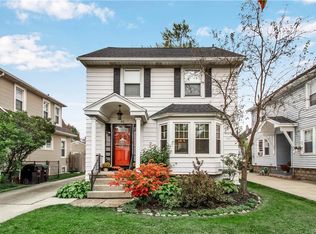
- $290,5003 bd1 ba1.6k sqft91 Wardman Rd, Buffalo, NY 14217Off Market
- $299,5003 bd2 ba1.6k sqft103 Wardman Rd, Buffalo, NY 14217Off Market
- $299,9004 bd1 ba2.1k sqft88 Knowlton Ave, Buffalo, NY 14217For Sale
- $242,4003 bd1 ba1.7k sqft87 Wardman Rd, Buffalo, NY 14217Off Market
Nearby schools
GreatSchools rating
- 5/10Charles A Lindbergh Elementary SchoolGrades: K-4Distance: 0.7 mi
- 4/10Kenmore West Senior High SchoolGrades: 8-12Distance: 0.8 mi
- 8/10Herbert Hoover Middle SchoolGrades: 5-7Distance: 1.4 mi
Schools provided by the listing agent
- Elementary: Charles A Lindbergh Elementary
- Middle: Herbert Hoover Middle
- High: Kenmore West Senior High
- District: Kenmore-Tonawanda Union Free District
Source: NYSAMLSs. This data may not be complete. We recommend contacting the local school district to confirm school assignments for this home.
Sell for more on Zillow
Get a Zillow Showcase℠ listing at no additional cost and you could sell for .
$295,500
2% more
+$5,910
With Zillow Showcase(estimated)
$301,410
Sell for more on Zillow
Get a Zillow Showcase℠ listing at no additional cost and you could sell for .
$295,500
2% more
+$5,910
With Zillow Showcase(estimated)
$301,410
- New York
- Erie County
- Buffalo
- 14217
- Kenmore
- 100 Knowlton Ave
