96 Spann Street is truly an exceptional, one-of-a-kind property in so many ways. This is a 2,800 square foot, single family home that sits on a double lot, backs up to Houghton Park, and is thoughtfully updated. 4-bedrooms and 2.5 baths, including a primary suite with a seating area, two walk-in closets and its own private bath. Although this was originally a mixed-use building/live-work space built in 1910, today it lives like a comfortable single family with plenty of room inside and out, a remodeled interior, history and character. The front room/former store front once operated as a Polish Market & Butcher, today it makes an ideal room for entertaining guests or a beautiful home office and includes floor to ceiling front windows, high ceilings, a wood burning stove, built-in shelving, a bar/counter, and the original ice box cabinetry. The kitchen is spacious and nicely laid out with Soap Stone counters and sits between the front room and living/dining room making it an ideal home for hosting holidays. The first floor also features a half bath. Upstairs are three spacious bedrooms, and two full baths. Completely updated mechanics, windows & roof. Clean, dry basement. Laundry on the second floor. Fully fenced yard and driveway, includes shed. This is a great house with a good flow. Move in ready.
Active
$299,900
96 Spann St, Buffalo, NY 14206
4beds
2,800sqft
Single Family Residence
Built in 1910
6,120 Square Feet Lot
$-- Zestimate®
$107/sqft
$-- HOA
What's special
Wood burning stoveThoughtfully updatedBeautiful home officeFully fenced yardHigh ceilingsTwo walk-in closetsIncludes shed
- 20 days
- 467
- 25
Zillow last checked:
Listing updated:
Listed by:
Gurney Becker & Bourne 716-849-1234,
Carmelo A Parlato 716-335-2227
Source: NYSAMLSs,MLS#: B1723485 Originating MLS: Buffalo
Facts & features
Interior
Bedrooms & bathrooms
- Bedrooms: 4
- Bathrooms: 3
- Full bathrooms: 2
- 1/2 bathrooms: 1
- Main level bathrooms: 1
Heating
- Gas, Baseboard, Forced Air, Wood
Appliances
- Included: Dryer, Dishwasher, Freezer, Gas Cooktop, Disposal, Gas Oven, Gas Range, Gas Water Heater, Microwave, Refrigerator
Features
- Ceiling Fan(s), Separate/Formal Dining Room, Eat-in Kitchen, Granite Counters, Natural Woodwork, Bedroom on Main Level
- Flooring: Carpet, Ceramic Tile, Hardwood, Varies
- Basement: Full
- Number of fireplaces: 1
Interior area
- Total structure area: 2,800
- Total interior livable area: 2,800 sqft
Property
Parking
- Parking features: No Garage
Features
- Levels: Two
- Stories: 2
- Exterior features: Gravel Driveway
Lot
- Size: 6,120 Square Feet
- Dimensions: 60 x 102
- Features: Greenbelt, Rectangular, Rectangular Lot, Residential Lot
Details
- Parcel number: 1402001234100001014000
- Special conditions: Standard
Construction
Type & style
- Home type: SingleFamily
- Architectural style: Two Story
- Property subtype: Single Family Residence
Materials
- Cedar, Vinyl Siding, Copper Plumbing
- Foundation: Stone
- Roof: Asphalt,Shingle
Condition
- Resale
- Year built: 1910
Utilities & green energy
- Electric: Circuit Breakers
- Sewer: Connected
- Water: Connected, Public
- Utilities for property: Sewer Connected, Water Connected
Community & HOA
Location
- Region: Buffalo
Financial & listing details
- Price per square foot: $107/sqft
- Tax assessed value: $240,000
- Annual tax amount: $2,831
- Date on market: 10/19/2026
- Cumulative days on market: 4 days
- Listing terms: Cash,Conventional,FHA,VA Loan
Estimated market value
Not available
Estimated sales range
Not available
Not available
Price history
| Date | Event | Price |
|---|---|---|
| 10/20/2026 | Listed for sale | $299,900+1521.1%$107/sqft |
Source:  NYSAMLSs #B1723485 Report a problem | ||
| 6/21/2012 | Sold | $18,500$7/sqft |
Source: NYSAMLSs #B409323 Report a problem | ||
Public tax history
| Year | Property taxes | Tax assessment |
|---|---|---|
| 2025 | -- | $206,000 +249.2% |
| 2024 | -- | $59,000 |
| 2023 | -- | $59,000 |
| 2022 | -- | $59,000 |
| 2021 | -- | $59,000 |
| 2020 | -- | $59,000 +218.9% |
| 2019 | -- | $18,500 |
| 2018 | -- | $18,500 |
Find assessor info on the county website
Monthly payment
Climate risks
Neighborhood: Kaisertown
Nearby schools
Schools provided by the listing agent
- District: Buffalo
Source: NYSAMLSs. This data may not be complete. We recommend contacting the local school district to confirm school assignments for this home.
Similar homes
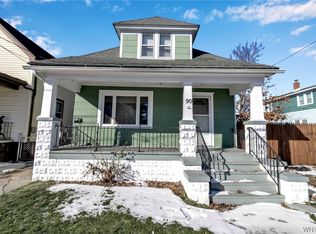
- $289,9004 bd2 ba1.8k sqft16 Vita Ave, Buffalo, NY 14227For Sale

 MLS ID #B1721896, John L Wagner Jr., Listing by: HUNT Real Estate ERA. NYSAMLSs
- $229,0004 bd2 ba1.5k sqft143 Duerstein St, Buffalo, NY 14210For Sale
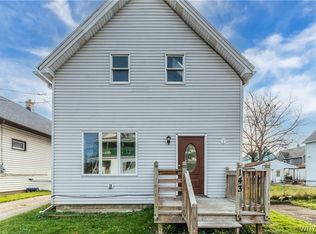 MLS ID #B1727401, Kenneth A Smith, Listing by: Buffalo First Realty Group Inc. NYSAMLSs
- $314,9004 bd2 ba1.7k sqft53 Woodcrest Dr, Buffalo, NY 14220For Sale
 MLS ID #B1726026, Brandon Rothenberg, Listing by: WNY Metro Roberts Realty. NYSAMLSs
- $299,9004 bd2 ba1.9k sqft14 Kinsey Ave, Buffalo, NY 14217For Sale
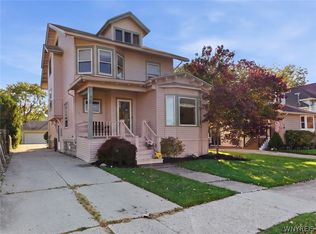 MLS ID #B1724163, Alyssa R Massey, Listing by: HUNT Real Estate ERA. NYSAMLSs
- $219,9003 bd2 ba1.7k sqft80 Garland Ave, Buffalo, NY 14206For SaleMLS ID #B1717310, MD Zahid Al Mamun, Listing by: Keller Williams Realty WNY. NYSAMLSs
- $299,9004 bd1 ba2.1k sqft88 Knowlton Ave, Buffalo, NY 14217For SaleMLS ID #B1719573, Anna Galati, Listing by: Buffalo Home Realty. NYSAMLSs
- $229,9004 bd2 ba1.5k sqft1609 S Park Ave, Buffalo, NY 14220For SaleMLS ID #B1725358, MD Zahid Al Mamun, Listing by: Keller Williams Realty WNY. NYSAMLSs
- $264,9003 bd1 ba1.4k sqft198 Downing St, Buffalo, NY 14220For SaleMLS ID #B1720067, Sean Fay, Listing by: WNY Metro Roberts Realty. NYSAMLSs
- $324,9003 bd2 ba1.4k sqft235 Potters Rd, Buffalo, NY 14220For SaleMLS ID #B1712452, Laura J Nightingale, Listing by: MJ Peterson Real Estate Inc.. NYSAMLSs
- $285,0006 bd4 ba3.5k sqft172 Altruria St, Buffalo, NY 14220For SaleMLS ID #B1717109, Christopher Platt, Listing by: Irish Jones Realty. NYSAMLSs
- $330,0003 bd2 ba1.7k sqft27 Neumann Pkwy, Buffalo, NY 14223For SaleMLS ID #B1727539, Meghan Parsons, Listing by: WNY Metro Roberts Realty. NYSAMLSs
- $299,9003 bd2 ba1.6k sqft260 Hendricks Blvd, Amherst, NY 14226For SaleMLS ID #B1714237, Aubryn Noble, Listing by: Realty ONE Group Empower. NYSAMLSs
- $224,9004 bd2 ba1.6k sqft99 Jackson Ave, Sloan, NY 14212For SaleMLS ID #B1723622, Md Nazmul Hussain, Listing by: HUNT Real Estate ERA. NYSAMLSs
- $159,9004 bd2 ba1.6k sqft253 Benzinger St, Buffalo, NY 14206For SaleMLS ID #B1692657, Mohammed Faisal Nowaz, Listing by: HUNT Real Estate ERA. NYSAMLSs
- $249,9004 bd3 ba1.8k sqft73 Rosary Ave, Buffalo, NY 14218For SaleMLS ID #B1718375, Maria Mays, Listing by: Buffalo Home Realty. NYSAMLSs
- $329,9004 bd2 ba1.6k sqft314 Washington Hwy, Snyder, NY 14226For SaleMLS ID #B1719627, Thejan Kodituwakku, Listing by: Keller Williams Realty WNY. NYSAMLSs
- $273,9003 bd2 ba1.7k sqft32 Hamilton Ave, Lackawanna, NY 14218For SaleMLS ID #B1718032, Lisa Simme, Listing by: MJ Peterson Real Estate Inc.. NYSAMLSs
- $299,9004 bd2 ba1.8k sqft82 Crosby Ave, Buffalo, NY 14217For SaleMLS ID #B1715507, Kelly P Parker, Listing by: Realty ONE Group Empower. NYSAMLSs
- $299,0004 bd2 ba2k sqft269 Colvin Ave, Buffalo, NY 14216For SaleMLS ID #B1720921, Carl P Paladino, Listing by: Carl P. Paladino. NYSAMLSs
- $224,9006 bd2 ba2.3k sqft120 Armin Pl, Buffalo, NY 14210For SaleMLS ID #B1723459, Kevin McMullen, Listing by: Howard Hanna WNY Inc.. NYSAMLSs
