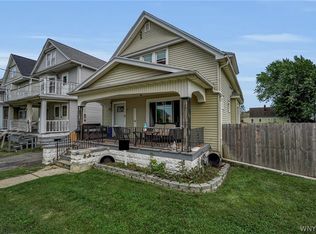
Welcome to 37 Strathmore; a beautifully updated two-story bungalow situated on a corner lot in the heart of South Buffalo. This three bedroom, three bath home features a functional floor plan poised to live and entertain comfortably with no expenses spared on updates. Curb appeal doesn't disappoint with beautifully landscaped front garden. As you enter from the serene covered front porch, a massive foyer with barrel ceiling leads you a breathtaking living & dining room with plush carpeting, brick fireplace and great views of the yards. Gorgeously updated eat-in kitchen with white cabinetry, pantry and stainless appliances. Aside it, a full bath and first floor laundry room. Heading up the wrought iron staircase, three bedrooms with ample closet space and ceiling fans. Down the hall, a second full bath with oversized vanity and sliding glass shower. Heading down to the clean and dry basement, potential is limitless with plenty of storage alongside third full bath. Functional antique gas stove perfect for hosting family for the holidays and updated electric, furnace and hot water tank. A laundry list of updates including mechanicals, new windows, vinyl siding, metal roof and so much more provide worry-free living for many years to come. Out back, one car garage with bonus shed for all of your lawn tools. Owned by the same family for 60 years, this wonderful abode is ready for it's next owners.
Active
Price cut: $10K (9/22)
$259,900
37 Strathmore Ave, Buffalo, NY 14220
3beds
1,230sqft
Single Family Residence
Built in 1933
3,571 Square Feet Lot
$261,800 Zestimate®
$211/sqft
$-- HOA
What's special
Beautifully landscaped front gardenBeautifully updated two-story bungalowSerene covered front porchStainless appliancesOversized vanityWrought iron staircaseVinyl siding
- 44 days
- 1,179
- 83
Zillow last checked:
Listing updated:
Listed by:
Keller Williams Realty WNY 716-832-3300,
Jonathan Carvallo 716-444-1620
Source: NYSAMLSs,MLS#: B1709984 Originating MLS: Buffalo
Originating MLS: BuffaloFacts & features
Interior
Bedrooms & bathrooms
- Bedrooms: 3
- Bathrooms: 3
- Full bathrooms: 3
- Main level bathrooms: 1
Bedroom 1
- Level: Second
- Dimensions: 15.00 x 9.00
Bedroom 2
- Level: Second
- Dimensions: 10.00 x 9.00
Bedroom 3
- Level: Second
- Dimensions: 11.00 x 9.00
Kitchen
- Level: First
- Dimensions: 11.00 x 9.00
Heating
- Gas, Forced Air
Cooling
- Central Air
Appliances
- Included: Appliances Negotiable, Gas Water Heater, Humidifier
- Laundry: Main Level
Features
- Ceiling Fan(s), Eat-in Kitchen, Separate/Formal Living Room, Living/Dining Room, Bar
- Flooring: Carpet, Hardwood, Laminate, Tile, Varies
- Windows: Thermal Windows
- Basement: Full,Sump Pump
- Number of fireplaces: 1
Interior area
- Total structure area: 1,230
- Total interior livable area: 1,230 sqft
Video & virtual tour
Property
Parking
- Total spaces: 1
- Parking features: Detached, Garage, Storage
- Garage spaces: 1
Accessibility
- Accessibility features: Low Threshold Shower
Features
- Patio & porch: Covered, Porch
- Exterior features: Concrete Driveway, Fence
- Fencing: Partial
Lot
- Size: 3,571 Square Feet
- Dimensions: 34 x 105
- Features: Near Public Transit, Rectangular, Rectangular Lot, Residential Lot
Details
- Additional structures: Shed(s), Storage
- Parcel number: 1402001333200007002000
- Special conditions: Standard
Construction
Type & style
- Home type: SingleFamily
- Architectural style: Bungalow,Two Story
- Property subtype: Single Family Residence
Materials
- Vinyl Siding, Copper Plumbing, PEX Plumbing
- Foundation: Block
- Roof: Metal
Condition
- Resale
- Year built: 1933
Utilities & green energy
- Electric: Circuit Breakers
- Sewer: Connected
- Water: Connected, Public
- Utilities for property: Electricity Connected, Sewer Connected, Water Connected
Green energy
- Energy efficient items: Appliances, HVAC, Lighting
Community & HOA
Location
- Region: Buffalo
Financial & listing details
- Price per square foot: $211/sqft
- Tax assessed value: $229,000
- Annual tax amount: $3,072
- Date on market: 8/26/2026
- Listing terms: Cash,Conventional,FHA,VA Loan
Estimated market value
$261,800
$249,000 - $275,000
$1,911/mo
Price history
| Date | Event | Price |
|---|---|---|
| 9/22/2026 | Price change | $259,900-3.7%$211/sqft |
Source:  NYSAMLSs #B1709984 Report a problem NYSAMLSs #B1709984 Report a problem | ||
| 8/26/2026 | Listed for sale | $269,900-5.3%$219/sqft |
Source: NYSAMLSs #B1709984 Report a problem | ||
| 11/2/2025 | Listing removed | $284,900$232/sqft |
Source: NYSAMLSs #B1642388 Report a problem | ||
| 10/7/2025 | Listed for sale | $284,900$232/sqft |
Source: NYSAMLSs #B1642388 Report a problem | ||
Public tax history
| Year | Property taxes | Tax assessment |
|---|---|---|
| 2025 | -- | $229,000 +96.6% |
| 2024 | -- | $116,500 +6.9% |
| 2023 | -- | $109,000 |
| 2022 | -- | $109,000 |
| 2021 | -- | $109,000 |
| 2020 | -- | $109,000 +63.2% |
| 2019 | -- | $66,800 |
| 2018 | -- | $66,800 |
| 2017 | $1,014 +155.2% | $66,800 |
| 2016 | $397 | $66,800 |
| 2015 | -- | $66,800 |
| 2014 | -- | $66,800 |
| 2013 | -- | $66,800 |
| 2012 | -- | $66,800 |
| 2011 | -- | $66,800 |
| 2010 | -- | $66,800 |
| 2009 | -- | $66,800 |
| 2008 | -- | $66,800 +2.3% |
| 2007 | -- | $65,300 |
| 2006 | -- | $65,300 |
| 2005 | -- | $65,300 +7.2% |
| 2004 | -- | $60,900 |
| 2003 | -- | $60,900 |
| 2002 | -- | $60,900 |
| 2001 | -- | $60,900 -8.8% |
| 2000 | -- | $66,800 |
Find assessor info on the county website
Monthly payment
Climate risks
Neighborhood: Abbott McKinley
Nearby schools
Schools provided by the listing agent
- District: Buffalo
Source: NYSAMLSs. This data may not be complete. We recommend contacting the local school district to confirm school assignments for this home.
Similar homes
- $269,9004 bd1 ba1.3k sqft112 Densmore St, Buffalo, NY 14220For Sale

 MLS ID #B1718536, Jennifer Spoth, Listing by: Century 21 North East. NYSAMLSs
 - $279,0004 bd2 ba1.8k sqft1062 Tifft St, Buffalo, NY 14220For Sale
 MLS ID #B1709200, Paul Buttenhoff, Listing by: Towne Housing Real Estate. NYSAMLSs
 - $230,0006 bd2 ba1.6k sqft5 Macamley St, Buffalo, NY 14220For Sale
 MLS ID #B1718761, Jack Winterhalter, Listing by: Howard Hanna WNY Inc.. NYSAMLSs
 - $264,9003 bd1 ba1.3k sqft33 Lyndale Ct, West Seneca, NY 14224For Sale
 MLS ID #B1715458, Suzanne Tomasello, Listing by: Keller Williams Realty WNY. NYSAMLSs
 - $239,0004 bd2 ba1.3k sqft104 Bellwood Ave, Buffalo, NY 14224For SaleMLS ID #B1716349, Jeffrey Lorka, Listing by: 716 Realty Group WNY LLC. NYSAMLSs
- $324,9003 bd2 ba1.4k sqft235 Potters Rd, Buffalo, NY 14220For SaleMLS ID #B1712452, Laura J Nightingale, Listing by: MJ Peterson Real Estate Inc.. NYSAMLSs
- $329,9954 bd2 ba1.3k sqft247 Potters Rd, Buffalo, NY 14220For SaleMLS ID #B1711704, Robyn Sansone, Listing by: WNYbyOwner.com. NYSAMLSs
- $273,9003 bd2 ba1.7k sqft32 Hamilton Ave, Lackawanna, NY 14218For SaleMLS ID #B1718032, Lisa Simme, Listing by: MJ Peterson Real Estate Inc.. NYSAMLSs
- $249,0003 bd1 ba1.2k sqft151 Cloverside Dr, West Seneca, NY 14224For SaleMLS ID #B1710322, Dana M David, Listing by: Howard Hanna WNY Inc.. NYSAMLSs
- $259,9003 bd2 ba1.4k sqft69 Cleveland Dr, Buffalo, NY 14215For SaleMLS ID #B1716776, Md Nazmul Hussain, Listing by: HUNT Real Estate ERA. NYSAMLSs
- $164,9003 bd1 ba1k sqft123 Kimmel Ave, Buffalo, NY 14220For SaleMLS ID #B1714543, Susan D Lenahan, Listing by: MJ Peterson Real Estate Inc.. NYSAMLSs
- $275,9004 bd2 ba1.7k sqft81 Shamokin Dr, Lackawanna, NY 14218For SaleMLS ID #B1715209, Kelly LaBella, Listing by: WNY Metro Roberts Realty. NYSAMLSs
- $259,0005 bd2 ba1.4k sqft127 W Northrup Pl #N, Buffalo, NY 14214For SaleMLS ID #B1715367, Paul Buttenhoff, Listing by: Towne Housing Real Estate. NYSAMLSs
- $257,9004 bd2 ba1.4k sqft141 Wecker St, Buffalo, NY 14215For SaleMLS ID #B1701673, Syed J Rizvi, Listing by: Keller Williams Realty WNY. NYSAMLSs
- $247,0003 bd3 ba1.3k sqft80 Clearvale Dr, Buffalo, NY 14225For SaleMLS ID #B1709668, Brian Hillery, Listing by: HUNT Real Estate ERA. NYSAMLSs
- $259,9003 bd1 ba1.2k sqft43 Norman Pl, Amherst, NY 14226For SaleMLS ID #B1706185, Kevin Kazmierczak, Listing by: WNY Metro Roberts Realty. NYSAMLSs
- $229,0002 bd2 ba1.2k sqft105 Burke Dr, Buffalo, NY 14215For SaleMLS ID #B1719172, Karina O Keicher, Listing by: Keller Williams Realty WNY. NYSAMLSs
- $269,9003 bd2 ba1.1k sqft1089 Parker Blvd, Buffalo, NY 14223For SaleMLS ID #B1712374, Adele L Cloutier, Listing by: Danahy Real Estate. NYSAMLSs
- $274,9003 bd1 ba1.2k sqft329 Walton Dr, Amherst, NY 14226For SaleMLS ID #B1715727, Tina M Spyres, Listing by: HUNT Real Estate ERA. NYSAMLSs
- $249,9004 bd2 ba1.3k sqft1111 Cleveland Dr, Cheektowaga, NY 14225For SaleMLS ID #B1713906, Danielle Buchbinder, Listing by: Keller Williams Realty WNY. NYSAMLSs
