Adorable 3-bedroom cape nestled on a quiet street, conveniently located to everything! This home lives like a ranch, featuring two first-floor bedrooms, and a first-floor bathroom. Your living room is centrally located, and the kitchen includes appliances and features a sliding door to the backyard. Upstairs you’ll find a 400sqft primary with brand new carpeting featuring multiple closets, including a cedar closet! Your partially finished lower level has endless potential, and the washer & dryer are included. Step outside to a beautiful backyard with a concrete patio, mature landscaping, and a private fenced-in yard complete with a shed; perfect for relaxing, entertaining, or enjoying the outdoors. Enjoy a whole house generator, replacement windows throughout, new exterior doors, AC (’20), architectural roof (’16), and a whole-house generator. This charming home offers comfort, convenience, and plenty of outdoor space! Showings begin Saturday August 29th.
Active
$259,000
151 Cloverside Dr, West Seneca, NY 14224
3beds
1,272sqft
Single Family Residence
Built in 1945
8,751 Square Feet Lot
$-- Zestimate®
$204/sqft
$-- HOA
What's special
Private fenced-in yardBeautiful backyardFirst-floor bathroomTwo first-floor bedroomsQuiet streetReplacement windows throughoutBrand new carpeting
- 14 days
- 3,176
- 259
Zillow last checked:
Listing updated:
Listed by:
Howard Hanna WNY Inc. 716-634-4200,
Dana M David 716-698-9644
Source: NYSAMLSs,MLS#: B1710322 Originating MLS: Buffalo
Originating MLS: BuffaloFacts & features
Interior
Bedrooms & bathrooms
- Bedrooms: 3
- Bathrooms: 1
- Full bathrooms: 1
- Main level bathrooms: 1
- Main level bedrooms: 2
Bedroom 1
- Level: First
- Dimensions: 12.00 x 10.00
Bedroom 2
- Level: First
- Dimensions: 10.00 x 8.00
Bedroom 3
- Level: Second
- Dimensions: 28.00 x 14.00
Kitchen
- Level: First
- Dimensions: 15.00 x 9.00
Living room
- Level: First
- Dimensions: 16.00 x 14.00
Heating
- Gas, Forced Air
Cooling
- Central Air
Appliances
- Included: Gas Oven, Gas Range, Gas Water Heater, Microwave, Refrigerator
- Laundry: In Basement
Features
- Eat-in Kitchen, Sliding Glass Door(s), Bedroom on Main Level
- Flooring: Carpet, Hardwood, Tile, Varies
- Doors: Sliding Doors
- Basement: Full,Partially Finished,Sump Pump
- Has fireplace: No
Interior area
- Total structure area: 1,272
- Total interior livable area: 1,272 sqft
Property
Parking
- Total spaces: 1
- Parking features: Attached, Garage
- Attached garage spaces: 1
Features
- Levels: Two
- Stories: 2
- Patio & porch: Patio
- Exterior features: Concrete Driveway, Fully Fenced, Patio
- Fencing: Full
Lot
- Size: 8,751 Square Feet
- Dimensions: 70 x 125
- Features: Rectangular, Rectangular Lot, Residential Lot
Details
- Additional structures: Shed(s), Storage
- Parcel number: 1468001342000010005000
- Special conditions: Standard
- Other equipment: Generator
Construction
Type & style
- Home type: SingleFamily
- Architectural style: Cape Cod,Ranch
- Property subtype: Single Family Residence
Materials
- Vinyl Siding, Copper Plumbing
- Foundation: Poured
- Roof: Asphalt,Architectural,Shingle
Condition
- Resale
- Year built: 1945
Utilities & green energy
- Electric: Circuit Breakers
- Sewer: Connected
- Water: Connected, Public
- Utilities for property: Electricity Connected, Sewer Connected, Water Connected
Community & HOA
Community
- Subdivision: Lower Ebenezer
Location
- Region: West Seneca
Financial & listing details
- Price per square foot: $204/sqft
- Tax assessed value: $43,700
- Annual tax amount: $4,338
- Date on market: 8/27/2026
- Listing terms: Cash,Conventional,FHA,VA Loan
Estimated market value
Not available
Estimated sales range
Not available
Not available
Price history
| Date | Event | Price |
|---|---|---|
| 8/27/2026 | Listed for sale | $259,000+245.8%$204/sqft |
Source:  NYSAMLSs #B1710322 Report a problem NYSAMLSs #B1710322 Report a problem | ||
| 6/17/1997 | Sold | $74,900$59/sqft |
Source: Public Record Report a problem | ||
Public tax history
| Year | Property taxes | Tax assessment |
|---|---|---|
| 2025 | -- | $43,700 |
| 2024 | -- | $43,700 |
| 2023 | -- | $43,700 |
| 2022 | -- | $43,700 |
| 2021 | -- | $43,700 |
| 2020 | -- | $43,700 |
| 2019 | -- | $43,700 |
| 2018 | -- | $43,700 |
| 2017 | $3,247 +70.5% | $43,700 |
| 2016 | $1,905 | $43,700 |
| 2015 | -- | $43,700 |
| 2014 | -- | $43,700 |
| 2013 | -- | $43,700 |
| 2012 | -- | $43,700 |
| 2011 | -- | $43,700 |
| 2010 | -- | $43,700 |
| 2009 | -- | $43,700 |
| 2008 | -- | $43,700 |
| 2007 | -- | $43,700 |
| 2006 | -- | $43,700 |
| 2005 | -- | $43,700 |
| 2004 | -- | $43,700 |
| 2003 | -- | $43,700 |
| 2002 | -- | $43,700 |
| 2001 | -- | $43,700 |
| 2000 | -- | $43,700 |
Find assessor info on the county website
Monthly payment
Climate risks
Neighborhood: 14224
Nearby schools
Schools provided by the listing agent
- Elementary: West Elementary
- Middle: West Middle
- High: West Seneca West Senior High
- District: West Seneca
Source: NYSAMLSs. This data may not be complete. We recommend contacting the local school district to confirm school assignments for this home.
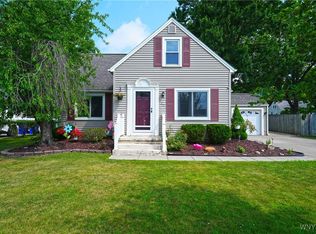
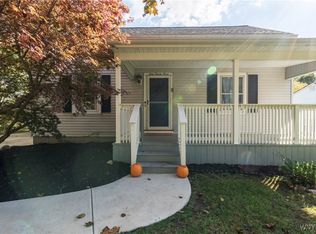
Similar homes
- $300,0003 bd2 ba1.2k sqft20 Maria Ln, Cheektowaga, NY 14227For Sale

 MLS ID #B1709533, Christina I Kramp, Listing by: Howard Hanna WNY Inc.. NYSAMLSs
 - $214,9003 bd1 ba1k sqft109 Summit Ave, West Seneca, NY 14224For Sale
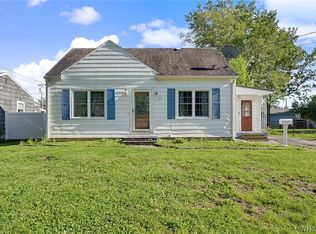 MLS ID #B1682685, David G Schultz, Listing by: Howard Hanna WNY Inc.. NYSAMLSs
 - $299,9003 bd2 ba1.4k sqft55 W Cavalier Dr, Cheektowaga, NY 14227For Sale
 MLS ID #B1713011, Margaret A Issa, Listing by: Howard Hanna WNY Inc.. NYSAMLSs
 - $269,9003 bd3 ba1.2k sqft37 Strathmore Ave, Buffalo, NY 14220For Sale
 MLS ID #B1709984, Jonathan Carvallo, Listing by: Keller Williams Realty WNY. NYSAMLSs
 - $249,0003 bd3 ba1.3k sqft80 Clearvale Dr, Buffalo, NY 14225For SaleMLS ID #B1709668, Brian Hillery, Listing by: HUNT Real Estate ERA. NYSAMLSs
- $249,0003 bd1 ba1.1k sqft72 Grand Blvd, Cheektowaga, NY 14225For SaleMLS ID #B1707484, Donald Zappia, Listing by: eXp Realty. NYSAMLSs
- $339,9002 bd2 ba1.2k sqft1608 Orchard Park Rd, West Seneca, NY 14224For SaleMLS ID #B1706624, Kathleen T Peglau, Listing by: Century 21 North East. NYSAMLSs
- $299,9004 bd2 ba1.8k sqft16 Vita Ave, Buffalo, NY 14227For SaleMLS ID #B1707473, John L Wagner Jr., Listing by: HUNT Real Estate ERA. NYSAMLSs
- $250,0006 bd2 ba1.6k sqft5 Macamley St, Buffalo, NY 14220For SaleMLS ID #B1705849, Jack Winterhalter, Listing by: Howard Hanna WNY Inc.. NYSAMLSs
- $274,9903 bd2 ba1.2k sqft52 Victoria Blvd, Cheektowaga, NY 14225For SaleMLS ID #B1703113, Md Nazmul Hussain, Listing by: HUNT Real Estate ERA. NYSAMLSs
- $284,9003 bd2 ba1.5k sqft49 Thornwood Dr, Cheektowaga, NY 14227For SaleMLS ID #B1690473, Muhammad Ahsan, Listing by: Howard Hanna WNY Inc.. NYSAMLSs
- $249,9003 bd2 ba1.3k sqft74 S Huxley Dr, Cheektowaga, NY 14225For SaleMLS ID #B1699288, MD Alamgir, Listing by: HUNT Real Estate ERA. NYSAMLSs
- $279,9003 bd2 ba1.4k sqft4209 Polly Ln, Hamburg, NY 14075For SaleMLS ID #B1710704, Jill M Dorr, Listing by: MLS Nation Realty LLC. NYSAMLSs
- $259,9003 bd1 ba1.2k sqft43 Norman Pl, Amherst, NY 14226For SaleMLS ID #B1706185, Kevin Kazmierczak, Listing by: WNY Metro Roberts Realty. NYSAMLSs
- $209,0003 bd1 ba960 sqft750 Tifft St, Buffalo, NY 14220For SaleMLS ID #B1706195, Brian Hillery, Listing by: HUNT Real Estate ERA. NYSAMLSs
- $249,9003 bd1 ba1.1k sqft30 Augusta Ave, Amherst, NY 14226For SaleMLS ID #B1709151, Kazi Rashid, Listing by: Towne Housing Real Estate. NYSAMLSs
- $288,9004 bd2 ba1.8k sqft1062 Tifft St, Buffalo, NY 14220For SaleMLS ID #B1709200, Paul Buttenhoff, Listing by: Towne Housing Real Estate. NYSAMLSs
- $200,0003 bd1 ba990 sqft167 Garland Ave, Cheektowaga, NY 14206For SaleMLS ID #B1710551, Jason P Sokody, Listing by: Howard Hanna WNY Inc.. NYSAMLSs
- $257,5004 bd2 ba1.3k sqft332 Springville Ave, Amherst, NY 14226For SaleMLS ID #B1705684, Edward Shvartsberg, Listing by: Cilicia Realty LLC. NYSAMLSs
- $265,0003 bd2 ba1.2k sqft1461 Kenmore Ave, Buffalo, NY 14217For SaleMLS ID #B1711156, Erin O'Connell, Listing by: HUNT Real Estate ERA. NYSAMLSs
