Welcome to this wonderful single-family home featuring 3 bedrooms and 1.5 baths, located in the Town of Cheektowaga within the highly desirable West Seneca School District. Enjoy a spacious layout with sliding glass doors leading to a backyard deck, perfect for relaxing or entertaining. Additional highlights include low-maintenance vinyl siding, central air conditioning, and an attached garage. Conveniently situated close to shopping, dining, parks, and major roadways, this home offers both comfort and accessibility. Please note that some photos have been virtually staged. Offers will be reviewed as they are received.
Active
Price cut: $5K (8/18)
$284,900
49 Thornwood Dr, Cheektowaga, NY 14227
3beds
1,588sqft
Single Family Residence
Built in 1983
6,969 Square Feet Lot
$283,100 Zestimate®
$179/sqft
$-- HOA
What's special
Central air conditioningAttached garageSpacious layoutLow-maintenance vinyl siding
- 76 days
- 1,470
- 74
Zillow last checked:
Listing updated:
Listed by:
Howard Hanna WNY Inc. 716-773-1900,
Muhammad Ahsan 716-617-8330,
Elizabeth A Wilbert 716-983-7363,
Howard Hanna WNY Inc.
Source: NYSAMLSs,MLS#: B1690473 Originating MLS: Buffalo
Originating MLS: BuffaloFacts & features
Interior
Bedrooms & bathrooms
- Bedrooms: 3
- Bathrooms: 2
- Full bathrooms: 1
- 1/2 bathrooms: 1
- Main level bathrooms: 1
- Main level bedrooms: 2
Bedroom 1
- Level: First
- Dimensions: 10.70 x 10.10
Bedroom 2
- Level: First
- Dimensions: 10.40 x 9.00
Bedroom 3
- Level: Second
- Dimensions: 11.60 x 10.60
Dining room
- Level: First
- Dimensions: 14.20 x 10.80
Family room
- Level: Second
- Dimensions: 15.80 x 15.80
Kitchen
- Level: First
- Dimensions: 10.80 x 8.80
Living room
- Level: First
- Dimensions: 14.20 x 10.80
Other
- Level: Second
- Dimensions: 9.10 x 6.70
Heating
- Gas, Forced Air
Cooling
- Central Air
Appliances
- Included: Electric Oven, Electric Range, Gas Oven, Gas Range, Gas Water Heater, Microwave, Refrigerator
- Laundry: In Basement
Features
- Breakfast Bar, Ceiling Fan(s), Eat-in Kitchen, Separate/Formal Living Room, Sliding Glass Door(s), Bedroom on Main Level, Main Level Primary
- Flooring: Carpet, Luxury Vinyl, Resilient, Varies
- Doors: Sliding Doors
- Basement: Full,Partial
- Has fireplace: No
Interior area
- Total structure area: 1,588
- Total interior livable area: 1,588 sqft
Property
Parking
- Total spaces: 1.5
- Parking features: Attached, Garage
- Attached garage spaces: 1.5
Features
- Levels: Two
- Stories: 2
- Patio & porch: Deck
- Exterior features: Blacktop Driveway, Concrete Driveway, Deck
Lot
- Size: 6,969 Square Feet
- Dimensions: 65 x 110
- Features: Rectangular, Rectangular Lot, Residential Lot
Details
- Parcel number: 1430891250700015026000
- Special conditions: Standard
Construction
Type & style
- Home type: SingleFamily
- Architectural style: Raised Ranch,Two Story
- Property subtype: Single Family Residence
Materials
- Vinyl Siding
- Foundation: Poured
- Roof: Asphalt,Shingle
Condition
- Resale
- Year built: 1983
Utilities & green energy
- Electric: Circuit Breakers
- Sewer: Connected
- Water: Connected, Public
- Utilities for property: Electricity Connected, Sewer Connected, Water Connected
Community & HOA
Community
- Subdivision: Buffalo Crk
Location
- Region: Cheektowaga
Financial & listing details
- Price per square foot: $179/sqft
- Tax assessed value: $187,000
- Annual tax amount: $6,120
- Date on market: 6/15/2026
- Listing terms: Cash,Conventional,FHA,VA Loan
Estimated market value
$283,100
$269,000 - $297,000
$2,211/mo
Price history
| Date | Event | Price |
|---|---|---|
| 8/18/2026 | Price change | $284,900-1.7%$179/sqft |
Source:  NYSAMLSs #B1690473 Report a problem NYSAMLSs #B1690473 Report a problem | ||
| 8/3/2026 | Price change | $289,900-3.3%$183/sqft |
Source: NYSAMLSs #B1690473 Report a problem | ||
| 6/15/2026 | Listed for sale | $299,900+42.1%$189/sqft |
Source: NYSAMLSs #B1690473 Report a problem | ||
| 9/23/2022 | Sold | $211,000-7.9%$133/sqft |
Source: NYSAMLSs #B1425753 Report a problem | ||
| 8/17/2022 | Pending sale | $229,000$144/sqft |
Source: NYSAMLSs #B1425753 Report a problem | ||
| 8/6/2022 | Listed for sale | $229,000-0.2%$144/sqft |
Source: NYSAMLSs #B1425753 Report a problem | ||
| 8/4/2022 | Listing removed | -- |
Source: NYSAMLSs #B1410641 Report a problem | ||
| 7/5/2022 | Price change | $229,500-2.3%$145/sqft |
Source: NYSAMLSs #B1410641 Report a problem | ||
| 6/14/2022 | Price change | $234,900-2.1%$148/sqft |
Source: NYSAMLSs #B1410641 Report a problem | ||
| 6/2/2022 | Listed for sale | $240,000$151/sqft |
Source: NYSAMLSs #B1410641 Report a problem | ||
Public tax history
| Year | Property taxes | Tax assessment |
|---|---|---|
| 2025 | -- | $187,000 |
| 2024 | -- | $187,000 |
| 2023 | -- | $187,000 |
| 2022 | -- | $187,000 +14.8% |
| 2021 | -- | $162,900 +29.1% |
| 2020 | -- | $126,160 -6.5% |
| 2019 | -- | $135,000 |
| 2018 | -- | $135,000 |
| 2017 | $4,389 +57.7% | $135,000 |
| 2016 | $2,783 | $135,000 |
| 2015 | -- | $135,000 +3.8% |
| 2014 | -- | $130,000 +61.3% |
| 2013 | -- | $80,600 |
| 2012 | -- | $80,600 |
| 2011 | -- | $80,600 |
| 2010 | -- | $80,600 +4.9% |
| 2009 | -- | $76,800 |
| 2008 | -- | $76,800 |
| 2007 | -- | $76,800 +11.3% |
| 2006 | -- | $69,000 |
| 2005 | -- | $69,000 |
| 2004 | -- | $69,000 +20.4% |
| 2003 | -- | $57,300 |
| 2002 | -- | $57,300 |
| 2001 | -- | $57,300 |
| 2000 | -- | $57,300 |
Find assessor info on the county website
Monthly payment
Climate risks
Neighborhood: 14227
Nearby schools
Schools provided by the listing agent
- District: West Seneca
Source: NYSAMLSs. This data may not be complete. We recommend contacting the local school district to confirm school assignments for this home.

Similar homes
- $269,9003 bd2 ba1.5k sqft149 Le Havre Dr, Cheektowaga, NY 14227For Sale
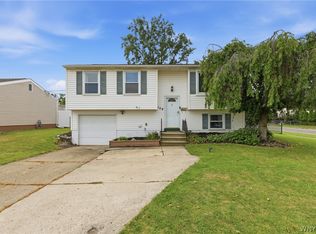
 MLS ID #B1708985, Jenny Pfeiffer, Listing by: Howard Hanna WNY Inc.. NYSAMLSs
 - $299,9004 bd2 ba1.8k sqft16 Vita Ave, Buffalo, NY 14227For Sale
 MLS ID #B1707473, John L Wagner Jr., Listing by: HUNT Real Estate ERA. NYSAMLSs
 - $339,9003 bd2 ba1.7k sqft192 N Seine Dr, Cheektowaga, NY 14227For Sale
 MLS ID #B1695977, Julliana Bonaccorso, Listing by: HUNT Real Estate ERA. NYSAMLSs
 - $299,9003 bd2 ba1.6k sqft3 Liberty Ave, Lancaster, NY 14086For Sale
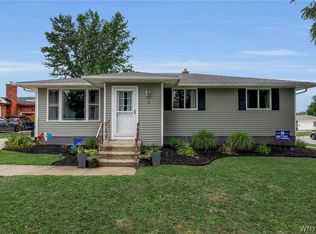 MLS ID #B1707672, Carol Klein, Listing by: Century 21 North East. NYSAMLSs
 - $259,0003 bd1 ba1.2k sqft151 Cloverside Dr, West Seneca, NY 14224For SaleMLS ID #B1710322, Dana M David, Listing by: Howard Hanna WNY Inc.. NYSAMLSs
- $259,9003 bd1 ba1.4k sqft284 Claudette Ct, Depew, NY 14043For SaleMLS ID #B1709791, Barbara Hoddick, Listing by: HUNT Real Estate ERA. NYSAMLSs
- $269,9003 bd3 ba1.2k sqft37 Strathmore Ave, Buffalo, NY 14220For SaleMLS ID #B1709984, Jonathan Carvallo, Listing by: Keller Williams Realty WNY. NYSAMLSs
- $274,9003 bd1 ba1.1k sqft19 N Transit Hill Dr, Depew, NY 14043For SaleMLS ID #B1706512, Deacon Tasker, Listing by: HUNT Real Estate ERA. NYSAMLSs
- $295,0004 bd2 ba1.6k sqft19 Cowing St, Depew, NY 14043For SaleMLS ID #B1702239, Cindy A Jones, Listing by: Howard Hanna WNY Inc.. NYSAMLSs
- $270,0004 bd2 ba1.8k sqft102 Dorrance Ave, Buffalo, NY 14218For SaleMLS ID #B1693666, Carver D Jarmon lll, Listing by: WNY Metro Roberts Realty. NYSAMLSs
- $252,9003 bd1 ba1.1k sqft72 Grand Blvd, Cheektowaga, NY 14225For SaleMLS ID #B1707484, Donald Zappia, Listing by: eXp Realty. NYSAMLSs
- $319,0003 bd2 ba1.4k sqft108 Hendricks Blvd, Amherst, NY 14226For SaleMLS ID #B1709197, Brandon Kmiotek, Listing by: HUNT Real Estate ERA. NYSAMLSs
- $245,0004 bd2 ba1.6k sqft42 Wichita Rd, Buffalo, NY 14224For SaleMLS ID #B1704546, Christie J Steger, Listing by: Howard Hanna WNY Inc.. NYSAMLSs
- $299,0003 bd2 ba1.9k sqft145 E Maplemere Rd, Williamsville, NY 14221For SaleMLS ID #B1707650, Chrystal A Manzare, Listing by: Howard Hanna WNY Inc.. NYSAMLSs
- $249,9003 bd2 ba1.3k sqft74 S Huxley Dr, Cheektowaga, NY 14225For SaleMLS ID #B1699288, MD Alamgir, Listing by: HUNT Real Estate ERA. NYSAMLSs
- $409,9004 bd2 ba2k sqft28 Chapel Ln, West Seneca, NY 14224For SaleMLS ID #B1709220, Kristan Jakubowski, Listing by: WNY Metro Roberts Realty. NYSAMLSs
- $279,0003 bd2 ba1.1k sqft651 Moore Ave, Buffalo, NY 14223For SaleMLS ID #B1701775, Jacqueline Kane, Listing by: Gurney Becker & Bourne. NYSAMLSs
- $309,9004 bd3 ba1.5k sqft183 Rosedale Blvd, Amherst, NY 14226For SaleMLS ID #B1690205, Md Nazmul Hussain, Listing by: HUNT Real Estate ERA. NYSAMLSs
- $349,9002 bd2 ba1.2k sqft1608 Orchard Park Rd, West Seneca, NY 14224For SaleMLS ID #B1706624, Kathleen T Peglau, Listing by: Century 21 North East. NYSAMLSs
- $234,9003 bd2 ba1.3k sqft124 Park Edge Dr, Cheektowaga, NY 14225For SaleMLS ID #B1704088, Ruby N Williams, Listing by: Mootry Murphy & Burgin Realty Group LLC. NYSAMLSs
