Put this on your " must see" list! Move in ready describes this beautifully maintained 4 bedroom, 2 bath home featuring neutral decor and amenities galore! So many updates as of 2024 include a 1st floor ceramic tiled no step walk-in shower and vanity, 2nd floor remodeled bath with tub surround, toilet and new plumbing, wall to wall carpeting ( 2nd floor), rear vinyl deck and concrete driveway. Kitchen appliances ( gas stove, refrigerator, dishwasher) are included and also 2 years young. State of the Art gas furnace (4/26) includes 10 year warranty. Hot water tank (2024) and tear off roof 2021. The sunroom, living room, dining room and spacious 1st floor bedroom offer laminate flooring throughout and vinyl replacement windows throughout, as well. The 2nd floor offers another spacious bedroom with built-in shelving and a huge closet, plus 2 more bedrooms. The basement includes washer and dryer, glass block windows and plenty of storage space. Enjoy the privacy of the rear yard which is fully fenced and has a storage shed. This home is perfect for anyone looking for handicap accessibility. Nothing to do but pack and move in!
Pending
$245,000
42 Wichita Rd, Buffalo, NY 14224
4beds
1,680sqft
Single Family Residence
Built in 1930
4,395 Square Feet Lot
$245,200 Zestimate®
$146/sqft
$-- HOA
What's special
Rear vinyl deckStorage shedVinyl replacement windows throughoutDining room
- 68 days
- 25
- 2
Zillow last checked:
Listing updated:
Listed by:
Howard Hanna WNY Inc. 716-634-4200,
Christie J Steger 716-864-2489,
Mary J Schemm 716-983-7561,
Howard Hanna WNY Inc.
Source: NYSAMLSs,MLS#: B1704546 Originating MLS: Buffalo
Originating MLS: BuffaloFacts & features
Interior
Bedrooms & bathrooms
- Bedrooms: 4
- Bathrooms: 2
- Full bathrooms: 2
- Main level bathrooms: 1
- Main level bedrooms: 1
Bedroom 1
- Level: First
- Dimensions: 24.00 x 8.00
Bedroom 2
- Level: Second
- Dimensions: 24.00 x 10.00
Bedroom 3
- Level: Second
- Dimensions: 12.00 x 8.00
Bedroom 4
- Level: Second
- Dimensions: 14.00 x 10.00
Dining room
- Level: First
- Dimensions: 11.00 x 12.00
Kitchen
- Level: First
- Dimensions: 13.00 x 11.00
Living room
- Level: First
- Dimensions: 13.00 x 12.00
Other
- Level: First
- Dimensions: 8.00 x 12.00
Heating
- Gas, Forced Air
Cooling
- Central Air
Appliances
- Included: Dryer, Dishwasher, Gas Oven, Gas Range, Gas Water Heater, Refrigerator, Washer
- Laundry: In Basement
Features
- Ceiling Fan(s), Separate/Formal Dining Room, Living/Dining Room
- Flooring: Carpet, Ceramic Tile, Laminate, Varies
- Windows: Leaded Glass
- Basement: Full,Sump Pump
- Has fireplace: No
Interior area
- Total structure area: 1,680
- Total interior livable area: 1,680 sqft
Property
Parking
- Parking features: No Garage
Accessibility
- Accessibility features: Low Threshold Shower, Other, Accessible Approach with Ramp
Features
- Levels: Two
- Stories: 2
- Patio & porch: Deck, Open, Porch
- Exterior features: Concrete Driveway, Deck, Fully Fenced
- Fencing: Full
Lot
- Size: 4,395 Square Feet
- Dimensions: 40 x 109
- Features: Near Public Transit, Rectangular, Rectangular Lot, Residential Lot
Details
- Additional structures: Shed(s), Storage
- Parcel number: 1468001335200003028000
- Special conditions: Standard
Construction
Type & style
- Home type: SingleFamily
- Architectural style: Two Story
- Property subtype: Single Family Residence
Materials
- Attic/Crawl Hatchway(s) Insulated, Brick, Vinyl Siding, Copper Plumbing
- Foundation: Block
- Roof: Asphalt
Condition
- Resale
- Year built: 1930
Utilities & green energy
- Electric: Circuit Breakers
- Sewer: Connected
- Water: Connected, Public
- Utilities for property: Sewer Connected, Water Connected
Community & HOA
Location
- Region: Buffalo
Financial & listing details
- Price per square foot: $146/sqft
- Tax assessed value: $34,500
- Annual tax amount: $3,382
- Date on market: 8/7/2026
- Cumulative days on market: 54 days
- Listing terms: Cash,Conventional,FHA,VA Loan
Estimated market value
$245,200
$233,000 - $257,000
$2,413/mo
Price history
| Date | Event | Price |
|---|---|---|
| 9/7/2026 | Pending sale | $245,000$146/sqft |
Source:  NYSAMLSs #B1704546 Report a problem NYSAMLSs #B1704546 Report a problem | ||
| 8/7/2026 | Listed for sale | $245,000+157.9%$146/sqft |
Source: NYSAMLSs #B1704546 Report a problem | ||
| 8/1/2012 | Listing removed | $95,000$57/sqft |
Source: Realty USA #412964 Report a problem | ||
| 7/25/2012 | Listed for sale | $95,000+86.3%$57/sqft |
Source: Realty USA #412964 Report a problem | ||
| 2/12/2002 | Sold | $51,000$30/sqft |
Source: Public Record Report a problem | ||
Public tax history
| Year | Property taxes | Tax assessment |
|---|---|---|
| 2025 | -- | $34,500 |
| 2024 | -- | $34,500 |
| 2023 | -- | $34,500 |
| 2022 | -- | $34,500 |
| 2021 | -- | $34,500 |
| 2020 | -- | $34,500 |
| 2019 | -- | $34,500 |
| 2018 | -- | $34,500 |
| 2017 | $2,437 +63.4% | $34,500 |
| 2016 | $1,492 | $34,500 |
| 2015 | -- | $34,500 |
| 2014 | -- | $34,500 |
| 2013 | -- | $34,500 |
| 2012 | -- | $34,500 |
| 2011 | -- | $34,500 |
| 2010 | -- | $34,500 |
| 2009 | -- | $34,500 |
| 2008 | -- | $34,500 |
| 2007 | -- | $34,500 +1.2% |
| 2006 | -- | $34,100 |
| 2005 | -- | $34,100 |
| 2004 | -- | $34,100 |
| 2003 | -- | $34,100 |
| 2002 | -- | $34,100 |
| 2001 | -- | $34,100 |
| 2000 | -- | $34,100 |
Find assessor info on the county website
Monthly payment
Climate risks
Neighborhood: 14224
Nearby schools
Schools provided by the listing agent
- District: West Seneca
Source: NYSAMLSs. This data may not be complete. We recommend contacting the local school district to confirm school assignments for this home.
Similar homes
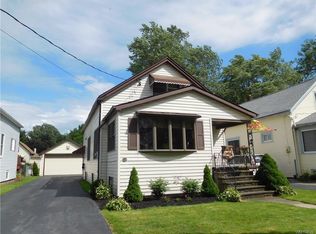
- $239,0004 bd2 ba1.3k sqft104 Bellwood Ave, Buffalo, NY 14224For Sale

 MLS ID #B1716349, Jeffrey Lorka, Listing by: 716 Realty Group WNY LLC. NYSAMLSs
 - $264,9003 bd1 ba1.3k sqft33 Lyndale Ct, West Seneca, NY 14224For Sale
 MLS ID #B1715458, Suzanne Tomasello, Listing by: Keller Williams Realty WNY. NYSAMLSs
 - $249,0003 bd1 ba1.2k sqft151 Cloverside Dr, West Seneca, NY 14224For Sale
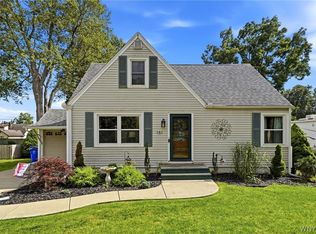 MLS ID #B1710322, Dana M David, Listing by: Howard Hanna WNY Inc.. NYSAMLSs
 - $289,9004 bd2 ba2.5k sqft16 Vita Ave, Buffalo, NY 14227For Sale
 MLS ID #B1721896, John L Wagner Jr., Listing by: HUNT Real Estate ERA. NYSAMLSs
 - $230,0006 bd2 ba1.6k sqft5 Macamley St, Buffalo, NY 14220For SaleMLS ID #B1718761, Jack Winterhalter, Listing by: Howard Hanna WNY Inc.. NYSAMLSs
- $259,9003 bd3 ba1.2k sqft37 Strathmore Ave, Buffalo, NY 14220For SaleMLS ID #B1709984, Jonathan Carvallo, Listing by: Keller Williams Realty WNY. NYSAMLSs
- $269,9004 bd3 ba1.8k sqft73 Rosary Ave, Buffalo, NY 14218For SaleMLS ID #B1718375, Maria Mays, Listing by: Buffalo Home Realty. NYSAMLSs
- $279,0004 bd2 ba1.8k sqft1062 Tifft St, Buffalo, NY 14220For SaleMLS ID #B1709200, Paul Buttenhoff, Listing by: Towne Housing Real Estate. NYSAMLSs
- $269,9004 bd2 ba1.7k sqft81 Shamokin Dr, Lackawanna, NY 14218For SaleMLS ID #B1715209, Kelly LaBella, Listing by: WNY Metro Roberts Realty. NYSAMLSs
- $235,0003 bd1 ba1.1k sqft72 Grand Blvd, Cheektowaga, NY 14225For SaleMLS ID #B1721795, Donald Zappia, Listing by: eXp Realty. NYSAMLSs
- $250,0003 bd1 ba1.3k sqft91 Sandy Ln, Cheektowaga, NY 14227For SaleMLS ID #B1720273, Ryan Paolini, Listing by: Keller Williams Realty Lancaster. NYSAMLSs
- $269,9005 bd2 ba1.6k sqft709 Hopkins St, Buffalo, NY 14220For SaleMLS ID #B1710324, Syed J Rizvi, Listing by: Keller Williams Realty WNY. NYSAMLSs
- $280,0003 bd2 ba1.4k sqft19 Trudy Ln, Cheektowaga, NY 14227For SaleMLS ID #B1719286, Jennifer Maxian, Listing by: HUNT Real Estate ERA. NYSAMLSs
- $219,9002 bd2 ba1.1k sqft28 Wimbledon Ln, West Seneca, NY 14224For SaleMLS ID #R1718036, Ali Fatlee, Listing by: Empire Realty Group. NYSAMLSs
- $257,9004 bd2 ba1.4k sqft141 Wecker St, Buffalo, NY 14215For SaleMLS ID #B1701673, Syed J Rizvi, Listing by: Keller Williams Realty WNY. NYSAMLSs
- $239,9004 bd2 ba1.3k sqft1111 Cleveland Dr, Cheektowaga, NY 14225For SaleMLS ID #B1713906, Danielle Buchbinder, Listing by: Keller Williams Realty WNY. NYSAMLSs
- $324,9003 bd2 ba1.4k sqft235 Potters Rd, Buffalo, NY 14220For SaleMLS ID #B1712452, Laura J Nightingale, Listing by: MJ Peterson Real Estate Inc.. NYSAMLSs
- $239,9003 bd2 ba1.6k sqft414 Niagara Falls Blvd, Buffalo, NY 14223For SaleMLS ID #B1709977, Jasmine Chen, Listing by: Howard Hanna WNY Inc.. NYSAMLSs
- $264,9005 bd2 ba2.4k sqft361 Marilla St, Buffalo, NY 14220For SaleMLS ID #B1697144, Timothy Healy, Listing by: Keller Williams Realty WNY. NYSAMLSs
- $279,0003 bd1 ba1.3k sqft108 W Toulon Dr, Buffalo, NY 14227For SaleMLS ID #B1720003, Paul Buttenhoff, Listing by: Towne Housing Real Estate. NYSAMLSs
