Welcome to 28 Wimbledon Lane, a well-maintained townhouse located in the desirable Wimbledon Village community of West Seneca. This inviting home offers a comfortable and functional layout featuring two bedrooms, one and a half bathrooms, a full basement, and a two-car garage.
The main level offers a spacious living area with plenty of natural light and a comfortable flow between the living and dining spaces. The kitchen provides ample cabinetry and workspace, making it both practical for everyday living and well suited for entertaining.
Upstairs, the home features two well-proportioned bedrooms and a full bathroom. The full basement provides additional versatile space for storage, recreation, a home office, or other personal needs. A washer and dryer are conveniently located in the basement.
One of the standout features of the property is the two-car garage, offering secure parking along with additional storage space. The property is situated within the established Wimbledon Village community and offers convenient access to shopping, dining, parks, major roadways, and other West Seneca amenities.
With its functional layout, generous additional space, two-car garage, and convenient location, 28 Wimbledon Lane presents an excellent opportunity for comfortable living in West Seneca.
Showings begin Monday, 10/05 at 10:00 AM. Open House: Saturday, 10/10 from 12:00 PM–3:00 PM. Delayed Negotiations: All offers are due Monday, 10/12 at 12:00 PM.
Active
$219,900
28 Wimbledon Ln, West Seneca, NY 14224
2beds
1,160sqft
Townhouse
Built in 1986
1,402 Square Feet Lot
$220,700 Zestimate®
$190/sqft
$350/mo HOA
What's special
- 14 days
- 530
- 69
Zillow last checked:
Listing updated:
Listed by:
Empire Realty Group 585-347-4900,
Ali Fatlee 585-877-3220
Source: NYSAMLSs,MLS#: R1718036 Originating MLS: Rochester
Facts & features
Interior
Bedrooms & bathrooms
- Bedrooms: 2
- Bathrooms: 2
- Full bathrooms: 1
- 1/2 bathrooms: 1
- Main level bathrooms: 1
Heating
- Gas, Other, See Remarks, Forced Air
Cooling
- Other, See Remarks, Central Air
Appliances
- Included: Dryer, Dishwasher, Electric Oven, Electric Range, Gas Water Heater, Microwave, Refrigerator, Washer
- Laundry: In Basement
Features
- Ceiling Fan(s), Separate/Formal Dining Room, Entrance Foyer, Separate/Formal Living Room, Granite Counters, Other, Pantry, See Remarks, Sliding Glass Door(s), Programmable Thermostat
- Flooring: Carpet, Laminate, Varies, Vinyl
- Doors: Sliding Doors
- Basement: Full,Sump Pump
- Has fireplace: No
Interior area
- Total structure area: 1,160
- Total interior livable area: 1,160 sqft
Property
Parking
- Total spaces: 2
- Parking features: Detached, Garage, Other, See Remarks, Garage Door Opener
- Garage spaces: 2
Features
- Levels: Two
- Stories: 2
- Patio & porch: Patio
- Exterior features: Barbecue, Fully Fenced, Patio, Private Yard, See Remarks
- Pool features: Association
- Fencing: Full
Lot
- Size: 1,402 Square Feet
- Dimensions: 19 x 70
- Features: Rectangular, Rectangular Lot, Residential Lot
Details
- Parcel number: 1468001345600001055000
- Special conditions: Standard
Construction
Type & style
- Home type: Townhouse
- Property subtype: Townhouse
Materials
- Brick, Vinyl Siding
- Roof: Asphalt
Condition
- Resale
- Year built: 1986
Utilities & green energy
- Sewer: Connected
- Water: Connected, Public
- Utilities for property: Electricity Available, Electricity Connected, High Speed Internet Available, Sewer Connected, Water Connected
Community & HOA
Community
- Subdivision: Wimbledon Village Ph 6
HOA
- Amenities included: Pool
- Services included: Common Area Maintenance, Common Area Insurance, Maintenance Structure, Snow Removal, Trash
- HOA fee: $350 monthly
- HOA name: Andruschat
- HOA phone: 716-688-4757
Location
- Region: West Seneca
Financial & listing details
- Price per square foot: $190/sqft
- Tax assessed value: $43,600
- Annual tax amount: $4,216
- Date on market: 10/5/2026
- Listing terms: Cash,Conventional,FHA,VA Loan
Estimated market value
$220,700
$210,000 - $232,000
$1,607/mo
Price history
| Date | Event | Price |
|---|---|---|
| 10/5/2026 | Listed for sale | $219,900+34.1%$190/sqft |
Source:  NYSAMLSs #R1718036 Report a problem | ||
| 9/22/2026 | Sold | $164,000+40.8%$141/sqft |
Source: Public Record Report a problem | ||
| 6/29/2010 | Sold | $116,500-2.8%$100/sqft |
Source: Public Record Report a problem | ||
| 2/11/2010 | Listing removed | $119,900$103/sqft |
Source: Internet Direct Realty #344004 Report a problem | ||
| 11/8/2009 | Price change | $119,900+1.7%$103/sqft |
Source: Internet Direct Realty #344004 Report a problem | ||
| 8/31/2009 | Listed for sale | $117,900+20.9%$102/sqft |
Source: Internet Direct Realty #344004 Report a problem | ||
| 12/28/2006 | Sold | $97,520+31.8%$84/sqft |
Source: Public Record Report a problem | ||
| 2/26/1998 | Sold | $74,000$64/sqft |
Source: Public Record Report a problem | ||
Public tax history
| Year | Property taxes | Tax assessment |
|---|---|---|
| 2025 | -- | $43,600 |
| 2024 | -- | $43,600 |
| 2023 | -- | $43,600 |
| 2022 | -- | $43,600 |
| 2021 | -- | $43,600 |
| 2020 | -- | $43,600 |
| 2019 | -- | $43,600 |
| 2018 | -- | $43,600 |
| 2017 | $1,796 +0.8% | $43,600 |
| 2016 | $1,783 | $43,600 |
| 2015 | -- | $43,600 |
| 2014 | -- | $43,600 |
| 2013 | -- | $43,600 |
| 2012 | -- | $43,600 |
| 2011 | -- | $43,600 |
| 2010 | -- | $43,600 |
| 2009 | -- | $43,600 |
| 2008 | -- | $43,600 +1.6% |
| 2007 | -- | $42,900 +3.6% |
| 2006 | -- | $41,400 |
| 2005 | -- | $41,400 |
| 2004 | -- | $41,400 |
| 2003 | -- | $41,400 |
| 2002 | -- | $41,400 |
| 2001 | -- | $41,400 |
| 2000 | -- | $41,400 |
Find assessor info on the county website
Monthly payment
Climate risks
Neighborhood: 14224
Nearby schools
Schools provided by the listing agent
- Elementary: West Elementary
- Middle: West Middle
- High: West Seneca West Senior High
- District: West Seneca
Source: NYSAMLSs. This data may not be complete. We recommend contacting the local school district to confirm school assignments for this home.
Similar homes
- $219,9992 bd2 ba1.1k sqft400 West Ave Unit D2, West Seneca, NY 14224For Sale
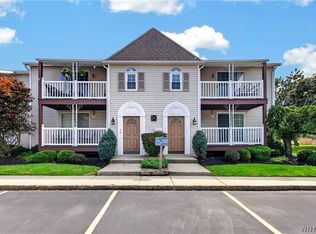
 MLS ID #B1711549, Christopher Ricci, Listing by: WNY Metro Roberts Realty. NYSAMLSs
- $249,9003 bd1 ba1.3k sqft33 Lyndale Ct, West Seneca, NY 14224For Sale
 MLS ID #B1715458, Suzanne Tomasello, Listing by: Keller Williams Realty WNY. NYSAMLSs
- $265,0003 bd2 ba1.4k sqft385 Fisher Rd, West Seneca, NY 14224For Sale
 MLS ID #B1719730, Joseph A Trifilo, Listing by: HUNT Real Estate ERA. NYSAMLSs
- $270,0002 bd2 ba1.2k sqft15 In The Woods Ln, Buffalo, NY 14224For Sale
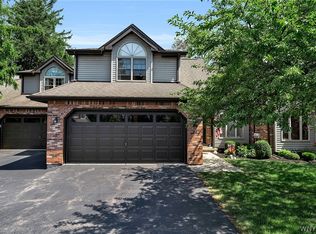 MLS ID #B1700632, Anna Marie Falkner, Listing by: HUNT Real Estate ERA. NYSAMLSs
- $249,9993 bd1 ba1.1k sqft86 Jane Dr, Cheektowaga, NY 14227For SaleMLS ID #B1719392, Laura Rupp, Listing by: Howard Hanna WNY Inc.. NYSAMLSs
- $229,0004 bd1 ba1.1k sqft4200 Robin Ln, Hamburg, NY 14075For SaleMLS ID #B1723097, Kimberly Bayuse, Listing by: Howard Hanna WNY Inc.. NYSAMLSs
- $235,0003 bd1 ba1.1k sqft72 Grand Blvd, Cheektowaga, NY 14225For SaleMLS ID #B1721795, Donald Zappia, Listing by: eXp Realty. NYSAMLSs
- $209,0003 bd1 ba960 sqft750 Tifft St, Buffalo, NY 14220For SaleMLS ID #B1706195, Brian Hillery, Listing by: HUNT Real Estate ERA. NYSAMLSs
- $219,9002 bd1 ba1k sqft99B Foxberry Dr, Amherst, NY 14068For SaleMLS ID #B1723053, Jacob Stanley, Listing by: NextHome Prosper. NYSAMLSs
- $205,0002 bd1 ba780 sqft134 Standard Pkwy, Cheektowaga, NY 14227For SaleMLS ID #B1719173, Brigid Kennedy, Listing by: HUNT Real Estate ERA. NYSAMLSs
- $250,0003 bd1 ba1.3k sqft91 Sandy Ln, Cheektowaga, NY 14227For SaleMLS ID #B1720273, Ryan Paolini, Listing by: Keller Williams Realty Lancaster. NYSAMLSs
- $229,7003 bd2 ba1.4k sqft86 Bellevue Ave, Buffalo, NY 14227For SaleMLS ID #B1711429, Wendy L Syed, Listing by: Howard Hanna WNY Inc.. NYSAMLSs
- $249,9005 bd2 ba1.6k sqft22 Gilbert Ave, Buffalo, NY 14219For SaleMLS ID #B1722476, Ryan Daley, Listing by: Keller Williams Realty Lancaster. NYSAMLSs
- $182,0002 bd2 ba1.1k sqft345 Connecticut St, Buffalo, NY 14213For SaleMLS ID #B1722810, Robert Vickers, Listing by: Howard Hanna WNY Inc.. NYSAMLSs
- $299,9003 bd1 ba1.2k sqft95 Cherokee Dr, Buffalo, NY 14224For SaleMLS ID #B1719822, Anna Marie Falkner, Listing by: HUNT Real Estate ERA. NYSAMLSs
- $219,9002 bd1 ba1.2k sqft47 Warburton Pl, Buffalo, NY 14223For SaleMLS ID #B1718405, Jennifer Loomis, Listing by: Keller Williams Realty WNY. NYSAMLSs
- $259,9003 bd3 ba1.2k sqft37 Strathmore Ave, Buffalo, NY 14220For SaleMLS ID #B1709984, Jonathan Carvallo, Listing by: Keller Williams Realty WNY. NYSAMLSs
- $280,0003 bd2 ba1.4k sqft19 Trudy Ln, Cheektowaga, NY 14227For SaleMLS ID #B1719286, Jennifer Maxian, Listing by: HUNT Real Estate ERA. NYSAMLSs
- $239,9993 bd1 ba1.3k sqft16 Woodridge Ave, Cheektowaga, NY 14225For SaleMLS ID #B1706586, Suzanne Tomasello, Listing by: Keller Williams Realty WNY. NYSAMLSs
- $275,0003 bd2 ba1.2k sqft20 Maria Ln, Cheektowaga, NY 14227For SaleMLS ID #B1709533, Christina I Kramp, Listing by: Howard Hanna WNY Inc.. NYSAMLSs
