Welcome to In The Woods Townhome Community, where convenience meets comfort! Ideally located near the YMCA, shopping, and outdoor recreation, this well-maintained townhome offers an inviting layout with a dramatic two-story foyer and soaring vaulted ceiling in the living room, complete with a cozy wood-burning fireplace. A sliding glass door leads to a spacious deck overlooking a peaceful wooded setting—perfect for relaxing or entertaining. The formal dining area flows seamlessly into the kitchen, featuring a breakfast bar, pantry, and included appliances. Upstairs, the spacious primary bedroom boasts a vaulted ceiling and two closets, while the full bath offers double-entry access, a whirlpool tub, and separate shower. A versatile loft provides the perfect space for a home office, reading nook, or additional living area. Additional highlights include central vacuum, a partially finished basement with cedar closet, central air (2026), and a two-car attached garage. Enjoy low-maintenance living in a desirable community close to everyday conveniences and recreational amenities! Also listed as B1702864
Active
Price cut: $15K (9/1)
$270,000
15 In The Woods Ln, Buffalo, NY 14224
2beds
1,245sqft
Townhouse
Built in 1989
2,012 Square Feet Lot
$-- Zestimate®
$217/sqft
$456/mo HOA
What's special
Cozy wood-burning fireplaceCentral airTwo-car attached garageCentral vacuumWhirlpool tubDramatic two-story foyerIncluded appliances
- 82 days
- 1,100
- 34
Zillow last checked:
Listing updated:
Listed by:
HUNT Real Estate ERA 716-675-4868,
Anna Marie Falkner 716-675-4868
Source: NYSAMLSs,MLS#: B1700632 Originating MLS: Buffalo
Originating MLS: BuffaloFacts & features
Interior
Bedrooms & bathrooms
- Bedrooms: 2
- Bathrooms: 2
- Full bathrooms: 1
- 1/2 bathrooms: 1
- Main level bathrooms: 1
Bedroom 1
- Level: Second
Bedroom 2
- Level: Second
Basement
- Level: Basement
Dining room
- Level: First
Kitchen
- Level: First
Living room
- Level: First
Other
- Level: Second
Heating
- Gas
Cooling
- Central Air
Appliances
- Included: Dryer, Dishwasher, Free-Standing Range, Gas Oven, Gas Range, Gas Water Heater, Oven, Washer
- Laundry: In Basement
Features
- Breakfast Bar, Ceiling Fan(s), Central Vacuum, Entrance Foyer, Separate/Formal Living Room, Jetted Tub, Country Kitchen, Pantry, Skylights, Natural Woodwork, Loft, Bath in Primary Bedroom
- Flooring: Carpet, Ceramic Tile, Varies
- Windows: Skylight(s)
- Basement: Full,Partially Finished
- Number of fireplaces: 1
Interior area
- Total structure area: 1,245
- Total interior livable area: 1,245 sqft
Property
Parking
- Total spaces: 2
- Parking features: Assigned, Attached, Covered, Garage, Two Spaces, Garage Door Opener
- Attached garage spaces: 2
Features
- Levels: Two
- Stories: 2
- Patio & porch: Deck, Open, Porch
- Exterior features: Deck
Lot
- Size: 2,012 Square Feet
- Dimensions: 34 x 58
- Features: Rectangular, Rectangular Lot
Details
- Parcel number: 1468001442000006015000
- Special conditions: Standard
Construction
Type & style
- Home type: Townhouse
- Property subtype: Townhouse
Materials
- Brick, Frame, Vinyl Siding
- Roof: Asphalt
Condition
- Resale
- Year built: 1989
Utilities & green energy
- Electric: Circuit Breakers
- Sewer: Connected
- Water: Connected, Public
- Utilities for property: Sewer Connected, Water Connected
Community & HOA
Community
- Subdivision: Buffalo Crk Reservation
HOA
- Services included: Common Area Maintenance, Maintenance Structure, Reserve Fund, Snow Removal, Trash
- HOA fee: $456 monthly
- HOA name: Cimminelli
- HOA phone: 716-631-8000
Location
- Region: Buffalo
Financial & listing details
- Price per square foot: $217/sqft
- Tax assessed value: $44,500
- Annual tax amount: $4,519
- Date on market: 7/27/2026
- Listing terms: Cash,Conventional
Estimated market value
Not available
Estimated sales range
Not available
Not available
Price history
| Date | Event | Price |
|---|---|---|
| 9/1/2026 | Price change | $270,000-5.3%$217/sqft |
Source:  NYSAMLSs #B1702864 Report a problem NYSAMLSs #B1702864 Report a problem | ||
| 7/27/2026 | Listed for sale | $285,000+133.6%$229/sqft |
Source: NYSAMLSs #B1700632 Report a problem | ||
| 6/27/2003 | Sold | $122,000+19.7%$98/sqft |
Source: Agent Provided Report a problem | ||
| 7/1/1990 | Sold | $101,950$82/sqft |
Source: Agent Provided Report a problem | ||
Public tax history
| Year | Property taxes | Tax assessment |
|---|---|---|
| 2025 | -- | $44,500 |
| 2024 | -- | $44,500 |
| 2023 | -- | $44,500 |
| 2022 | -- | $44,500 |
| 2021 | -- | $44,500 |
| 2020 | -- | $44,500 |
| 2019 | -- | $44,500 |
| 2018 | -- | $44,500 |
| 2017 | $2,103 +29.4% | $44,500 |
| 2016 | $1,625 | $44,500 |
| 2015 | -- | $44,500 |
| 2014 | -- | $44,500 |
| 2013 | -- | $44,500 |
| 2012 | -- | $44,500 |
| 2011 | -- | $44,500 |
| 2010 | -- | $44,500 |
| 2009 | -- | $44,500 |
| 2008 | -- | $44,500 |
| 2007 | -- | $44,500 |
| 2006 | -- | $44,500 |
| 2005 | -- | $44,500 |
| 2004 | -- | $44,500 |
| 2003 | -- | $44,500 |
| 2002 | -- | $44,500 |
| 2001 | -- | $44,500 |
| 2000 | -- | $44,500 |
Find assessor info on the county website
Monthly payment
Climate risks
Neighborhood: 14224
Nearby schools
Schools provided by the listing agent
- District: Orchard Park
Source: NYSAMLSs. This data may not be complete. We recommend contacting the local school district to confirm school assignments for this home.
Similar homes
- $219,9002 bd2 ba1.1k sqft28 Wimbledon Ln, West Seneca, NY 14224For Sale
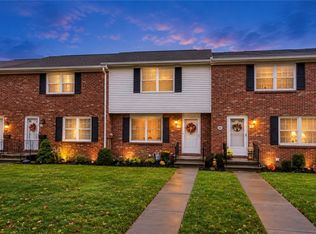
 MLS ID #R1718036, Ali Fatlee, Listing by: Empire Realty Group. NYSAMLSs
 - $299,9003 bd1 ba1.2k sqft95 Cherokee Dr, Buffalo, NY 14224For Sale
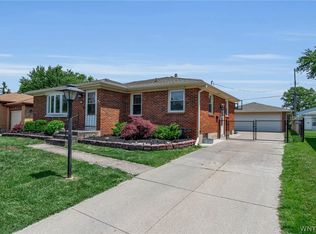 MLS ID #B1719822, Anna Marie Falkner, Listing by: HUNT Real Estate ERA. NYSAMLSs
 - $275,0003 bd2 ba1.2k sqft20 Maria Ln, Cheektowaga, NY 14227For Sale
 MLS ID #B1709533, Christina I Kramp, Listing by: Howard Hanna WNY Inc.. NYSAMLSs
 - $219,9992 bd2 ba1.1k sqft400 West Ave Unit D2, West Seneca, NY 14224For Sale
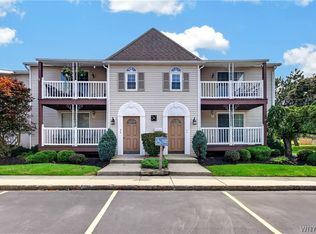 MLS ID #B1711549, Christopher Ricci, Listing by: WNY Metro Roberts Realty. NYSAMLSs
 - $289,9002 bd2 ba1.3k sqft3162 Bieler Rd, Orchard Park, NY 14127For SaleMLS ID #B1719025, Chaylee Faulkner, Listing by: Howard Hanna WNY Inc.. NYSAMLSs
- $299,0003 bd2 ba1.4k sqft1141 Bowen Rd, Elma, NY 14059For SaleMLS ID #B1713387, Janice M Mroz, Listing by: HUNT Real Estate ERA. NYSAMLSs
- $275,0003 bd2 ba1.5k sqft26 Panama Ln, Cheektowaga, NY 14225For SaleMLS ID #B1714325, Vincent J Rondinelli, Listing by: Rondinelli Real Estate. NYSAMLSs
- $269,9004 bd2 ba1.7k sqft81 Shamokin Dr, Lackawanna, NY 14218For SaleMLS ID #B1715209, Kelly LaBella, Listing by: WNY Metro Roberts Realty. NYSAMLSs
- $273,9003 bd2 ba1.7k sqft32 Hamilton Ave, Lackawanna, NY 14218For SaleMLS ID #B1718032, Lisa Simme, Listing by: MJ Peterson Real Estate Inc.. NYSAMLSs
- $249,9993 bd1 ba1.1k sqft86 Jane Dr, Cheektowaga, NY 14227For SaleMLS ID #B1719392, Laura Rupp, Listing by: Howard Hanna WNY Inc.. NYSAMLSs
- $250,0003 bd1 ba1.3k sqft91 Sandy Ln, Cheektowaga, NY 14227For SaleMLS ID #B1720273, Ryan Paolini, Listing by: Keller Williams Realty Lancaster. NYSAMLSs
- $279,9003 bd2 ba1.4k sqft4209 Polly Ln, Hamburg, NY 14075For SaleMLS ID #B1710704, Jill M Dorr, Listing by: MLS Nation Realty LLC. NYSAMLSs
- $299,9003 bd2 ba1.6k sqft4528 Duerr Rd, Orchard Park, NY 14127For SaleMLS ID #B1720652, James J Conley, Listing by: MJ Peterson Real Estate Inc.. NYSAMLSs
- $259,9003 bd3 ba1.2k sqft37 Strathmore Ave, Buffalo, NY 14220For SaleMLS ID #B1709984, Jonathan Carvallo, Listing by: Keller Williams Realty WNY. NYSAMLSs
- $274,4443 bd1 ba1k sqft53 Paige Ave, Buffalo, NY 14223For SaleMLS ID #B1719677, Todd M Nibbe, Listing by: Red Door Real Estate WNY LLC. NYSAMLSs
- $199,9004 bd2 ba1.8k sqft102 Dorrance Ave, Buffalo, NY 14218For SaleMLS ID #B1722772, Carver D Jarmon lll, Listing by: WNY Metro Roberts Realty. NYSAMLSs
- $352,8002 bd2 ba1.3k sqft56 Mayfield Dr, Buffalo, NY 14224For SaleMLS ID #B1689344, Barbara Anne Kivi, Listing by: Keller Williams Realty WNY. NYSAMLSs
- $249,9002 bd1 ba1.1k sqft2232 Derby Rd, Eden, NY 14057For SaleMLS ID #B1721860, Lisa Keppler, Listing by: Century 21 North East. NYSAMLSs
- $275,9002 bd1 ba974 sqft691 Erie St, Lancaster, NY 14086For SaleMLS ID #B1710315, Melissa Space, Listing by: WNY Metro Roberts Realty. NYSAMLSs
- $279,9993 bd2 ba1.4k sqft16 Grant St, Depew, NY 14043For SaleMLS ID #B1719673, Rosalia Flower, Listing by: eXp Realty. NYSAMLSs
