This 3-bedroom, 1.5-bath Ranch is situated on nearly 2 acres, featuring a deep, shaded setback and a spacious, private backyard ideal for gardens, a pool, or relaxation. Features include an attached garage and shed, a full basement, hardwood floors in the living room and bedrooms, freshly painted rooms, and modestly upgraded bathrooms. The kitchen serves as the hub of the home with appliances included. Dining area is adjacent to the kitchen and living room for connected space. The rear family room offers three walls of windows to bring in natural light. Recent updates include new septic (2025), light fixtures (2025), fresh interior paint (2025), basement part finished area (2025), basement drain tile (2024), generator (approx. 2023), and central air (approx. 2018). Super convenient location - 3 minutes to the 400, 5 minutes to East Aurora, 15 minutes to Buffalo Ski Club, and 25 minutes to downtown Buffalo. It is also extremely close to major employers like Moog and Steuben Foods. Easy to show!
Active
Price cut: $20K (9/15)
$325,000
1141 Bowen Rd, Elma, NY 14059
3beds
1,408sqft
Single Family Residence
Built in 1953
1.9 Acres Lot
$-- Zestimate®
$231/sqft
$-- HOA
What's special
Attached garageFull basementDeep shaded setback
- 15 days
- 1,774
- 77
Zillow last checked:
Listing updated:
Listed by:
HUNT Real Estate ERA 716-675-4868,
Janice M Mroz 716-435-8855
Source: NYSAMLSs,MLS#: B1713387 Originating MLS: Buffalo
Originating MLS: BuffaloFacts & features
Interior
Bedrooms & bathrooms
- Bedrooms: 3
- Bathrooms: 2
- Full bathrooms: 1
- 1/2 bathrooms: 1
- Main level bathrooms: 2
- Main level bedrooms: 3
Bedroom 1
- Level: First
- Dimensions: 13.00 x 10.00
Bedroom 2
- Level: First
- Dimensions: 10.00 x 10.00
Bedroom 3
- Level: First
- Dimensions: 10.00 x 7.00
Dining room
- Level: First
- Dimensions: 13.00 x 7.00
Family room
- Level: First
- Dimensions: 16.00 x 11.00
Kitchen
- Level: First
- Dimensions: 15.00 x 10.00
Living room
- Level: First
- Dimensions: 16.00 x 13.00
Heating
- Gas, Forced Air
Cooling
- Central Air
Appliances
- Included: Dishwasher, Free-Standing Range, Gas Water Heater, Microwave, Oven, Refrigerator
- Laundry: In Basement
Features
- Ceiling Fan(s), Separate/Formal Living Room, Living/Dining Room, Storage, Natural Woodwork, Bedroom on Main Level, Main Level Primary, Primary Suite
- Flooring: Hardwood, Laminate, Varies, Vinyl
- Windows: Storm Window(s)
- Basement: Full,Sump Pump
- Has fireplace: No
Interior area
- Total structure area: 1,408
- Total interior livable area: 1,408 sqft
Property
Parking
- Total spaces: 1
- Parking features: Attached, Garage
- Attached garage spaces: 1
Features
- Levels: One
- Stories: 1
- Exterior features: Awning(s), Blacktop Driveway
Lot
- Size: 1.9 Acres
- Dimensions: 127 x 645
- Features: Rectangular, Rectangular Lot
Details
- Additional structures: Shed(s), Storage
- Parcel number: 1442001550000002065000
- Special conditions: Standard
- Other equipment: Generator
Construction
Type & style
- Home type: SingleFamily
- Architectural style: Ranch
- Property subtype: Single Family Residence
Materials
- Vinyl Siding, Copper Plumbing
- Foundation: Block
- Roof: Asphalt
Condition
- Resale
- Year built: 1953
Utilities & green energy
- Electric: Circuit Breakers
- Sewer: Septic Tank
- Water: Connected, Public
- Utilities for property: Water Connected
Community & HOA
Community
- Subdivision: Buffalo Crk Reservation
Location
- Region: Elma
Financial & listing details
- Price per square foot: $231/sqft
- Tax assessed value: $4,500
- Annual tax amount: $2,562
- Date on market: 9/9/2026
- Listing terms: Cash,Conventional,FHA,USDA Loan,VA Loan
Estimated market value
Not available
Estimated sales range
Not available
Not available
Price history
| Date | Event | Price |
|---|---|---|
| 9/15/2026 | Price change | $325,000-5.8%$231/sqft |
Source:  NYSAMLSs #B1713387 Report a problem NYSAMLSs #B1713387 Report a problem | ||
| 9/9/2026 | Listed for sale | $345,000+20.2%$245/sqft |
Source: NYSAMLSs #B1713387 Report a problem | ||
| 10/3/2024 | Sold | $287,000+27.6%$204/sqft |
Source: NYSAMLSs #B1552335 Report a problem | ||
| 7/28/2024 | Pending sale | $225,000$160/sqft |
Source: NYSAMLSs #B1552335 Report a problem | ||
| 7/17/2024 | Listed for sale | $225,000$160/sqft |
Source: NYSAMLSs #B1552335 Report a problem | ||
Public tax history
| Year | Property taxes | Tax assessment |
|---|---|---|
| 2025 | -- | $4,500 |
| 2024 | -- | $4,500 |
| 2023 | -- | $4,500 |
| 2022 | -- | $4,500 |
| 2021 | -- | $4,500 |
| 2020 | -- | $4,500 |
| 2019 | -- | $4,500 |
| 2018 | -- | $4,500 |
| 2017 | $593 +0.9% | $4,500 |
| 2016 | $588 | $4,500 |
| 2015 | -- | $4,500 |
| 2014 | -- | $4,500 |
| 2013 | -- | $4,500 |
| 2012 | -- | $4,500 |
| 2011 | -- | $4,500 |
| 2010 | -- | $4,500 |
| 2009 | -- | $4,500 |
| 2008 | -- | $4,500 |
| 2007 | -- | $4,500 |
| 2006 | -- | $4,500 |
| 2005 | -- | $4,500 |
| 2004 | -- | $4,500 |
| 2003 | -- | $4,500 |
| 2002 | -- | $4,500 |
| 2001 | -- | $4,500 |
| 2000 | -- | $4,500 |
Find assessor info on the county website
Monthly payment
Climate risks
Neighborhood: Elma Center
Nearby schools
Schools provided by the listing agent
- District: Iroquois
Source: NYSAMLSs. This data may not be complete. We recommend contacting the local school district to confirm school assignments for this home.
Similar homes
- $299,9004 bd2 ba1.8k sqft5840 Clinton St, Elma, NY 14059For Sale
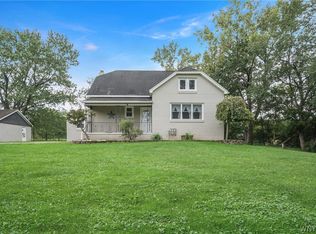
 MLS ID #B1716130, Shannon Sherman, Listing by: Buffalo Boardwalk Real Estate LLC. NYSAMLSs
 - $324,9002 bd2 ba1.7k sqft5551 Clinton St, Elma, NY 14059For Sale
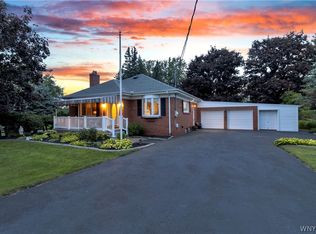 MLS ID #B1716285, Ryan Daley, Listing by: Keller Williams Realty Lancaster. NYSAMLSs
 - $389,0003 bd2 ba1.4k sqft1180 Bowen Rd, Elma, NY 14059For Sale
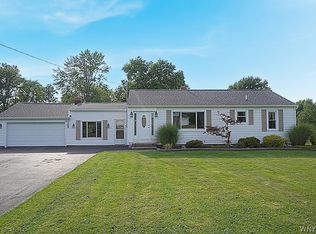 MLS ID #B1710936, Howard S Grynspan, Listing by: Howard S. Grynspan. NYSAMLSs
 - $400,0003 bd2 ba1.5k sqft531 Stolle Rd, Elma, NY 14059For Sale
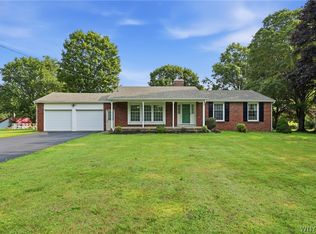 MLS ID #B1716429, William Neu, Listing by: Keller Williams Realty Lancaster. NYSAMLSs
 - $369,9003 bd2 ba1.1k sqft831 Stolle Rd, Elma, NY 14059For SaleMLS ID #B1710997, Ryan Burke, Listing by: WNY Metro Roberts Realty. NYSAMLSs
- $299,9003 bd2 ba1.3k sqft11794 Clinton St, Alden, NY 14004For SaleMLS ID #B1716734, Maria Mays, Listing by: Buffalo Home Realty. NYSAMLSs
- $369,9004 bd2 ba1.8k sqft294 Olean St, East Aurora, NY 14052For SaleMLS ID #B1715568, Renee Day, Listing by: Howard Hanna WNY Inc.. NYSAMLSs
- $395,0003 bd2 ba1.2k sqft21 Fairlawn Ct, East Aurora, NY 14052For SaleMLS ID #B1716861, Khristin Nowaczyk, Listing by: HUNT Real Estate ERA. NYSAMLSs
- $300,0003 bd2 ba1.7k sqft6394 Armor Duells Rd, Orchard Park, NY 14127For SaleMLS ID #B1716082, Kristan Jakubowski, Listing by: WNY Metro Roberts Realty. NYSAMLSs
- $265,0003 bd1 ba1.4k sqft121 Winona Rd, Elma, NY 14059For SaleMLS ID #R1676647, Shane Wills, Listing by: Coldwell Banker Select. NYSAMLSs
- $299,9003 bd2 ba1.4k sqft29 Parkdale Dr, Lancaster, NY 14086For SaleMLS ID #B1715773, Marie A Stoklosa, Listing by: Howard Hanna WNY Inc.. NYSAMLSs
- $349,9004 bd2 ba1.7k sqft7881 Seneca St, East Aurora, NY 14052For SaleMLS ID #B1692208, J. Gerard Green, Listing by: RE/MAX Precision. NYSAMLSs
- $350,0003 bd2 ba1.3k sqft212 Schwartz Rd, Lancaster, NY 14086For SaleMLS ID #B1708272, Matthew Foss, Listing by: Trank Real Estate. NYSAMLSs
- $420,0003 bd2 ba1.3k sqft265 Perry St, East Aurora, NY 14052For SaleMLS ID #B1714348, Alina Pierowicz, Listing by: Verax Real Estate LLC. NYSAMLSs
- $335,0004 bd3 ba1.8k sqft37 Running Brook Dr, Lancaster, NY 14086For SaleMLS ID #B1716650, Robert J Knab, Listing by: Howard Hanna WNY Inc.. NYSAMLSs
- $250,0003 bd1 ba1.1k sqft1190 Losson Rd, Buffalo, NY 14227For SaleMLS ID #B1715986, Jenny Pfeiffer, Listing by: Howard Hanna WNY Inc.. NYSAMLSs
- $249,9003 bd1 ba1.2k sqft6419 Milestrip Rd, Orchard Park, NY 14127For SaleMLS ID #B1713332, Erica Giallella, Listing by: WNY Metro Roberts Realty. NYSAMLSs
- $319,0003 bd2 ba1.3k sqft139 Allendale Rd, West Seneca, NY 14224For SaleMLS ID #B1709703, Elizabeth Kwietniak, Listing by: WNY Metro Roberts Realty. NYSAMLSs
- $329,0003 bd1 ba1.1k sqft1985 Ridge Rd, Buffalo, NY 14224For SaleMLS ID #B1706420, James Wangelin, Listing by: eXp Realty. NYSAMLSs
