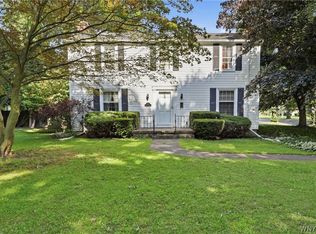
Welcome to 6400 Goodrich Road. Minutes from the bike path, and the 4 Corners, right in the Hamlet of Clarence Center. Property has over 2,000 square feet, plenty of room to entertain! All kitchen appliances are included. Property needs some sprucing up, and it will shine. Kitchen has been recently updated. Large room sizes. Other room 1, is the 3 season room, and other room 2 is the laundry/utility room. 2 woodburning stoves, with brick mantles and trim. The upstairs needs some finishing touches. The boiler and hot water tank are app. 3 years old. Roof is app. 6 to 7 years old. Garage is 27' x 24' with opposing overhead doors....perfect for the handyman, mechanic or storage for boat, ATV, etc. House is wired for portable generator. House is easy to show, and the owner is hoping for a quick sale.
Active
Price cut: $20K (11/2)
$249,000
6400 Goodrich Rd, Clarence Center, NY 14032
4beds
2,049sqft
Single Family Residence
Built in 1900
1.26 Acres Lot
$-- Zestimate®
$122/sqft
$-- HOA
What's special
Large room sizes
- 24 days
- 3,963
- 324
Zillow last checked:
Listing updated:
Listed by:
HUNT Real Estate ERA 716-633-5350,
Craig M Tierney 716-472-4437
Source: NYSAMLSs,MLS#: B1723309 Originating MLS: Buffalo
Facts & features
Interior
Bedrooms & bathrooms
- Bedrooms: 4
- Bathrooms: 1
- Full bathrooms: 1
- Main level bathrooms: 1
- Main level bedrooms: 2
Bedroom 1
- Level: First
- Dimensions: 25.00 x 15.00
Bedroom 2
- Level: First
- Dimensions: 13.00 x 13.00
Bedroom 3
- Level: Second
- Dimensions: 16.00 x 13.00
Bedroom 4
- Level: Second
- Dimensions: 13.00 x 12.00
Other
- Level: First
- Dimensions: 14.00 x 12.00
Dining room
- Level: First
- Dimensions: 11.00 x 10.00
Family room
- Level: First
- Dimensions: 30.00 x 19.00
Foyer
- Level: First
- Dimensions: 10.00 x 8.00
Laundry
- Level: First
- Dimensions: 17.00 x 13.00
Living room
- Dimensions: 12.00 x 12.00
Other
- Level: First
- Dimensions: 17.00 x 13.00
Heating
- Gas, Baseboard
Appliances
- Included: Built-In Range, Built-In Oven, Dishwasher, Exhaust Fan, Gas Oven, Gas Range, Gas Water Heater, Microwave, Refrigerator, Range Hood
- Laundry: Main Level
Features
- Breakfast Bar, Ceiling Fan(s), Separate/Formal Dining Room, Entrance Foyer, Eat-in Kitchen, Separate/Formal Living Room, Great Room, Country Kitchen, Kitchen/Family Room Combo, Natural Woodwork, Bedroom on Main Level, Programmable Thermostat
- Flooring: Carpet, Hardwood, Laminate, Varies
- Windows: Storm Window(s), Thermal Windows
- Basement: Partial
- Number of fireplaces: 2
Interior area
- Total structure area: 2,049
- Total interior livable area: 2,049 sqft
Property
Parking
- Total spaces: 2.5
- Parking features: Detached, Electricity, Garage, Driveway, Garage Door Opener
- Garage spaces: 2.5
Features
- Levels: Two
- Stories: 2
- Patio & porch: Covered, Porch
- Exterior features: Blacktop Driveway
Lot
- Size: 1.26 Acres
- Dimensions: 144 x 383
- Features: Rectangular, Rectangular Lot, Wooded
Details
- Parcel number: 1432000441000001005000
- Special conditions: Standard
Construction
Type & style
- Home type: SingleFamily
- Architectural style: Cape Cod,Historic/Antique
- Property subtype: Single Family Residence
Materials
- Other, Vinyl Siding, Copper Plumbing
- Foundation: Stone
- Roof: Asphalt
Condition
- Resale
- Year built: 1900
Utilities & green energy
- Electric: Circuit Breakers
- Sewer: Connected
- Water: Connected, Public
- Utilities for property: Cable Available, Electricity Connected, Sewer Connected, Water Connected
Community & HOA
Location
- Region: Clarence Center
Financial & listing details
- Price per square foot: $122/sqft
- Tax assessed value: $330,000
- Annual tax amount: $5,486
- Date on market: 10/20/2026
- Listing terms: Cash,Conventional
Estimated market value
Not available
Estimated sales range
Not available
$2,107/mo
Price history
| Date | Event | Price |
|---|---|---|
| 11/2/2026 | Price change | $249,000-7.4%$122/sqft |
Source:  NYSAMLSs #B1723309 Report a problem | ||
| 10/20/2026 | Listed for sale | $269,000$131/sqft |
Source: NYSAMLSs #B1723309 Report a problem | ||
Public tax history
| Year | Property taxes | Tax assessment |
|---|---|---|
| 2025 | -- | $330,000 |
| 2024 | -- | $330,000 +34.1% |
| 2023 | -- | $246,000 |
| 2022 | -- | $246,000 |
| 2021 | -- | $246,000 +26.2% |
| 2020 | -- | $195,000 |
| 2019 | -- | $195,000 |
| 2018 | -- | $195,000 +21.9% |
| 2017 | $2,974 +86.3% | $160,000 |
| 2016 | $1,597 | $160,000 |
| 2015 | -- | $160,000 +14.3% |
| 2014 | -- | $140,000 |
| 2013 | -- | $140,000 |
| 2012 | -- | $140,000 |
| 2011 | -- | $140,000 +1.7% |
| 2010 | -- | $137,700 |
| 2009 | -- | $137,700 |
| 2008 | -- | $137,700 |
| 2007 | -- | $137,700 |
| 2006 | -- | $137,700 |
| 2005 | -- | $137,700 +22.9% |
| 2004 | -- | $112,000 +13.1% |
| 2003 | -- | $99,000 |
| 2002 | -- | $99,000 |
| 2001 | -- | $99,000 |
| 2000 | -- | $99,000 |
Find assessor info on the county website
Monthly payment
Climate risks
Neighborhood: 14032
Nearby schools
Schools provided by the listing agent
- Elementary: Clarence Center Elementary
- Middle: Clarence Middle
- High: Clarence Senior High
- District: Clarence
Source: NYSAMLSs. This data may not be complete. We recommend contacting the local school district to confirm school assignments for this home.
- $346,1003 bd2 ba1.5k sqft6396 Goodrich Rd, Clarence Center, NY 14032Off Market
- $271,0003 bd1 ba1k sqft6410 Goodrich Rd, Clarence Center, NY 14032Off Market
- $267,2003 bd1 ba1.1k sqft6429 Goodrich Rd, Clarence Center, NY 14032Off Market
- $306,0003 bd1 ba1.3k sqft6441 Goodrich Rd, Clarence Center, NY 14032Sold
Similar homes
- $254,9004 bd2 ba2.2k sqft19 Euclid Ave, Lockport, NY 14094For Sale
 MLS ID #B1727006, Joshua McDougall, Listing by: HUNT Real Estate ERA. NYSAMLSs
- $299,9004 bd2 ba1.7k sqft26 Woodmoor Cir, East Amherst, NY 14051For Sale
 MLS ID #B1726996, Scott Perkins, Listing by: Realty ONE Group Empower. NYSAMLSs
- $239,9004 bd2 ba1.8k sqft2719 William St, Cheektowaga, NY 14227For Sale
 MLS ID #B1704379, Kevin D Koszuta, Listing by: Boulevard Real Estate WNY. NYSAMLSs
- $250,0004 bd2 ba1.8k sqft16 Brandel Ave, Lancaster, NY 14086For Sale
 MLS ID #B1723378, Joseph A Trifilo, Listing by: HUNT Real Estate ERA. NYSAMLSs
- $249,9993 bd2 ba1k sqft69 Banner Ave, Lancaster, NY 14086For SaleMLS ID #B1722822, Kayla Was, Listing by: eXp Realty. NYSAMLSs
- $250,0004 bd2 ba1.2k sqft290 Montrose Ave, Buffalo, NY 14223For SaleMLS ID #B1726909, Patricia A Link, Listing by: WNY Metro Roberts Realty. NYSAMLSs
- $229,6504 bd1 ba1.1k sqft60 Crosby Ave, Lockport, NY 14094For SaleMLS ID #B1721501, Matt LaMarca, Listing by: eXp Realty. NYSAMLSs
- $227,0004 bd2 ba2k sqft209 California Dr, Buffalo, NY 14221For SaleMLS ID #B1719030, Samantha Fleck, Listing by: Howard Hanna WNY Inc.. NYSAMLSs
- $275,0003 bd2 ba1.4k sqft1141 Bowen Rd, Elma, NY 14059For SaleMLS ID #B1713387, Janice M Mroz, Listing by: HUNT Real Estate ERA. NYSAMLSs
- $249,9004 bd2 ba2k sqft108 Pinehurst Ave, Buffalo, NY 14225For SaleMLS ID #B1723561, Tracy Ann Parke Gibas, Listing by: Howard Hanna WNY Inc.. NYSAMLSs
- $268,9004 bd2 ba1.9k sqft425 North Ave, North Tonawanda, NY 14120For SaleMLS ID #B1718493, Joshua James, Listing by: Keller Williams Realty WNY. NYSAMLSs
- $250,0003 bd2 ba1.5k sqft25 Harriet St, Tonawanda, NY 14150For SaleMLS ID #B1723457, Nicholas Giambra, Listing by: Giambra Realty Corp. NYSAMLSs
- $275,0004 bd2 ba1.6k sqft43 W Hazeltine Ave, Buffalo, NY 14217For SaleMLS ID #B1723779, Elizabeth A Fadale, Listing by: Danahy Real Estate. NYSAMLSs
- $285,0005 bd3 ba1.8k sqft1183 Lewiston Rd, Basom, NY 14013For SaleMLS ID #B1703058, Rita A Zambito, Listing by: Berkshire Hathaway Homeservices Zambito Realtors. NYSAMLSs
- $226,5004 bd2 ba1.8k sqft102 Dorrance Ave, Buffalo, NY 14218For SaleMLS ID #B1722772, Carver D Jarmon lll, Listing by: WNY Metro Roberts Realty. NYSAMLSs
- $259,9994 bd2 ba1.4k sqft514 Windermere Blvd, Amherst, NY 14226For SaleMLS ID #B1719452, Hom Dhimal, Listing by: HUNT Real Estate ERA. NYSAMLSs
- $299,9004 bd2 ba1.7k sqft420 Forbes Ave, Tonawanda, NY 14150For SaleMLS ID #B1727455, James J Conley, Listing by: MJ Peterson Real Estate Inc.. NYSAMLSs
- $245,9004 bd1 ba1.4k sqft255 Clark St, Buffalo, NY 14223For SaleMLS ID #B1719077, Ryan Carr, Listing by: Keller Williams Realty WNY. NYSAMLSs
- $269,9003 bd3 ba1.4k sqft16 Newgate Rd, Buffalo, NY 14226For SaleMLS ID #B1725117, Merredith M Levin, Listing by: Keller Williams Realty WNY. NYSAMLSs
