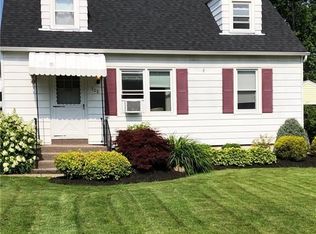
Welcome home to this beautiful, move-in-ready single-family residence combining classic charm with modern peace of mind. Nestled in a highly desirable and walkable neighborhood, the main floor features 2 comfortable bedrooms, a full bathroom, a bright living/family room, and a functional kitchen, offering an abundance of functional living space for any single family. Set on an expansive 6,873 sq. ft. lot, the exterior features an extra-wide concrete driveway leading to a detached 1.5-car garage with an automatic opener. Enjoy relaxing or entertaining in your backyard under the convenience of a custom retractable awning. Upstairs features two additional bedrooms with deep, oversized closets, a smart Jack &
Jill bathroom setup, and a versatile bonus family room perfect for a home office, playroom, or
cozy media den. All Offers will be reviewed Wed, Oct 14th at 4PM.
Active
$259,999
514 Windermere Blvd, Amherst, NY 14226
4beds
1,434sqft
Single Family Residence
Built in 1947
6,873 Square Feet Lot
$275,500 Zestimate®
$181/sqft
$-- HOA
What's special
Custom retractable awningDeep oversized closetsFunctional kitchen
- 6 days
- 859
- 38
Zillow last checked:
Listing updated:
Listed by:
HUNT Real Estate ERA 716-832-4838,
Hom Dhimal 716-480-8916
Source: NYSAMLSs,MLS#: B1719452 Originating MLS: Buffalo
Originating MLS: BuffaloFacts & features
Interior
Bedrooms & bathrooms
- Bedrooms: 4
- Bathrooms: 2
- Full bathrooms: 2
- Main level bathrooms: 1
- Main level bedrooms: 2
Bedroom 1
- Level: First
- Dimensions: 13.00 x 8.00
Bedroom 2
- Level: First
- Dimensions: 11.00 x 10.00
Bedroom 3
- Level: Second
- Dimensions: 18.00 x 9.00
Bedroom 4
- Level: Second
- Dimensions: 13.00 x 10.00
Family room
- Level: Second
- Dimensions: 10.00 x 7.00
Kitchen
- Level: First
- Dimensions: 13.00 x 13.00
Living room
- Level: First
- Dimensions: 14.00 x 12.00
Heating
- Gas
Cooling
- Central Air
Appliances
- Included: Gas Water Heater, Refrigerator
- Laundry: In Basement
Features
- Eat-in Kitchen
- Flooring: Hardwood, Varies, Vinyl
- Basement: Full
- Has fireplace: No
Interior area
- Total structure area: 1,434
- Total interior livable area: 1,434 sqft
Property
Parking
- Total spaces: 1.5
- Parking features: Detached, Garage, Garage Door Opener
- Garage spaces: 1.5
Features
- Exterior features: Concrete Driveway, Fully Fenced, StampedConcrete Driveway
- Fencing: Full
Lot
- Size: 6,873 Square Feet
- Dimensions: 55 x 125
- Features: Rectangular, Rectangular Lot, Residential Lot
Details
- Parcel number: 1422890676300004008000
- Special conditions: Standard
Construction
Type & style
- Home type: SingleFamily
- Architectural style: Cape Cod
- Property subtype: Single Family Residence
Materials
- Brick
- Foundation: Block, Poured
Condition
- Resale
- Year built: 1947
Utilities & green energy
- Sewer: Connected
- Water: Connected, Public
- Utilities for property: Sewer Connected, Water Connected
Community & HOA
Location
- Region: Amherst
Financial & listing details
- Price per square foot: $181/sqft
- Tax assessed value: $218,000
- Annual tax amount: $5,350
- Date on market: 10/5/2026
- Listing terms: Cash,Conventional,FHA,USDA Loan,VA Loan
Estimated market value
$275,500
$251,000 - $300,000
$2,244/mo
Price history
| Date | Event | Price |
|---|---|---|
| 10/5/2026 | Listed for sale | $259,999+100.2%$181/sqft |
Source:  NYSAMLSs #B1719452 Report a problem NYSAMLSs #B1719452 Report a problem | ||
| 12/12/2016 | Sold | $129,900$91/sqft |
Source: Public Record Report a problem | ||
| 12/5/2016 | Pending sale | $129,900$91/sqft |
Source: RE/MAX North #B1005062 Report a problem | ||
| 9/29/2016 | Listed for sale | $129,900$91/sqft |
Source: RE/MAX North #B1005062 Report a problem | ||
Public tax history
| Year | Property taxes | Tax assessment |
|---|---|---|
| 2025 | -- | $218,000 |
| 2024 | -- | $218,000 +77.2% |
| 2023 | -- | $123,000 |
| 2022 | -- | $123,000 |
| 2021 | -- | $123,000 |
| 2020 | -- | $123,000 |
| 2019 | -- | $123,000 |
| 2018 | -- | $123,000 |
| 2017 | $2,274 +72.7% | $123,000 +14.5% |
| 2016 | $1,317 | $107,400 |
| 2015 | -- | $107,400 |
| 2014 | -- | $107,400 |
| 2013 | -- | $107,400 |
| 2012 | -- | $107,400 |
| 2011 | -- | $107,400 |
| 2010 | -- | $107,400 |
| 2009 | -- | $107,400 +26.4% |
| 2008 | -- | $85,000 |
| 2007 | -- | $85,000 |
| 2006 | -- | $85,000 |
| 2005 | -- | $85,000 +17.7% |
| 2004 | -- | $72,200 |
| 2003 | -- | $72,200 |
| 2002 | -- | $72,200 |
| 2001 | -- | $72,200 |
| 2000 | -- | $72,200 |
Find assessor info on the county website
Monthly payment
Climate risks
Neighborhood: Eggertsville
Nearby schools
Schools provided by the listing agent
- District: Amherst
Source: NYSAMLSs. This data may not be complete. We recommend contacting the local school district to confirm school assignments for this home.

Similar homes
- $199,9004 bd1 ba1k sqft642 Emerson Dr, Amherst, NY 14226For Sale

 MLS ID #B1720245, Elizabeth Roberts, Listing by: HUNT Real Estate ERA. NYSAMLSs
 - $289,9003 bd2 ba1.4k sqft333 Burroughs Dr, Amherst, NY 14226For Sale
 MLS ID #B1719282, James P Covelli, Listing by: Howard Hanna WNY Inc.. NYSAMLSs
 - $285,0004 bd2 ba2k sqft4801 N Bailey Ave, Amherst, NY 14226For Sale
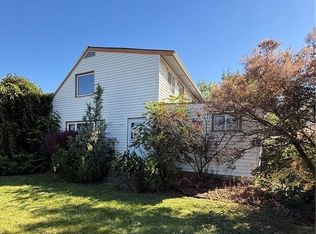 MLS ID #B1713510, Lisa B Avery, Listing by: Howard Hanna WNY Inc.. NYSAMLSs
 - $219,9003 bd2 ba1.8k sqft136 Tyler St, Buffalo, NY 14214For Sale
 MLS ID #B1721214, Md Nazmul Hussain, Listing by: HUNT Real Estate ERA. NYSAMLSs
 - $235,0003 bd1 ba1k sqft267 Abbington Ave, Buffalo, NY 14223For SaleMLS ID #B1719961, Joseph A Trifilo, Listing by: HUNT Real Estate ERA. NYSAMLSs
- $265,0003 bd2 ba1.4k sqft385 Fisher Rd, West Seneca, NY 14224For SaleMLS ID #B1719730, Joseph A Trifilo, Listing by: HUNT Real Estate ERA. NYSAMLSs
- $229,0002 bd2 ba1.2k sqft105 Burke Dr, Buffalo, NY 14215For SaleMLS ID #B1719172, Karina O Keicher, Listing by: Keller Williams Realty WNY. NYSAMLSs
- $259,9003 bd2 ba1.1k sqft135 Mildred Dr, Buffalo, NY 14225For SaleMLS ID #B1713217, Syed J Rizvi, Listing by: Keller Williams Realty WNY. NYSAMLSs
- $280,0003 bd2 ba1.4k sqft19 Trudy Ln, Cheektowaga, NY 14227For SaleMLS ID #B1719286, Jennifer Maxian, Listing by: HUNT Real Estate ERA. NYSAMLSs
- $199,9004 bd2 ba1.3k sqft157 Riverdale Ave, Buffalo, NY 14207For SaleMLS ID #B1720583, Maya Haddad, Listing by: WNY Metro Roberts Realty. NYSAMLSs
- $249,9005 bd2 ba1.5k sqft223 Renwood Ave, Buffalo, NY 14217For SaleMLS ID #B1705425, Sashi Dhimal, Listing by: HUNT Real Estate ERA. NYSAMLSs
- $249,9004 bd2 ba1.9k sqft1551 Abbott Rd, Lackawanna, NY 14218For SaleMLS ID #B1719085, Jessica Janca, Listing by: WNY Metro Roberts Realty. NYSAMLSs
- $269,9004 bd2 ba1.9k sqft425 North Ave, North Tonawanda, NY 14120For SaleMLS ID #B1718493, Joshua James, Listing by: Keller Williams Realty WNY. NYSAMLSs
- $225,0003 bd1 ba1.2k sqft229 Carmel Rd, Buffalo, NY 14214For SaleMLS ID #B1715429, Sarah A Duran, Listing by: WNY Metro Roberts Realty. NYSAMLSs
- $299,0004 bd2 ba2k sqft269 Colvin Ave, Buffalo, NY 14216For SaleMLS ID #B1720921, Carl P Paladino, Listing by: Carl P. Paladino. NYSAMLSs
- $259,9003 bd1 ba936 sqft242 Seneca Pl, Lancaster, NY 14086For SaleMLS ID #B1720291, John J Ostrowski, Listing by: Howard Hanna WNY Inc.. NYSAMLSs
- $299,9003 bd2 ba1.5k sqft233 Glendale Dr, Tonawanda, NY 14150For SaleMLS ID #B1719656, Patricia S Freling, Listing by: WNY Metro Roberts Realty. NYSAMLSs
- $269,9004 bd2 ba1.7k sqft81 Shamokin Dr, Lackawanna, NY 14218For SaleMLS ID #B1715209, Kelly LaBella, Listing by: WNY Metro Roberts Realty. NYSAMLSs
- $239,9003 bd2 ba1.2k sqft83 Kirkwood Dr, Buffalo, NY 14224For SaleMLS ID #B1716680, Lisa Tagliarino, Listing by: HUNT Real Estate ERA. NYSAMLSs
- $235,0003 bd2 ba1.4k sqft152 Mang Ave, Buffalo, NY 14217For SaleMLS ID #B1704159, Patrick M Stanchak, Listing by: MJ Peterson Real Estate Inc.. NYSAMLSs
