Spacious Amherst home offering over 2,085 square feet of versatile living space! With two bedrooms and a full bath on each level, the flexible floor plan presents a variety of living arrangements, including opportunities for owner-occupants, multi-generational living, or those seeking a great investment/rental space near the University at Buffalo.
The main level features a large eat-in kitchen with updated appliances, including a stove and dishwasher replaced in 2025. A bright living room with a picture window flows into the dining area, while an additional central room provides valuable extra space. The first-floor full bath also includes convenient laundry facilities. Washer and dryer are included.
A side entrance provides easy access to the second floor, where you'll find a spacious family room, two generously sized bedrooms, a full bath, and a bonus room ideal for a home office, hobby space, or additional storage.
Situated on a desirable corner lot with easy access from Emerson Drive, this property offers exceptional convenience to shopping, dining, parks, and everyday amenities. The double-wide driveway provides ample off-street parking for multiple vehicles. Additional features include a full basement under most of the home, a deep crawl space beneath a portion of the structure, and a new forced-air furnace installed in 2026.
Conveniently located in the heart of Amherst, close to the University at Buffalo and all the area's amenities, this home combines space, flexibility, and value in a highly desirable location.
Active
Price cut: $14K (10/6)
$285,000
4801 N Bailey Ave, Amherst, NY 14226
4beds
2,085sqft
Single Family Residence
Built in 1940
6,534 Square Feet Lot
$279,100 Zestimate®
$137/sqft
$-- HOA
What's special
Desirable corner lotDining area
- 59 days
- 494
- 27
Zillow last checked:
Listing updated:
Listed by:
Howard Hanna WNY Inc. 716-648-7700,
Lisa B Avery 716-867-8388
Source: NYSAMLSs,MLS#: B1713510 Originating MLS: Buffalo
Facts & features
Interior
Bedrooms & bathrooms
- Bedrooms: 4
- Bathrooms: 2
- Full bathrooms: 2
- Main level bathrooms: 1
- Main level bedrooms: 2
Heating
- Gas, Forced Air
Appliances
- Included: Dryer, Free-Standing Range, Gas Water Heater, Microwave, Oven, Refrigerator, Washer
- Laundry: Main Level
Features
- Cathedral Ceiling(s), Entrance Foyer, Eat-in Kitchen, Separate/Formal Living Room, Living/Dining Room, Natural Woodwork, Window Treatments, Bedroom on Main Level
- Flooring: Carpet, Varies, Vinyl
- Windows: Drapes
- Basement: Crawl Space,Full,Sump Pump
- Has fireplace: No
Interior area
- Total structure area: 2,085
- Total interior livable area: 2,085 sqft
Property
Parking
- Parking features: No Garage
Features
- Levels: Two
- Stories: 2
- Exterior features: Blacktop Driveway, Concrete Driveway
Lot
- Size: 6,534 Square Feet
- Dimensions: 56 x 116
- Features: Corner Lot, Irregular Lot, Near Public Transit
Details
- Parcel number: 1422890672500002015000
- Special conditions: Standard
Construction
Type & style
- Home type: SingleFamily
- Architectural style: Two Story
- Property subtype: Single Family Residence
Materials
- Vinyl Siding, PEX Plumbing
- Foundation: Block, Poured
- Roof: Asphalt
Condition
- Resale
- Year built: 1940
Utilities & green energy
- Electric: Circuit Breakers
- Sewer: Connected
- Water: Connected, Public
- Utilities for property: Cable Available, High Speed Internet Available, Sewer Connected, Water Connected
Community & HOA
Location
- Region: Amherst
Financial & listing details
- Price per square foot: $137/sqft
- Tax assessed value: $271,000
- Annual tax amount: $5,177
- Date on market: 9/10/2026
- Listing terms: Cash,Conventional,VA Loan
Estimated market value
$279,100
$265,000 - $293,000
$2,446/mo
Price history
| Date | Event | Price |
|---|---|---|
| 10/6/2026 | Price change | $285,000-4.7%$137/sqft |
Source:  NYSAMLSs #B1713510 Report a problem | ||
| 9/10/2026 | Listed for sale | $299,000$143/sqft |
Source: NYSAMLSs #B1713510 Report a problem | ||
| 6/19/2026 | Pending sale | $299,000$143/sqft |
Source: NYSAMLSs #B1680039 Report a problem | ||
| 5/26/2026 | Price change | $299,000-2%$143/sqft |
Source: NYSAMLSs #B1680039 Report a problem | ||
| 5/8/2026 | Listed for sale | $305,000+24.5%$146/sqft |
Source: NYSAMLSs #B1680039 Report a problem | ||
| 6/30/2021 | Sold | $245,000+105.9%$118/sqft |
Source: NYSAMLSs #B1323047 Report a problem | ||
| 2/26/2015 | Sold | $119,000-8.4%$57/sqft |
Source: NYSAMLSs #B466720 Report a problem | ||
| 11/15/2014 | Listed for sale | $129,900$62/sqft |
Source: Keller Williams Realty Buffalo Northtowns #B464762 Report a problem | ||
Public tax history
| Year | Property taxes | Tax assessment |
|---|---|---|
| 2025 | -- | $271,000 |
| 2024 | -- | $271,000 +127.7% |
| 2023 | -- | $119,000 |
| 2022 | -- | $119,000 |
| 2021 | -- | $119,000 |
| 2020 | -- | $119,000 |
| 2019 | -- | $119,000 |
| 2018 | -- | $119,000 |
| 2017 | $4,634 +78.4% | $119,000 -12.7% |
| 2016 | $2,598 | $136,300 |
| 2015 | -- | $136,300 |
| 2014 | -- | $136,300 |
| 2013 | -- | $136,300 |
| 2012 | -- | $136,300 |
| 2011 | -- | $136,300 |
| 2010 | -- | $136,300 |
| 2009 | -- | $136,300 +40.5% |
| 2008 | -- | $97,000 |
| 2007 | -- | $97,000 |
| 2006 | -- | $97,000 |
| 2005 | -- | $97,000 +9.2% |
| 2004 | -- | $88,800 |
| 2003 | -- | $88,800 |
| 2002 | -- | $88,800 |
| 2001 | -- | $88,800 |
| 2000 | -- | $88,800 |
Find assessor info on the county website
Monthly payment
Climate risks
Neighborhood: 14226
Nearby schools
Schools provided by the listing agent
- Middle: Sweet Home Middle
- High: Sweet Home Senior High
- District: Sweet Home
Source: NYSAMLSs. This data may not be complete. We recommend contacting the local school district to confirm school assignments for this home.

Similar homes
- $259,9994 bd2 ba1.4k sqft514 Windermere Blvd, Amherst, NY 14226For Sale
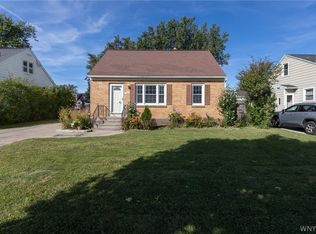
 MLS ID #B1719452, Hom Dhimal, Listing by: HUNT Real Estate ERA. NYSAMLSs
- $239,9003 bd2 ba1.3k sqft4765 N Bailey Ave, Buffalo, NY 14226For Sale
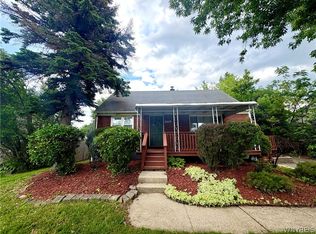 MLS ID #B1694527, Lauren Partridge, Listing by: Howard Hanna WNY Inc.. NYSAMLSs
- $350,0004 bd2 ba2.2k sqft4685 Main St, Amherst, NY 14226For Sale
 MLS ID #B1725286, Julie A Higgins, Listing by: WNY Metro Roberts Realty. NYSAMLSs
- $314,9004 bd2 ba1.5k sqft51 Sudbury Ln, Williamsville, NY 14221For Sale
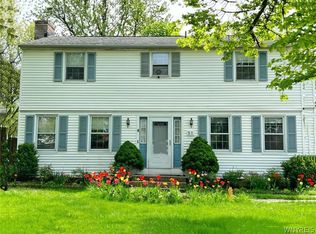 MLS ID #B1712561, Hua Yang, Listing by: Keller Williams Realty WNY. NYSAMLSs
- $285,0003 bd1 ba1k sqft684 Evergreen Dr, Tonawanda, NY 14150For SaleMLS ID #B1725385, Cheryl Dunmyer, Listing by: Howard Hanna WNY Inc.. NYSAMLSs
- $249,0004 bd2 ba1.5k sqft99 Larchmont Rd, Buffalo, NY 14214For SaleMLS ID #B1722071, Cindy A Jones, Listing by: Howard Hanna WNY Inc.. NYSAMLSs
- $319,9003 bd2 ba1.4k sqft95 Argyle Ave, Amherst, NY 14226For SaleMLS ID #B1717873, Joshua McDougall, Listing by: HUNT Real Estate ERA. NYSAMLSs
- $265,0004 bd2 ba1.5k sqft200 Callodine Ave, Buffalo, NY 14226For SaleMLS ID #B1688081, Lita Tsung, Listing by: HUNT Real Estate ERA. NYSAMLSs
- $299,5004 bd2 ba1.6k sqft11 Copley Sq, Williamsville, NY 14221For SaleMLS ID #B1692565, Hua Yang, Listing by: Keller Williams Realty WNY. NYSAMLSs
- $249,9996 bd2 ba1.8k sqft315 Grandview Ave, Buffalo, NY 14223For SaleMLS ID #B1725974, Joseph M Tomasello, Listing by: WNY Metro Roberts Realty. NYSAMLSs
- $269,0003 bd3 ba1.2k sqft198 Woodgate Rd, Tonawanda, NY 14150For SaleMLS ID #B1723562, Adele L Cloutier, Listing by: Danahy Real Estate. NYSAMLSs
- $299,9003 bd3 ba1.2k sqft106 Aspinwood Pl, Buffalo, NY 14223For SaleMLS ID #B1692000, Stephanie A Morgan, Listing by: Perfect Place. NYSAMLSs
- $299,0003 bd2 ba1.5k sqft329 Main St, West Seneca, NY 14224For SaleMLS ID #B1726583, John Oakley, Listing by: HUNT Real Estate ERA. NYSAMLSs
- $264,9003 bd3 ba1.5k sqft88 Lincoln Blvd, Buffalo, NY 14217For SaleMLS ID #B1710342, Frank E Sandor, Listing by: MJ Peterson Real Estate Inc.. NYSAMLSs
- $334,9003 bd2 ba1.6k sqft762 Williams Rd, Grand Island, NY 14072For SaleMLS ID #B1726175, Mark J Brylinski, Listing by: HUNT Real Estate ERA. NYSAMLSs
- $268,0003 bd2 ba1.1k sqft18 Saint Martins Pl, Buffalo, NY 14220For SaleMLS ID #B1724798, Deborah A Scott, Listing by: Howard Hanna WNY Inc.. NYSAMLSs
- $339,9004 bd2 ba1.7k sqft615 Starin Ave, Buffalo, NY 14216For SaleMLS ID #B1708007, Robyn Sansone, Listing by: WNYbyOwner.com. NYSAMLSs
- $259,9005 bd2 ba2.4k sqft72 Nicholson St, Buffalo, NY 14214For SaleMLS ID #B1706103, Robyn Sansone, Listing by: WNYbyOwner.com. NYSAMLSs
- $242,5004 bd2 ba1.7k sqft360 Kinsey Ave, Buffalo, NY 14217For SaleMLS ID #B1712160, Rachele Sutherland, Listing by: eXp Realty. NYSAMLSs
- $299,0003 bd3 ba1.6k sqft101 Sibley Dr, West Seneca, NY 14224For SaleMLS ID #B1716290, Margaret P Fisher, Listing by: Howard Hanna WNY Inc.. NYSAMLSs
