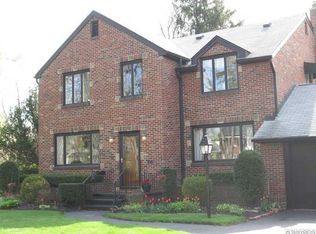
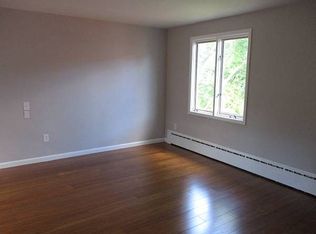
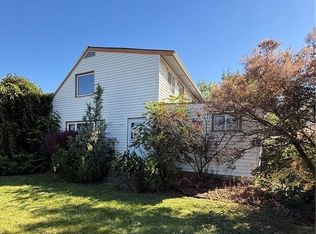
Rare 2,200 square foot ranch in Snyder. Welcome to this well-maintained 4-bedroom, 1.5 bath ranch offering flexible living space timeless charm! This home features a huge, light-filled living room perfect for entertaining or relaxing, along with a formal dining room ideal for hosting gatherings and holidays. The layout includes a versatile home office suite with three connecting offices, or potential in-law/teen suite, giving you options for today’s lifestyle whether you need private workspace, guest accommodations, or multigenerational living. Enjoy the convenience of the attached garage and the comfort of both baseboard heat and central A/C, providing year-round efficiency and flexibility. The basement adds additional storage, including a cedar closet ideal for seasonal items and wardrobe preservation. Ideally located just minutes from I-290, and the 90 with easy access to shopping, restaurants, and the village of Williamsville, making commuting and errands a breeze. A solid ranch with space, function, and opportunity move in and make it your own!
Active
$375,000
4685 Main St, Amherst, NY 14226
4beds
2,221sqft
Single Family Residence
Built in 1951
0.31 Acres Lot
$372,900 Zestimate®
$169/sqft
$-- HOA
What's special
Baseboard heatAttached garageBasement adds additional storage
- 162 days
- 1,179
- 45
Zillow last checked:
Listing updated:
Listed by:
WNY Metro Roberts Realty 716-559-9972,
Julie A Higgins 716-559-9972
Source: NYSAMLSs,MLS#: B1678526 Originating MLS: Buffalo
Originating MLS: BuffaloFacts & features
Interior
Bedrooms & bathrooms
- Bedrooms: 4
- Bathrooms: 2
- Full bathrooms: 1
- 1/2 bathrooms: 1
- Main level bathrooms: 2
- Main level bedrooms: 4
Bedroom 1
- Level: First
- Dimensions: 13.00 x 10.00
Bedroom 2
- Level: First
- Dimensions: 11.00 x 10.00
Bedroom 3
- Level: First
- Dimensions: 10.50 x 10.00
Bedroom 3
- Level: First
- Dimensions: 18.00 x 9.00
Bedroom 4
- Level: First
- Dimensions: 10.00 x 10.00
Dining room
- Level: First
- Dimensions: 11.00 x 10.00
Kitchen
- Level: First
- Dimensions: 14.00 x 10.50
Living room
- Level: First
- Dimensions: 22.00 x 12.00
Other
- Level: First
- Dimensions: 19.50 x 9.00
Other
- Level: First
- Dimensions: 8.00 x 9.00
Heating
- Gas, Zoned, Baseboard, Forced Air
Cooling
- Zoned, Attic Fan, Central Air
Appliances
- Included: Built-In Range, Built-In Oven, Dryer, Dishwasher, Electric Cooktop, Gas Water Heater, Refrigerator
- Laundry: In Basement
Features
- Eat-in Kitchen, Separate/Formal Living Room, Home Office, Living/Dining Room, See Remarks, Storage, Bedroom on Main Level, In-Law Floorplan
- Flooring: Carpet, Tile, Varies, Vinyl
- Basement: Full,Sump Pump
- Has fireplace: No
Interior area
- Total structure area: 2,221
- Total interior livable area: 2,221 sqft
Property
Parking
- Total spaces: 1
- Parking features: Attached, Garage, Other
- Attached garage spaces: 1
Features
- Levels: One
- Stories: 1
- Exterior features: Concrete Driveway
Lot
- Size: 0.31 Acres
- Dimensions: 90 x 150
- Features: Near Public Transit, Rectangular, Rectangular Lot
Details
- Parcel number: 1422890800600010003000
- Special conditions: Standard
Construction
Type & style
- Home type: SingleFamily
- Architectural style: Ranch
- Property subtype: Single Family Residence
Materials
- Brick, Copper Plumbing
- Foundation: Poured
- Roof: Asphalt
Condition
- Resale
- Year built: 1951
Utilities & green energy
- Electric: Circuit Breakers
- Sewer: Connected
- Water: Connected, Public
- Utilities for property: Cable Available, Electricity Connected, High Speed Internet Available, Sewer Connected, Water Connected
Community & HOA
Community
- Subdivision: Holland Land Company
Location
- Region: Amherst
Financial & listing details
- Price per square foot: $169/sqft
- Tax assessed value: $468,000
- Annual tax amount: $10,147
- Date on market: 5/4/2026
- Listing terms: Cash,Conventional
Estimated market value
$372,900
$354,000 - $392,000
$3,026/mo
Price history
| Date | Event | Price |
|---|---|---|
| 5/26/2026 | Price change | $375,000-6.3%$169/sqft |
Source:  NYSAMLSs #B1678526 Report a problem NYSAMLSs #B1678526 Report a problem | ||
| 5/4/2026 | Listed for sale | $400,000$180/sqft |
Source: NYSAMLSs #B1678526 Report a problem | ||
Public tax history
| Year | Property taxes | Tax assessment |
|---|---|---|
| 2025 | -- | $468,000 |
| 2024 | -- | $468,000 +122.9% |
| 2023 | -- | $210,000 |
| 2022 | -- | $210,000 |
| 2021 | -- | $210,000 |
| 2020 | -- | $210,000 |
| 2019 | -- | $210,000 |
| 2018 | -- | $210,000 -17.6% |
| 2017 | $4,684 +139.3% | $255,000 +70% |
| 2016 | $1,957 | $150,000 |
| 2015 | -- | $150,000 |
| 2014 | -- | $150,000 |
| 2013 | -- | $150,000 |
| 2012 | -- | $150,000 |
| 2011 | -- | $150,000 |
| 2010 | -- | $150,000 |
| 2009 | -- | $150,000 -18.5% |
| 2008 | -- | $184,000 |
| 2007 | -- | $184,000 |
| 2006 | -- | $184,000 |
| 2005 | -- | $184,000 |
| 2004 | -- | $184,000 +16.2% |
| 2003 | -- | $158,300 |
| 2002 | -- | $158,300 |
| 2001 | -- | $158,300 |
| 2000 | -- | $158,300 |
Find assessor info on the county website
Monthly payment
Climate risks
Neighborhood: Snyder
Nearby schools
Schools provided by the listing agent
- Elementary: Smallwood Drive
- Middle: Amherst Middle
- High: Amherst Central High
- District: Amherst
Source: NYSAMLSs. This data may not be complete. We recommend contacting the local school district to confirm school assignments for this home.

Similar homes
- $375,0003 bd2 ba1.8k sqft415 Roycroft Blvd, Amherst, NY 14226For Sale
 MLS ID #B1704999, Michael Sobotka, Listing by: WNY Metro Roberts Realty. NYSAMLSs
 - $425,0003 bd2 ba2.1k sqft139 South Dr, Amherst, NY 14226For Sale
 MLS ID #B1718183, Mary Jo Aiken, Listing by: HUNT Real Estate ERA. NYSAMLSs
 - $350,0004 bd3 ba2.1k sqft400 Ayer Rd, Williamsville, NY 14221For Sale
 MLS ID #B1702168, Julliana Bonaccorso, Listing by: HUNT Real Estate ERA. NYSAMLSs
 - $285,0004 bd2 ba2k sqft4801 N Bailey Ave, Amherst, NY 14226For Sale
 MLS ID #B1713510, Lisa B Avery, Listing by: Howard Hanna WNY Inc.. NYSAMLSs
 - $399,9004 bd2 ba2.1k sqft129 Ponderosa Dr, Buffalo, NY 14221For SaleMLS ID #B1714593, Deacon Tasker, Listing by: HUNT Real Estate ERA. NYSAMLSs
- $259,9994 bd2 ba1.4k sqft514 Windermere Blvd, Amherst, NY 14226For SaleMLS ID #B1719452, Hom Dhimal, Listing by: HUNT Real Estate ERA. NYSAMLSs
- $365,0004 bd2 ba1.7k sqft50 Saranac Ave, Buffalo, NY 14216For SaleMLS ID #B1701199, Ryan J Dill, Listing by: 716 Realty Group WNY LLC. NYSAMLSs
- $399,9003 bd2 ba1.5k sqft10 Sweetwood Dr N, Buffalo, NY 14228For SaleMLS ID #B1717836, Liliya Dedovets, Listing by: HUNT Real Estate ERA. NYSAMLSs
- $334,9004 bd3 ba1.2k sqft191 Clearfield Dr, Williamsville, NY 14221For SaleMLS ID #B1711208, Lawrence Blaber Jr, Listing by: WNY Metro Roberts Realty. NYSAMLSs
- $469,0005 bd3 ba2.2k sqft325 Louvaine Dr, Buffalo, NY 14223For SaleMLS ID #B1705443, Gina R DuBois, Listing by: WNY Metro Roberts Realty. NYSAMLSs
- $290,0003 bd2 ba1.6k sqft504 Capen Blvd, Amherst, NY 14226For SaleMLS ID #B1701658, Ann Finneran, Listing by: Red Door Real Estate WNY LLC. NYSAMLSs
- $229,0003 bd1 ba1.2k sqft39 Mapleview Dr, Amherst, NY 14226For SaleMLS ID #B1718684, Jeevakaran Seevaratnam, Listing by: HUNT Real Estate ERA. NYSAMLSs
- $299,0004 bd2 ba2k sqft269 Colvin Ave, Buffalo, NY 14216For SaleMLS ID #B1720921, Carl P Paladino, Listing by: Carl P. Paladino. NYSAMLSs
- $219,9003 bd2 ba1.8k sqft136 Tyler St, Buffalo, NY 14214For SaleMLS ID #B1721214, Md Nazmul Hussain, Listing by: HUNT Real Estate ERA. NYSAMLSs
- $495,0004 bd3 ba2.9k sqft123 Ranch Trl W, Williamsville, NY 14221For SaleMLS ID #B1719862, Michael D Olear, Listing by: MJ Peterson Real Estate Inc.. NYSAMLSs
- $199,9004 bd1 ba1.2k sqft686 Mount Vernon Rd, Cheektowaga, NY 14215For SaleMLS ID #B1720507, Jonathan Carvallo, Listing by: Keller Williams Realty WNY. NYSAMLSs
- $299,0004 bd3 ba2k sqft4091 Millersport Hwy, Amherst, NY 14228For SaleMLS ID #B1696190, Colette E Sikorski, Listing by: Howard Hanna WNY Inc.. NYSAMLSs
- $295,9003 bd1 ba1.5k sqft35 Calderwood Dr, Cheektowaga, NY 14215For SaleMLS ID #B1694408, Matthew T Lepovich, Listing by: Century 21 North East. NYSAMLSs
- $325,0003 bd2 ba1.7k sqft137 Cornwall Ave, Tonawanda, NY 14150For SaleMLS ID #B1694788, Carmen Y Billups, Listing by: Howard Hanna WNY Inc.. NYSAMLSs
- $399,9003 bd2 ba1.8k sqft112 Ashland Ave, Buffalo, NY 14222For SaleMLS ID #B1713794, Susan D Lenahan, Listing by: MJ Peterson Real Estate Inc.. NYSAMLSs
