Space, updates, and exceptional functionality come together in this generously sized home! Beautifully maintained and thoughtfully improved over the years, this inviting property offers spacious rooms, abundant closet and storage space, and a long list of improvements designed for comfortable, worry-free living. The low-maintenance brick and vinyl exterior opens to a fully fenced yard with a covered concrete patio—perfect for relaxing, entertaining, or enjoying the outdoors. A perimeter drainage system adds peace of mind. Inside, neutral décor provides a clean, versatile backdrop ready for your personal style.
The updated kitchen, remodeled in 2015, features quartz countertops, cabinetry with convenient pull-out storage, appliances, ceramic tile backsplash, and laminate flooring. All bathrooms were also remodeled in 2015 - quartz countertops, updated vanities, tub and showers, commodes, fixtures and heated floors in upstairs baths. The spacious family room is sure to become a favorite gathering place, featuring warm oak paneling, a wood-burning fireplace with gas starter, and sliding doors leading to the covered patio and private rear yard. French doors, a cedar closet, generous closets throughout, and plentiful storage add to the home's functionality. Major mechanical and structural improvements include a 50-year architectural roof (2018), Leaf Filter gutter protection (2020), first-floor central air and second-floor mini-split systems (2020), Peerless boiler with three-zone heating (2005), sump pump (2016), and high-quality vinyl replacement windows throughout most of the home. Glass-block basement windows with vents provide additional versatility. The garage features a new epoxy floor (2026). With its impressive room sizes, extensive updates, excellent storage, and wonderful outdoor living space, this is a home that offers both the space you need today and the improvements you’ll appreciate for years to come. A terrific opportunity to make this well-cared-for property your own! Showings begin 10/9/26 at 9am.
Pending
$495,000
123 Ranch Trl W, Williamsville, NY 14221
4beds
2,912sqft
Single Family Residence
Built in 1969
10,001 Square Feet Lot
$-- Zestimate®
$170/sqft
$-- HOA
What's special
Generously sized homeWarm oak panelingFully fenced yardWonderful outdoor living spaceExcellent storagePlentiful storageCeramic tile backsplash
- 41 days
- 94
- 0
Zillow last checked:
Listing updated:
Listed by:
MJ Peterson Real Estate Inc. 716-689-7800,
Michael D Olear 716-481-9959
Source: NYSAMLSs,MLS#: B1719862 Originating MLS: Buffalo
Facts & features
Interior
Bedrooms & bathrooms
- Bedrooms: 4
- Bathrooms: 3
- Full bathrooms: 2
- 1/2 bathrooms: 1
- Main level bathrooms: 1
Bedroom 1
- Level: Second
- Dimensions: 18.00 x 15.00
Bedroom 2
- Level: Second
- Dimensions: 15.00 x 12.00
Bedroom 3
- Level: Second
- Dimensions: 15.00 x 12.00
Bedroom 4
- Level: Second
- Dimensions: 12.00 x 12.00
Dining room
- Level: First
- Dimensions: 15.00 x 13.00
Family room
- Level: First
- Dimensions: 22.00 x 13.00
Kitchen
- Level: First
- Dimensions: 20.00 x 13.00
Laundry
- Level: First
- Dimensions: 8.00 x 7.00
Living room
- Level: First
- Dimensions: 26.00 x 15.00
Heating
- Gas, Hot Water
Cooling
- Attic Fan, Central Air
Appliances
- Included: Dryer, Dishwasher, Free-Standing Range, Gas Oven, Gas Range, Gas Water Heater, Microwave, Oven, Refrigerator, Washer
- Laundry: Main Level
Features
- Cedar Closet(s), Ceiling Fan(s), Separate/Formal Dining Room, Entrance Foyer, Eat-in Kitchen, Separate/Formal Living Room, Quartz Counters, Sliding Glass Door(s)
- Flooring: Carpet, Ceramic Tile, Hardwood, Laminate, Varies
- Doors: Sliding Doors
- Windows: Thermal Windows
- Basement: Full,Sump Pump
- Number of fireplaces: 1
Interior area
- Total structure area: 2,912
- Total interior livable area: 2,912 sqft
Property
Parking
- Total spaces: 2.5
- Parking features: Attached, Electricity, Garage, Garage Door Opener
- Attached garage spaces: 2.5
Features
- Levels: Two
- Stories: 2
- Patio & porch: Patio
- Exterior features: Concrete Driveway, Fully Fenced, Patio
- Fencing: Full
Lot
- Size: 10,001 Square Feet
- Dimensions: 80 x 125
- Features: Rectangular, Rectangular Lot, Residential Lot
Details
- Additional structures: Shed(s), Storage
- Parcel number: 1422890551200005017000
- Special conditions: Standard
Construction
Type & style
- Home type: SingleFamily
- Architectural style: Colonial,Two Story
- Property subtype: Single Family Residence
Materials
- Blown-In Insulation, Brick, Composite Siding, Frame, Vinyl Siding, Copper Plumbing
- Foundation: Poured
- Roof: Asphalt,Architectural,Shingle
Condition
- Resale
- Year built: 1969
Utilities & green energy
- Electric: Circuit Breakers
- Sewer: Connected
- Water: Connected, Public
- Utilities for property: Cable Available, Electricity Connected, High Speed Internet Available, Sewer Connected, Water Connected
Community & HOA
Location
- Region: Williamsville
Financial & listing details
- Price per square foot: $170/sqft
- Tax assessed value: $442,000
- Annual tax amount: $9,300
- Date on market: 10/7/2026
- Cumulative days on market: 31 days
- Listing terms: Cash,Conventional,FHA,VA Loan
Estimated market value
Not available
Estimated sales range
Not available
Not available
Price history
| Date | Event | Price |
|---|---|---|
| 10/15/2026 | Pending sale | $495,000$170/sqft |
Source:  NYSAMLSs #B1719862 Report a problem | ||
| 10/7/2026 | Listed for sale | $495,000+72.5%$170/sqft |
Source: NYSAMLSs #B1719862 Report a problem | ||
| 11/7/2016 | Listing removed | $286,999$99/sqft |
Source: RealtyUSA #B501427 Report a problem | ||
| 10/14/2016 | Listed for sale | $286,999$99/sqft |
Source: REALTY USA WNY INC #B501427 Report a problem | ||
| 9/3/2016 | Listing removed | $286,999$99/sqft |
Source: RealtyUSA #B501427 Report a problem | ||
| 8/19/2016 | Price change | $286,9990%$99/sqft |
Source: RealtyUSA #B501427 Report a problem | ||
| 7/28/2016 | Price change | $287,000-0.3%$99/sqft |
Source: RealtyUSA #B501427 Report a problem | ||
| 7/21/2016 | Price change | $287,900-4%$99/sqft |
Source: RealtyUSA #B501427 Report a problem | ||
| 6/8/2016 | Price change | $299,8990%$103/sqft |
Source: RealtyUSA #B501427 Report a problem | ||
| 6/6/2016 | Listed for sale | $299,900+105.4%$103/sqft |
Source: REALTY USA WNY INC #B501427 Report a problem | ||
| 9/27/1993 | Sold | $146,000$50/sqft |
Source: Agent Provided Report a problem | ||
Public tax history
| Year | Property taxes | Tax assessment |
|---|---|---|
| 2025 | -- | $442,000 |
| 2024 | -- | $442,000 +57.9% |
| 2023 | -- | $280,000 |
| 2022 | -- | $280,000 |
| 2021 | -- | $280,000 |
| 2020 | -- | $280,000 |
| 2019 | -- | $280,000 |
| 2018 | -- | $280,000 |
| 2017 | $7,274 +131.4% | $280,000 +14.8% |
| 2016 | $3,143 | $244,000 |
| 2015 | -- | $244,000 +5.2% |
| 2014 | -- | $232,000 +11.5% |
| 2013 | -- | $208,100 |
| 2012 | -- | $208,100 |
| 2011 | -- | $208,100 |
| 2010 | -- | $208,100 |
| 2009 | -- | $208,100 +6.7% |
| 2008 | -- | $195,000 |
| 2007 | -- | $195,000 |
| 2006 | -- | $195,000 |
| 2005 | -- | $195,000 +14% |
| 2004 | -- | $171,000 |
| 2003 | -- | $171,000 +11.6% |
| 2002 | -- | $153,200 +8.1% |
| 2001 | -- | $141,700 |
| 2000 | -- | $141,700 |
Find assessor info on the county website
Monthly payment
Climate risks
Neighborhood: 14221
Nearby schools
Schools provided by the listing agent
- District: Williamsville
Source: NYSAMLSs. This data may not be complete. We recommend contacting the local school district to confirm school assignments for this home.

Similar homes
- $449,9004 bd4 ba3k sqft102 Carriage Cir, Williamsville, NY 14221For Sale

 MLS ID #B1714021, J. Gerard Green, Listing by: RE/MAX Precision. NYSAMLSs
- $580,0004 bd3 ba2.8k sqft126 Carriage Cir, Williamsville, NY 14221For Sale
 MLS ID #B1714164, Alexa F Daubney, Listing by: Howard Hanna WNY Inc.. NYSAMLSs
- $469,9004 bd2 ba2.3k sqft71 Brookedge Dr, Williamsville, NY 14221For Sale
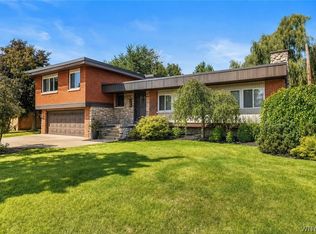 MLS ID #B1712888, Md Nazmul Hussain, Listing by: HUNT Real Estate ERA. NYSAMLSs
- $534,9003 bd3 ba2.4k sqft87 Surrey Run, Williamsville, NY 14221For Sale
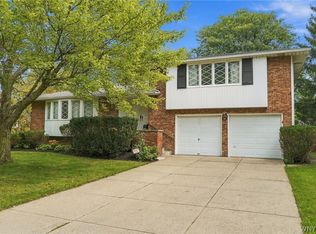 MLS ID #B1714891, Susan D Lenahan, Listing by: MJ Peterson Real Estate Inc.. NYSAMLSs
- $679,9004 bd3 ba3.1k sqft8304 Silver Fox Ct, Williamsville, NY 14221For SaleMLS ID #B1704293, Lisa Barnack, Listing by: Keller Williams Realty Lancaster. NYSAMLSs
- $494,9003 bd3 ba2.4k sqft112 Hidden Ridge Cmn, Williamsville, NY 14221For SaleMLS ID #B1721722, Bogusia Carroll, Listing by: HUNT Real Estate ERA. NYSAMLSs
- $469,0004 bd3 ba2.4k sqft2 Concetta Ct, Getzville, NY 14068For SaleMLS ID #B1727743, Brendan J Cunningham, Listing by: eXp Realty. NYSAMLSs
- $350,0004 bd3 ba2.1k sqft400 Ayer Rd, Williamsville, NY 14221For SaleMLS ID #B1702168, Julliana Bonaccorso, Listing by: HUNT Real Estate ERA. NYSAMLSs
- $389,9004 bd2 ba1.7k sqft128 Fairways Blvd, Buffalo, NY 14221For SaleMLS ID #B1709823, Danielle Clements, Listing by: Howard Hanna WNY Inc.. NYSAMLSs
- $389,9003 bd2 ba1.7k sqft421 Bauman Rd, Williamsville, NY 14221For SaleMLS ID #B1723798, Joe Sorrentino Jr, Listing by: Keller Williams Realty WNY. NYSAMLSs
- $549,9004 bd3 ba2.4k sqft56 Hoviland Ct, Getzville, NY 14068For SaleMLS ID #B1725567, Joshua James, Listing by: Keller Williams Realty WNY. NYSAMLSs
- $324,9004 bd2 ba1.4k sqft222 Evans St, Williamsville, NY 14221For SaleMLS ID #B1727846, Enas L Latif, Listing by: HUNT Real Estate ERA. NYSAMLSs
- $499,9004 bd2 ba2.3k sqft598 Baseline Rd, Grand Island, NY 14072For SaleMLS ID #B1719797, Jessica Laurendi, Listing by: HUNT Real Estate ERA. NYSAMLSs
- $449,9003 bd3 ba2k sqft79 Bywater Dr, Getzville, NY 14068For SaleMLS ID #B1697618, Jasmine Chen, Listing by: Howard Hanna WNY Inc.. NYSAMLSs
- $429,9004 bd3 ba2.4k sqft785 Crescent Ave, Buffalo, NY 14216For SaleMLS ID #B1729164, Kathleen E Quebral, Listing by: Howard Hanna WNY Inc. NYSAMLSs
- $524,0004 bd3 ba2.6k sqft333 Daniel Dr, North Tonawanda, NY 14120For SaleMLS ID #B1723132, Kevin D Koszuta, Listing by: Boulevard Real Estate WNY. NYSAMLSs
- $339,9003 bd2 ba1.6k sqft163 Park Forest Dr, Williamsville, NY 14221For SaleMLS ID #B1704658, Cheryl A Vance, Listing by: HUNT Real Estate ERA. NYSAMLSs
- $399,0003 bd2 ba1.7k sqft10 Eagles Trce, Williamsville, NY 14221For SaleMLS ID #B1727877, Enas L Latif, Listing by: HUNT Real Estate ERA. NYSAMLSs
- $510,0004 bd3 ba2.9k sqft83 Meadowdale Ln, Buffalo, NY 14224For SaleMLS ID #B1711093, Karen Baker Levin, Listing by: Howard Hanna WNY Inc.. NYSAMLSs
- $450,0005 bd3 ba3k sqft31 Lowell Rd, Buffalo, NY 14217For SaleMLS ID #B1718889, Laura J Nightingale, Listing by: MJ Peterson Real Estate Inc.. NYSAMLSs
