Getzville grandeur in sought after Dearborn Estates: This 4br, 2 and a half bath home boasts a quaint nook in the loft overlooking the soaring ceilings above the great room. There's a delightful EIK, and a formal dining room off the traditional living room, and an attached 2 car garage, first floor laundry and more. The deck outside overlooking the in-ground pool makes for a great summer sanctuary. Quality features include 6 panel solid wood doors, a first-floor laundry, tankless, continuous flowing hot water heater in a full dry basement. There is a whole house generator which has never been used also included in the sale. This is a quality-built home in a great neighborhood, with a Home Warranty which also covers the Gunite pool, all super convenient to shopping and the university. Escalation Clauses ARE accepted. Offers being considered starting 11/20/26 at 5pm
Active
$469,000
2 Concetta Ct, Getzville, NY 14068
4beds
2,410sqft
Single Family Residence
Built in 1990
10,018 Square Feet Lot
$-- Zestimate®
$195/sqft
$-- HOA
What's special
In-ground poolFirst-floor laundryFull dry basement
- 7 days
- 2,088
- 153
Zillow last checked:
Listing updated:
Listed by:
eXp Realty 888-276-0630,
Brendan J Cunningham 716-818-2526,
Nonna Gerikh 716-390-2862,
eXp Realty
Source: NYSAMLSs,MLS#: B1727743 Originating MLS: Buffalo
Facts & features
Interior
Bedrooms & bathrooms
- Bedrooms: 4
- Bathrooms: 3
- Full bathrooms: 2
- 1/2 bathrooms: 1
- Main level bathrooms: 1
Bedroom 1
- Level: Second
- Dimensions: 10.00 x 10.00
Bedroom 2
- Level: Second
- Dimensions: 10.00 x 12.00
Bedroom 3
- Level: Second
- Dimensions: 11.00 x 13.00
Bedroom 4
- Level: Second
- Dimensions: 16.00 x 17.00
Other
- Level: First
Den
- Dimensions: 10.00 x 10.00
Dining room
- Dimensions: 12.00 x 14.00
Foyer
- Level: First
- Dimensions: 7.00 x 5.00
Great room
- Level: First
- Dimensions: 20.00 x 14.00
Kitchen
- Level: First
- Dimensions: 20.00 x 15.00
Laundry
- Level: First
- Dimensions: 6.00 x 8.00
Living room
- Level: First
- Dimensions: 12.00 x 15.00
Loft
- Level: Second
- Dimensions: 7.00 x 8.00
Heating
- Gas, Zoned, Forced Air
Cooling
- Zoned, Central Air
Appliances
- Included: Dryer, Dishwasher, Free-Standing Range, Gas Water Heater, Microwave, Oven, Refrigerator, Tankless Water Heater, Washer
- Laundry: Main Level
Features
- Den, Separate/Formal Dining Room, Entrance Foyer, Eat-in Kitchen, Separate/Formal Living Room, Great Room, Home Office, Skylights, Natural Woodwork, Window Treatments, Loft, Bath in Primary Bedroom
- Flooring: Carpet, Hardwood, Varies
- Windows: Drapes, Skylight(s), Thermal Windows
- Basement: Full,Sump Pump
- Number of fireplaces: 1
Interior area
- Total structure area: 2,410
- Total interior livable area: 2,410 sqft
Property
Parking
- Total spaces: 2
- Parking features: Attached, Electricity, Garage, Storage, Garage Door Opener
- Attached garage spaces: 2
Features
- Levels: Two
- Stories: 2
- Patio & porch: Deck
- Exterior features: Concrete Driveway, Deck, Fully Fenced, Pool, Private Yard, See Remarks
- Pool features: In Ground
- Fencing: Full
Lot
- Size: 10,018 Square Feet
- Dimensions: 77 x 130
- Features: Corner Lot, Near Public Transit, Rectangular, Rectangular Lot, Residential Lot
Details
- Additional parcels included: 2599 110 58 12 7
- Parcel number: 1422890420500007038000
- Special conditions: Standard
Construction
Type & style
- Home type: SingleFamily
- Architectural style: Traditional
- Property subtype: Single Family Residence
Materials
- Attic/Crawl Hatchway(s) Insulated, Vinyl Siding, Copper Plumbing, PEX Plumbing
- Foundation: Poured
- Roof: Architectural,Shingle
Condition
- Resale
- Year built: 1990
Utilities & green energy
- Electric: Circuit Breakers
- Sewer: Connected
- Water: Connected, Public
- Utilities for property: Electricity Connected, High Speed Internet Available, Sewer Connected, Water Connected
Community & HOA
Community
- Subdivision: Dearborn
Location
- Region: Getzville
Financial & listing details
- Price per square foot: $195/sqft
- Tax assessed value: $435,000
- Annual tax amount: $9,733
- Date on market: 11/9/2026
- Listing terms: Cash,Conventional,FHA,USDA Loan,VA Loan
Estimated market value
Not available
Estimated sales range
Not available
$3,689/mo
Price history
| Date | Event | Price |
|---|---|---|
| 11/9/2026 | Listed for sale | $469,000+88.4%$195/sqft |
Source:  NYSAMLSs #B1727743 Report a problem | ||
| 9/16/2009 | Sold | $249,000-7.7%$103/sqft |
Source: Public Record Report a problem | ||
| 6/14/2009 | Listed for sale | $269,900$112/sqft |
Source: Hunt Real Estate ERA #339273 Report a problem | ||
Public tax history
| Year | Property taxes | Tax assessment |
|---|---|---|
| 2025 | -- | $435,000 |
| 2024 | -- | $435,000 +50% |
| 2023 | -- | $290,000 |
| 2022 | -- | $290,000 |
| 2021 | -- | $290,000 |
| 2020 | -- | $290,000 |
| 2019 | -- | $290,000 |
| 2018 | -- | $290,000 |
| 2017 | $7,152 +128.4% | $290,000 +21.7% |
| 2016 | $3,131 | $238,300 |
| 2015 | -- | $238,300 |
| 2014 | -- | $238,300 |
| 2013 | -- | $238,300 |
| 2012 | -- | $238,300 |
| 2011 | -- | $238,300 |
| 2010 | -- | $238,300 |
| 2009 | -- | $238,300 +9.3% |
| 2008 | -- | $218,000 |
| 2007 | -- | $218,000 |
| 2006 | -- | $218,000 +8.5% |
| 2005 | -- | $201,000 |
| 2004 | -- | $201,000 |
| 2003 | -- | $201,000 +18.2% |
| 2002 | -- | $170,000 |
| 2001 | -- | $170,000 -6.5% |
| 2000 | -- | $181,900 |
Find assessor info on the county website
Monthly payment
Climate risks
Neighborhood: 14068
Nearby schools
Schools provided by the listing agent
- District: Williamsville
Source: NYSAMLSs. This data may not be complete. We recommend contacting the local school district to confirm school assignments for this home.


Similar homes
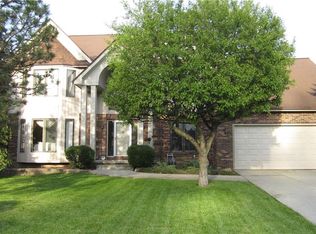
- $549,9004 bd3 ba2.4k sqft56 Hoviland Ct, Getzville, NY 14068For Sale
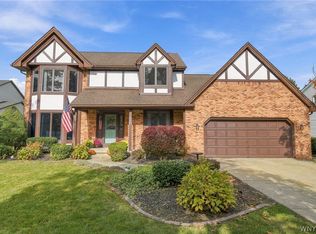
 MLS ID #B1725567, Joshua James, Listing by: Keller Williams Realty WNY. NYSAMLSs
- $449,9003 bd3 ba2k sqft79 Bywater Dr, Getzville, NY 14068For Sale
 MLS ID #B1697618, Jasmine Chen, Listing by: Howard Hanna WNY Inc.. NYSAMLSs
- $409,0003 bd2 ba1.5k sqft8064 Stahley Rd, East Amherst, NY 14051For Sale
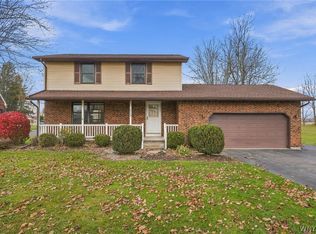 MLS ID #B1725148, Lori A Adams, Listing by: eXp Realty. NYSAMLSs
- $435,0004 bd2 ba2.4k sqft973 Thomas Fox Dr E, North Tonawanda, NY 14120For Sale
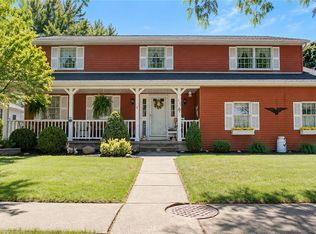 MLS ID #B1727530, Erin E Murphy-Kubiak, Listing by: REMAX North. NYSAMLSs
- $449,9004 bd2 ba3k sqft6392 Locust Street Ext, Lockport, NY 14094For SaleMLS ID #B1726768, Jayson Parker, Listing by: Iconic Real Estate. NYSAMLSs
- $400,0003 bd2 ba1.5k sqft8375 County Rd, East Amherst, NY 14051For SaleMLS ID #B1727628, Donald Zappia, Listing by: eXp Realty. NYSAMLSs
- $679,9004 bd3 ba3.1k sqft8304 Silver Fox Ct, Williamsville, NY 14221For SaleMLS ID #B1704293, Lisa Barnack, Listing by: Keller Williams Realty Lancaster. NYSAMLSs
- $489,9003 bd3 ba2.3k sqft6914 Townline Rd, North Tonawanda, NY 14120For SaleMLS ID #B1712021, Joshua James, Listing by: Keller Williams Realty WNY. NYSAMLSs
- $429,9004 bd3 ba2.4k sqft785 Crescent Ave, Buffalo, NY 14216For SaleMLS ID #B1729164, Kathleen E Quebral, Listing by: Howard Hanna WNY Inc. NYSAMLSs
- $524,0004 bd3 ba2.6k sqft333 Daniel Dr, North Tonawanda, NY 14120For SaleMLS ID #B1723132, Kevin D Koszuta, Listing by: Boulevard Real Estate WNY. NYSAMLSs
- $399,0003 bd2 ba1.7k sqft10 Eagles Trce, Williamsville, NY 14221For SaleMLS ID #B1727877, Enas L Latif, Listing by: HUNT Real Estate ERA. NYSAMLSs
- $350,0004 bd3 ba2.1k sqft400 Ayer Rd, Williamsville, NY 14221For SaleMLS ID #B1702168, Julliana Bonaccorso, Listing by: HUNT Real Estate ERA. NYSAMLSs
- $579,9004 bd3 ba2.6k sqft56 Wagon Wheel Dr, East Amherst, NY 14051For SaleMLS ID #B1706606, Deirdre G Powers, Listing by: MJ Peterson Real Estate Inc.. NYSAMLSs
- $389,9003 bd2 ba1.7k sqft421 Bauman Rd, Williamsville, NY 14221For SaleMLS ID #B1723798, Joe Sorrentino Jr, Listing by: Keller Williams Realty WNY. NYSAMLSs
- $450,0005 bd3 ba3k sqft31 Lowell Rd, Buffalo, NY 14217For SaleMLS ID #B1718889, Laura J Nightingale, Listing by: MJ Peterson Real Estate Inc.. NYSAMLSs
- $374,9004 bd3 ba1.7k sqft696 Wurlitzer Dr, North Tonawanda, NY 14120For SaleMLS ID #B1728009, Lisa Fogarty, Listing by: Howard Hanna WNY Inc.. NYSAMLSs
- $510,0004 bd3 ba2.9k sqft83 Meadowdale Ln, Buffalo, NY 14224For SaleMLS ID #B1711093, Karen Baker Levin, Listing by: Howard Hanna WNY Inc.. NYSAMLSs
- $580,0004 bd3 ba2.8k sqft126 Carriage Cir, Williamsville, NY 14221For SaleMLS ID #B1714164, Alexa F Daubney, Listing by: Howard Hanna WNY Inc.. NYSAMLSs
- $448,0005 bd3 ba2.2k sqft325 Louvaine Dr, Buffalo, NY 14223For SaleMLS ID #B1705443, Gina R DuBois, Listing by: WNY Metro Roberts Realty. NYSAMLSs
- $494,9003 bd3 ba2.4k sqft112 Hidden Ridge Cmn, Williamsville, NY 14221For SaleMLS ID #B1721722, Bogusia Carroll, Listing by: HUNT Real Estate ERA. NYSAMLSs
