Open house Saturday November 14th from 12 pm to 2 pm and Sunday November 15th from 1 pm to 3 pm. Offers due Monday, November 16th at noon. Welcome to 8064 Stahley Road, located in the desirable hamlet of Swormville! Enjoy low Clarence Town taxes and the highly regarded Williamsville School District. Situated on a spacious 3/4-acre lot, this 3-bedroom, 1.5-bath Colonial offers 1,566 square feet of living space. The updated kitchen features solid wood cabinetry, a pantry and ceramic tile flooring. Convenient first-floor laundry and an updated half bath add to the home's functionality. Upstairs, the remodeled full bath offers access from both the primary bedroom and hallway. Additional highlights include custom blinds, a covered front porch, a 2.5-car attached garage and a long, double-wide blacktop driveway. Enjoy peace of mind with a whole-house natural gas generator installed less than a year ago, a newer sump pump, a tear-off architectural roof (approximately 10 years old) and gutter guards. The poured-wall basement features glass block windows and a secondary Bilco door entrance. Brick and vinyl exterior. A wonderful opportunity to enjoy a generously sized lot in a convenient East Amherst location!
Active
$409,000
8064 Stahley Rd, East Amherst, NY 14051
3beds
1,566sqft
Single Family Residence
Built in 1979
0.72 Acres Lot
$401,600 Zestimate®
$261/sqft
$-- HOA
What's special
Brick and vinyl exteriorCovered front porchConvenient first-floor laundrySolid wood cabinetryGutter guardsCustom blindsCeramic tile flooring
- 6 days
- 918
- 44
Zillow last checked:
Listing updated:
Listed by:
eXp Realty 888-276-0630,
Lori A Adams 716-628-9800
Source: NYSAMLSs,MLS#: B1725148 Originating MLS: Buffalo
Facts & features
Interior
Bedrooms & bathrooms
- Bedrooms: 3
- Bathrooms: 2
- Full bathrooms: 1
- 1/2 bathrooms: 1
- Main level bathrooms: 1
Bedroom 1
- Level: Second
- Dimensions: 15.00 x 11.00
Bedroom 2
- Level: Second
- Dimensions: 11.00 x 14.00
Bedroom 3
- Level: Second
- Dimensions: 10.00 x 10.00
Dining room
- Level: First
- Dimensions: 11.00 x 9.00
Kitchen
- Level: First
- Dimensions: 12.00 x 11.00
Laundry
- Level: First
- Dimensions: 6.00 x 7.00
Living room
- Level: First
- Dimensions: 17.00 x 14.00
Heating
- Gas, Baseboard, Hot Water
Appliances
- Included: Dryer, Dishwasher, Gas Water Heater, Microwave, Washer
- Laundry: Main Level
Features
- Ceiling Fan(s), Separate/Formal Dining Room, Eat-in Kitchen, Separate/Formal Living Room, Pantry, Natural Woodwork
- Flooring: Carpet, Ceramic Tile, Varies
- Basement: Exterior Entry,Full,Partially Finished,Walk-Up Access,Sump Pump
- Has fireplace: No
Interior area
- Total structure area: 1,566
- Total interior livable area: 1,566 sqft
Property
Parking
- Total spaces: 2.5
- Parking features: Attached, Garage, Driveway, Garage Door Opener
- Attached garage spaces: 2.5
Features
- Levels: Two
- Stories: 2
- Patio & porch: Covered, Porch
- Exterior features: Blacktop Driveway
Lot
- Size: 0.72 Acres
- Dimensions: 92 x 342
- Features: Rectangular, Rectangular Lot
Details
- Parcel number: 1432000291300001011000
- Special conditions: Estate,Trust
- Other equipment: Generator
Construction
Type & style
- Home type: SingleFamily
- Architectural style: Colonial
- Property subtype: Single Family Residence
Materials
- Brick, Vinyl Siding, Copper Plumbing
- Foundation: Poured
Condition
- Resale
- Year built: 1979
Utilities & green energy
- Electric: Circuit Breakers
- Sewer: Connected
- Water: Connected, Public
- Utilities for property: Cable Available, Sewer Connected, Water Connected
Community & HOA
Location
- Region: East Amherst
Financial & listing details
- Price per square foot: $261/sqft
- Tax assessed value: $325,000
- Annual tax amount: $5,388
- Date on market: 11/9/2026
- Listing terms: Cash,Conventional,FHA,VA Loan
Estimated market value
$401,600
$382,000 - $422,000
$2,727/mo
Price history
| Date | Event | Price |
|---|---|---|
| 11/9/2026 | Listed for sale | $409,000$261/sqft |
Source:  NYSAMLSs #B1725148 Report a problem | ||
Public tax history
| Year | Property taxes | Tax assessment |
|---|---|---|
| 2025 | -- | $325,000 |
| 2024 | -- | $325,000 +35.4% |
| 2023 | -- | $240,000 |
| 2022 | -- | $240,000 |
| 2021 | -- | $240,000 +25% |
| 2020 | -- | $192,000 |
| 2019 | -- | $192,000 |
| 2018 | -- | $192,000 +6.7% |
| 2017 | $2,858 +107.3% | $180,000 |
| 2016 | $1,379 | $180,000 |
| 2015 | -- | $180,000 +14.6% |
| 2014 | -- | $157,000 |
| 2013 | -- | $157,000 |
| 2012 | -- | $157,000 |
| 2011 | -- | $157,000 |
| 2010 | -- | $157,000 |
| 2009 | -- | $157,000 |
| 2008 | -- | $157,000 |
| 2007 | -- | $157,000 +4% |
| 2006 | -- | $150,900 |
| 2005 | -- | $150,900 +26.8% |
| 2004 | -- | $119,000 |
| 2003 | -- | $119,000 |
| 2002 | -- | $119,000 +3.1% |
| 2001 | -- | $115,400 |
| 2000 | -- | $115,400 |
Find assessor info on the county website
Monthly payment
Climate risks
Neighborhood: 14051
Nearby schools
Schools provided by the listing agent
- Elementary: Dodge Elementary
- Middle: Casey Middle
- High: Williamsville North High
- District: Williamsville
Source: NYSAMLSs. This data may not be complete. We recommend contacting the local school district to confirm school assignments for this home.


Similar homes
- $400,0003 bd2 ba1.5k sqft8375 County Rd, East Amherst, NY 14051For Sale
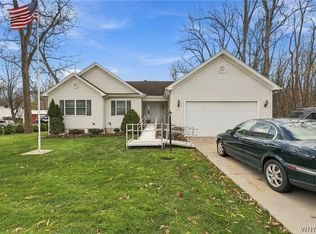
 MLS ID #B1727628, Donald Zappia, Listing by: eXp Realty. NYSAMLSs
- $400,0003 bd2 ba1.6k sqft38 Shady Grove Dr, East Amherst, NY 14051For Sale
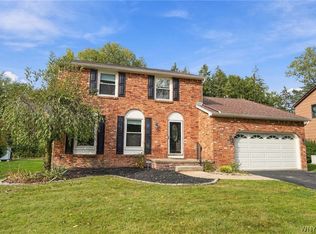 MLS ID #B1719640, Corrine M Urshel, Listing by: Howard Hanna WNY Inc.. NYSAMLSs
- $299,9004 bd2 ba1.7k sqft26 Woodmoor Cir, East Amherst, NY 14051For Sale
 MLS ID #B1726996, Scott Perkins, Listing by: Realty ONE Group Empower. NYSAMLSs
- $389,9003 bd2 ba1.7k sqft421 Bauman Rd, Williamsville, NY 14221For Sale
 MLS ID #B1723798, Joe Sorrentino Jr, Listing by: Keller Williams Realty WNY. NYSAMLSs
- $399,9003 bd2 ba2.2k sqft3400 Timothy Ln, East Aurora, NY 14052For SaleMLS ID #B1727784, Sarah Kieffer, Listing by: HUNT Real Estate ERA. NYSAMLSs
- $399,0003 bd2 ba1.7k sqft10 Eagles Trce, Williamsville, NY 14221For SaleMLS ID #B1727877, Enas L Latif, Listing by: HUNT Real Estate ERA. NYSAMLSs
- $379,9003 bd2 ba1.8k sqft35 Huntleigh Cir, Amherst, NY 14226For SaleMLS ID #B1727267, David Augustynek, Listing by: HUNT Real Estate ERA. NYSAMLSs
- $449,9003 bd3 ba2k sqft79 Bywater Dr, Getzville, NY 14068For SaleMLS ID #B1697618, Jasmine Chen, Listing by: Howard Hanna WNY Inc.. NYSAMLSs
- $499,0004 bd4 ba1.7k sqft3039 Niagara Falls Blvd, North Tonawanda, NY 14120For SaleMLS ID #B1728516, Ranaiah Sunstar, Listing by: Red Door Real Estate WNY LLC. NYSAMLSs
- $350,0004 bd3 ba2.1k sqft400 Ayer Rd, Williamsville, NY 14221For SaleMLS ID #B1702168, Julliana Bonaccorso, Listing by: HUNT Real Estate ERA. NYSAMLSs
- $389,9004 bd2 ba1.7k sqft128 Fairways Blvd, Buffalo, NY 14221For SaleMLS ID #B1709823, Danielle Clements, Listing by: Howard Hanna WNY Inc.. NYSAMLSs
- $379,9006 bd2 ba2.2k sqft12 Grandview Dr, Amherst, NY 14228For SaleMLS ID #B1725194, Richard Glogowski, Listing by: Keller Williams Realty WNY. NYSAMLSs
- $399,0005 bd2 ba1.8k sqft3210 Lower Mountain Rd, Sanborn, NY 14132For SaleMLS ID #B1719582, Lisa Cicciarelli, Listing by: Berkshire Hathaway Homeservices Zambito Realtors. NYSAMLSs
- $324,9004 bd2 ba1.4k sqft222 Evans St, Williamsville, NY 14221For SaleMLS ID #B1727846, Enas L Latif, Listing by: HUNT Real Estate ERA. NYSAMLSs
- $369,9003 bd3 ba1.3k sqft44 Woodlawn Ave, Lancaster, NY 14086For SaleMLS ID #B1726891, Daniel C Henderson, Listing by: Henderson Real Estate. NYSAMLSs
- $370,0003 bd2 ba1.9k sqft597 Alt Blvd, Grand Island, NY 14072For SaleMLS ID #B1722025, Ryan Daley, Listing by: Keller Williams Realty Lancaster. NYSAMLSs
- $375,0003 bd2 ba1.8k sqft415 Roycroft Blvd, Amherst, NY 14226For SaleMLS ID #B1704999, Michael Sobotka, Listing by: WNY Metro Roberts Realty. NYSAMLSs
- $439,9004 bd3 ba2.3k sqft3820 Beebe Rd, Newfane, NY 14108For SaleMLS ID #B1696162, Cynthia A VanDusen, Listing by: HUNT Real Estate ERA. NYSAMLSs
- $364,9993 bd2 ba1.2k sqft6941 Rebecca Dr, Niagara Falls, NY 14304For SaleMLS ID #B1722541, Mackenzie Heary, Listing by: Century 21 North East. NYSAMLSs
- $349,9003 bd2 ba1.3k sqft2746 Homeyer Rd, North Tonawanda, NY 14120For SaleMLS ID #B1715316, Gail M Ventry, Listing by: Ventry Real Estate LLC. NYSAMLSs
