Discover this charming brick-front colonial in East Amherst, featuring 3 bedrooms and 1.1 baths, living room, dining room, family room and renovated kitchen. The sun-drenched kitchen showcases timeless sleek white cabinetry, gleaming quartz counters, stainless steel appliances, tile flooring and recessed lighting. The show-stopping family room has vaulted ceilings, sleek gas fireplace framed by striking black brick surround, and custom built-ins for added style and storage. Palladian transoms bathe the room in natural light & captures a glimpse of the peaceful back woods. This private backyard retreat offers an expansive stamped concrete patio accommodating a 4-person hot tub surrounded by serene woods -perfect for entertaining or relaxing. Modern updates include newer furnace (2021), hot water heater (22), and whole-house generator (2022), Roof (2014) offering comfort and peace of mind. Upstairs, three spacious bedrooms share a beautifully renovated full bath, blending style and function throughout this classic colonial. A timeless home with thoughtful updates, outdoor appeal, and all the conveniences of modern living in desirable East Amherst.
Active under contract
Price cut: $35.1K (6/2)
$389,900
38 Shady Grove Dr, East Amherst, NY 14051
3beds
1,634sqft
Single Family Residence
Built in 1981
6,534 Square Feet Lot
$383,700 Zestimate®
$239/sqft
$-- HOA
What's special
Timeless sleek white cabinetryBrick-front colonialPrivate backyard retreatStriking black brick surroundThree spacious bedroomsBlending style and functionRecessed lighting
- 141 days |
- 201 |
- 1 |
Zillow last checked:
Listing updated:
Listed by:
Howard Hanna WNY Inc. 716-634-4200,
Deodata M Cammilleri 716-573-4751
Source: NYSAMLSs,MLS#: B1667248 Originating MLS: Buffalo
Originating MLS: BuffaloFacts & features
Interior
Bedrooms & bathrooms
- Bedrooms: 3
- Bathrooms: 2
- Full bathrooms: 1
- 1/2 bathrooms: 1
- Main level bathrooms: 1
Bedroom 1
- Level: Second
Bedroom 2
- Level: Second
Bedroom 3
- Level: Second
Basement
- Level: Basement
Dining room
- Level: First
Family room
- Level: First
Foyer
- Level: First
Kitchen
- Level: First
Living room
- Level: First
Heating
- Gas, Forced Air
Cooling
- Central Air
Appliances
- Included: Dishwasher, Free-Standing Range, Gas Oven, Gas Range, Gas Water Heater, Oven
Features
- Ceiling Fan(s), Entrance Foyer, Eat-in Kitchen, Separate/Formal Living Room, Programmable Thermostat
- Flooring: Laminate, Tile, Varies
- Basement: Full,Sump Pump
- Number of fireplaces: 1
Interior area
- Total structure area: 1,634
- Total interior livable area: 1,634 sqft
Property
Parking
- Total spaces: 2
- Parking features: Attached, Garage, Garage Door Opener
- Attached garage spaces: 2
Features
- Levels: Two
- Stories: 2
- Patio & porch: Patio
- Exterior features: Blacktop Driveway, Patio
Lot
- Size: 6,534 Square Feet
- Dimensions: 47 x 139
- Features: Pie Shaped Lot, Residential Lot, Wooded
Details
- Additional structures: Shed(s), Storage
- Parcel number: 1422890421200001005000
- Special conditions: Standard
- Other equipment: Generator
Construction
Type & style
- Home type: SingleFamily
- Architectural style: Colonial,Two Story
- Property subtype: Single Family Residence
Materials
- Brick, Vinyl Siding, Copper Plumbing
- Foundation: Block
- Roof: Asphalt
Condition
- Resale
- Year built: 1981
Utilities & green energy
- Electric: Circuit Breakers
- Sewer: Connected
- Water: Connected, Public
- Utilities for property: Cable Available, High Speed Internet Available, Sewer Connected, Water Connected
Community & HOA
Community
- Security: Security System Owned
Location
- Region: East Amherst
Financial & listing details
- Price per square foot: $239/sqft
- Tax assessed value: $307,000
- Annual tax amount: $6,408
- Date on market: 3/17/2026
- Cumulative days on market: 141 days
- Listing terms: Cash,Conventional,FHA,VA Loan
Estimated market value
$383,700
$365,000 - $403,000
$2,436/mo
Price history
| Date | Event | Price |
|---|---|---|
| 6/16/2026 | Contingent | $389,900$239/sqft |
Source:  NYSAMLSs #B1667248 Report a problem NYSAMLSs #B1667248 Report a problem | ||
| 6/2/2026 | Price change | $389,900-8.3%$239/sqft |
Source: NYSAMLSs #B1667248 Report a problem | ||
| 3/17/2026 | Listed for sale | $425,000$260/sqft |
Source: NYSAMLSs #B1667248 Report a problem | ||
| 2/9/2026 | Listing removed | $425,000$260/sqft |
Source: NYSAMLSs #B1644058 Report a problem | ||
| 12/16/2025 | Pending sale | $425,000$260/sqft |
Source: NYSAMLSs #B1644058 Report a problem | ||
| 10/10/2025 | Listed for sale | $425,000+6.3%$260/sqft |
Source: NYSAMLSs #B1644058 Report a problem | ||
| 9/29/2025 | Listing removed | $400,000$245/sqft |
Source: NYSAMLSs #B1626056 Report a problem | ||
| 8/5/2025 | Pending sale | $400,000$245/sqft |
Source: NYSAMLSs #B1626056 Report a problem | ||
| 7/28/2025 | Listed for sale | $400,000$245/sqft |
Source: NYSAMLSs #B1626056 Report a problem | ||
| 9/27/2024 | Sold | $400,000+2.6%$245/sqft |
Source: NYSAMLSs #B1552114 Report a problem | ||
| 8/14/2024 | Pending sale | $389,900$239/sqft |
Source: NYSAMLSs #B1552114 Report a problem | ||
| 7/16/2024 | Listed for sale | $389,900$239/sqft |
Source: NYSAMLSs #B1552114 Report a problem | ||
Public tax history
| Year | Property taxes | Tax assessment |
|---|---|---|
| 2025 | -- | $307,000 |
| 2024 | -- | $307,000 +46.2% |
| 2023 | -- | $210,000 |
| 2022 | -- | $210,000 |
| 2021 | -- | $210,000 |
| 2020 | -- | $210,000 |
| 2019 | -- | $210,000 |
| 2018 | -- | $210,000 |
| 2017 | $4,994 +117.9% | $210,000 +19.7% |
| 2016 | $2,292 | $175,500 |
| 2015 | -- | $175,500 |
| 2014 | -- | $175,500 |
| 2013 | -- | $175,500 |
| 2012 | -- | $175,500 |
| 2011 | -- | $175,500 |
| 2010 | -- | $175,500 |
| 2009 | -- | $175,500 +15.5% |
| 2008 | -- | $152,000 |
| 2007 | -- | $152,000 |
| 2006 | -- | $152,000 |
| 2005 | -- | $152,000 +23% |
| 2004 | -- | $123,600 |
| 2003 | -- | $123,600 |
| 2002 | -- | $123,600 |
| 2001 | -- | $123,600 |
| 2000 | -- | $123,600 |
Find assessor info on the county website
Monthly payment
Climate risks
Neighborhood: 14051
Nearby schools
GreatSchools rating
- 9/10Transit Middle SchoolGrades: 5-8Distance: 1.3 mi
- 9/10Williamsville East High SchoolGrades: 9-12Distance: 1.2 mi
- 6/10Maple East Elementary SchoolGrades: K-4Distance: 2.4 mi
Schools provided by the listing agent
- District: Williamsville
Source: NYSAMLSs. This data may not be complete. We recommend contacting the local school district to confirm school assignments for this home.
- $508,5004 bd2 ba2.2k sqft46 Shady Grove Dr, East Amherst, NY 14051Off Market
- $406,7003 bd2 ba1.2k sqft30 Shady Grove Dr, East Amherst, NY 14051Off Market
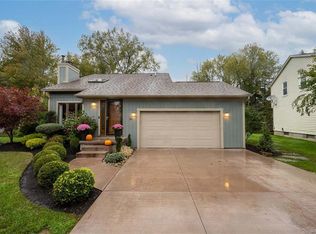
- $448,5003 bd1 ba2.2k sqft54 Shady Grove Dr, East Amherst, NY 14051Off Market
- $412,0003 bd1 ba1.7k sqft22 Shady Grove Dr, East Amherst, NY 14051Off Market
- $456,4003 bd1 ba1.7k sqft17 Shady Grove Dr, East Amherst, NY 14051Off Market
- $385,0004 bd3 ba1.7k sqft62 Shady Grove Dr, East Amherst, NY 14051Sold
- $462,2003 bd2 ba1.5k sqft14 Shady Grove Dr, East Amherst, NY 14051Off Market
- $329,9003 bd2 ba1.1k sqft47 Shady Grove Dr, East Amherst, NY 14051Pending
A local agent can set up tours, give advice and negotiate with sellers.
Similar homes
- $399,0004 bd3 ba2.1k sqft15 Inverness Cir, East Amherst, NY 14051For Sale
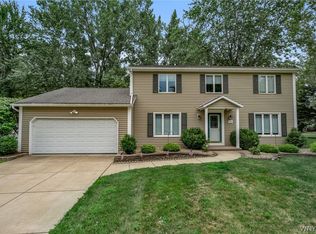
 MLS ID #B1701886, Kathryn Slaiman, Listing by: Century 21 North East. NYSAMLSs
 - $369,9004 bd2 ba1.5k sqft56 Greengage Cir, East Amherst, NY 14051For Sale
 MLS ID #B1703517, Deodata M Cammilleri, Listing by: Howard Hanna WNY Inc.. NYSAMLSs
 - $349,9993 bd2 ba1.3k sqft215 Brockmoore Dr, East Amherst, NY 14051For Sale
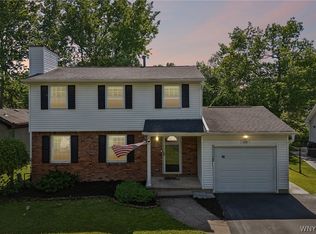 MLS ID #B1694563, Danielle Clements, Listing by: Howard Hanna WNY Inc.. NYSAMLSs
 - $490,0003 bd2 ba1.6k sqft6151 Clarence Ln N, East Amherst, NY 14051For Sale
 MLS ID #B1701971, Donna Kay Reynolds, Listing by: MJ Peterson Real Estate Inc.. NYSAMLSs
 - $449,9003 bd2 ba2.1k sqft341 Rambling Rd, East Amherst, NY 14051For SaleMLS ID #B1692643, Lori A Adams, Listing by: eXp Realty. NYSAMLSs
- $389,9005 bd3 ba1.9k sqft6 Chestnut Hill Ln, Williamsville, NY 14221For SaleMLS ID #B1696059, Jennifer L Nelson, Listing by: Real Broker NY LLC. NYSAMLSs
- $275,0003 bd1 ba1.3k sqft2375 N French Rd, East Amherst, NY 14051For SaleMLS ID #B1701866, Kiersten Minnick, Listing by: Keller Williams Realty WNY. NYSAMLSs
- $494,9004 bd3 ba2.3k sqft38 Fiddlers Grn, East Amherst, NY 14051For SaleMLS ID #B1678224, Lakea Perry, Listing by: Redfin Real Estate. NYSAMLSs
- $449,9002 bd2 ba1.4k sqft19 Eagles Trce, Williamsville, NY 14221For SaleMLS ID #B1702663, Carol A Esposito, Listing by: Howard Hanna WNY Inc.. NYSAMLSs
- $375,0004 bd3 ba2k sqft128 Old Farm Cir, Williamsville, NY 14221For SaleMLS ID #B1700062, Michelle Giambra, Listing by: Giambra Realty Corp. NYSAMLSs
- $274,9002 bd2 ba1.3k sqft202 Old Meadow Dr Unit 20B, East Amherst, NY 14051For SaleMLS ID #B1703794, Enas L Latif, Listing by: HUNT Real Estate ERA. NYSAMLSs
- $349,9003 bd2 ba1.6k sqft289 Patrice Ter, Williamsville, NY 14221For SaleMLS ID #B1700084, Vanessa Marino, Listing by: Keller Williams Realty WNY. NYSAMLSs
- $339,9004 bd3 ba2k sqft4091 Millersport Hwy, Amherst, NY 14228For SaleMLS ID #B1696190, Colette E Sikorski, Listing by: Howard Hanna WNY Inc.. NYSAMLSs
- $439,9004 bd3 ba2k sqft270 Sherbrooke Ave, Williamsville, NY 14221For SaleMLS ID #B1703256, Jeremy Hinton, Listing by: Berkshire Hathaway Homeservices Zambito Realtors. NYSAMLSs
- $459,9004 bd3 ba2.1k sqft6840 Kimberly Dr, Lockport, NY 14094For SaleMLS ID #B1704010, Tyler Ehde, Listing by: Century 21 North East. NYSAMLSs
- $399,9003 bd2 ba1.4k sqft79 E Jerge Dr, Elma, NY 14059For SaleMLS ID #B1702113, Susan Drake, Listing by: Howard Hanna WNY Inc.. NYSAMLSs
- $359,9004 bd3 ba1.7k sqft364 Southwood Dr, Buffalo, NY 14223For SaleMLS ID #B1704149, John Majewski lll, Listing by: HUNT Real Estate ERA. NYSAMLSs
- $325,0003 bd2 ba1.7k sqft4497 Gentwood Dr, Williamsville, NY 14221For SaleMLS ID #B1702936, Kathleen Harvey, Listing by: Realty ONE Group Empower. NYSAMLSs
- $449,9003 bd3 ba2k sqft79 Bywater Dr, Getzville, NY 14068For SaleMLS ID #B1697618, Jasmine Chen, Listing by: Howard Hanna WNY Inc.. NYSAMLSs
- $369,0003 bd2 ba1.4k sqft12 Fairlawn Dr, East Aurora, NY 14052For SaleMLS ID #B1702794, Lisa Simme, Listing by: MJ Peterson Real Estate Inc.. NYSAMLSs
